Don't Miss This West Rock Cutie! 2 BR 2 1/2 Baths-Great Open Floorplan-Heart of Germantown-Updated Kitchen-Granite Countertops-Large Primary Bedroom-Laminate Wood Flooring Throughout-Private Patio-Neighborhood Pool-Great Condition-Both Bedrooms have En Suite Baths & Great Closets-Half Bath Down for Guests-Low HOA Dues Include Internet/Wifi/Cable/Water-Easy Living-Steps from Restaurants, Entertainment & Shopping-A WINNER!
For sale
Price cut: $5K (6/8)
$225,000
1822 Dragonfly Cv #79, Germantown, TN 38138
2beds
1,160sqft
:
Get pre-qualified$1,468/mo
Townhouse
Built in 1971
871 Square Feet Lot
$218,800 Zestimate®
$194/sqft
$-- HOA
What's special
Private patioGreat open floorplanUpdated kitchenNeighborhood poolLaminate wood flooring throughoutGranite countertopsLarge primary bedroom
- 96 days |
- 246 |
- 17 |
Zillow last checked:
Listing updated:
Listed by:
Melody A Bourell,
Marx-Bensdorf, REALTORS 901-682-1868
Source: MAAR,MLS#: 10219965
Facts & features
Interior
Bedrooms & bathrooms
- Bedrooms: 2
- Bathrooms: 3
- Full bathrooms: 2
- 1/2 bathrooms: 1
Rooms
- Room types: Entry Hall
Primary bedroom
- Area: 240
- Dimensions: 16 x 15
Bedroom 2
- Features: Private Full Bath
- Area: 126
- Dimensions: 14 x 9
Primary bathroom
- Features: Tile Floor, Full Bath
Dining room
- Features: Separate Dining Room
- Area: 81
- Dimensions: 9 x 9
Kitchen
- Features: Updated/Renovated Kitchen
- Area: 80
- Dimensions: 8 x 10
Living room
- Features: Separate Living Room
- Area: 208
- Dimensions: 16 x 13
Den
- Dimensions: 0 x 0
Heating
- Central
Cooling
- Central Air
Appliances
- Included: Electric Water Heater, Dishwasher, Disposal, Range/Oven
- Laundry: Laundry Closet
Features
- All Bedrooms Up, Half Bath Down, Luxury Primary Bath, Primary Up, Renovated Bathroom, Split Bedroom Plan, Two Primaries, Cable Wired, 1/2 Bath, 2 or More Baths, Dining Room, Kitchen, Living Room, Primary Bedroom, Square Feet Source: AutoFill (MAARdata) or Public Records (Cnty Assessor Site)
- Flooring: Tile, Vinyl
- Number of fireplaces: 1
- Fireplace features: Decorative, Living Room, Masonry, Vented Gas Fireplace
Interior area
- Total interior livable area: 1,160 sqft
Video & virtual tour
Property
Parking
- Total spaces: 1
- Parking features: Assigned, Driveway/Pad, Parking Lot, Storage
- Covered spaces: 1
- Has uncovered spaces: Yes
Features
- Stories: 2
- Patio & porch: Patio
- Exterior features: Sidewalks
- Pool features: Community, Neighborhood
- Fencing: Wood
Lot
- Size: 871 Square Feet
- Features: Corner Lot, Landscaped, Level, Professionally Landscaped, Some Trees
Details
- Parcel number: G0220D K00080
Construction
Type & style
- Home type: Townhouse
- Architectural style: Traditional
- Property subtype: Townhouse
- Attached to another structure: Yes
Materials
- Wood/Composition
- Foundation: Slab
- Roof: Other (See REMARKS)
Condition
- New construction: No
- Year built: 1971
Utilities & green energy
- Sewer: Public Sewer
- Water: Public
Community & HOA
Community
- Features: Other (See REMARKS)
- Security: Smoke Detector(s), Dead Bolt Lock(s), Iron Door(s), Wrought Iron Security Drs
- Subdivision: West Rock Condominiums Second Amendment
HOA
- Services included: Exterior Insurance, Maintenance Structure, Maintenance Grounds, Management Fees, Other (See REMARKS), Water/Sewer
Location
- Region: Germantown
Financial & listing details
- Price per square foot: $194/sqft
- Annual tax amount: $2,482
- Price range: $225K - $225K
- Date on market: 4/23/2026
- Cumulative days on market: 97 days
Estimated market value
$218,800
$208,000 - $230,000
$1,818/mo
Price history
| Date | Event | Price |
|---|---|---|
| 6/8/2026 | Price change | $225,000-2.2%$194/sqft |
Source:  MAAR #10219965 Report a problem MAAR #10219965 Report a problem | ||
| 4/23/2026 | Listed for sale | $230,000-2.5%$198/sqft |
Source: MAAR #10219965 Report a problem | ||
| 1/1/2026 | Listing removed | $236,000$203/sqft |
Source: MAAR #10197389 Report a problem | ||
| 9/8/2025 | Price change | $236,000-0.8%$203/sqft |
Source: MAAR #10197389 Report a problem | ||
| 6/8/2025 | Price change | $238,000-2.1%$205/sqft |
Source: MAAR #10197389 Report a problem | ||
| 6/2/2025 | Price change | $243,000-2%$209/sqft |
Source: MAAR #10197389 Report a problem | ||
| 5/23/2025 | Listed for sale | $248,000+11.5%$214/sqft |
Source: MAAR #10197389 Report a problem | ||
| 12/18/2023 | Sold | $222,500$192/sqft |
Source: MAAR #10157750 Report a problem | ||
| 11/28/2023 | Pending sale | $222,500$192/sqft |
Source: MAAR #10157750 Report a problem | ||
| 11/4/2023 | Contingent | $222,500$192/sqft |
Source: MAAR #10157750 Report a problem | ||
| 10/27/2023 | Price change | $222,500-1.1%$192/sqft |
Source: MAAR #10157750 Report a problem | ||
| 9/28/2023 | Listed for sale | $225,000+30.1%$194/sqft |
Source: MAAR #10157750 Report a problem | ||
| 7/8/2021 | Listing removed | -- |
Source: Zillow Rental Manager Report a problem | ||
| 6/29/2021 | Listed for rent | $1,750$2/sqft |
Source: Zillow Rental Manager Report a problem | ||
| 8/10/2020 | Sold | $173,000-1.1%$149/sqft |
Source: MAAR #10079157 Report a problem | ||
| 6/25/2020 | Pending sale | $175,000$151/sqft |
Source: Sowell, Realtors #10079157 Report a problem | ||
| 6/23/2020 | Listed for sale | $175,000$151/sqft |
Source: Sowell, Realtors #10079157 Report a problem | ||
Public tax history
Tax history is unavailable.
Monthly payment
Est. payment
Payment breakdown
Explore the cost of this home by adjusting the details. Changes won't be saved.Climate risks
Neighborhood: 38138
Nearby schools
GreatSchools rating
- 9/10Farmington Elementary SchoolGrades: PK-5Distance: 0.9 mi
- 8/10Houston Middle SchoolGrades: 6-8Distance: 2.5 mi
- 9/10Houston High SchoolGrades: 9-12Distance: 3.1 mi
- $222,5002 bd3 ba1.1k sqft1822 Dragonfly Cv, Germantown, TN 38138Sold
- $182,0001 bd1 ba920 sqft1820 Dragonfly Cv, Germantown, TN 38138Off Market

- $254,8002 bd3 ba1.3k sqft1828 Dragonfly Cv, Germantown, TN 38138Off Market
- $275,8002 bd3 ba-- sqft1828 Dragonfly Cv #78, Germantown, TN 38138Off Market
- $255,3003 bd2 ba1.5k sqft1830 Dragonfly Cv, Germantown, TN 38138Off Market
- $247,0002 bd3 ba1.3k sqft1824 Dragonfly Cv, Germantown, TN 38138Sold
- $208,0002 bd3 ba1.3k sqft1824 Dragonfly Cv #76, Germantown, TN 38138Sold
- $246,0003 bd2 ba1.4k sqft1832 Dragonfly Cv #2, Germantown, TN 38138Sold
A local agent can set up tours, give advice and negotiate with sellers.
A local lender can help you make sure your offer is ready when you are.
Similar homes
- $234,0002 bd3 ba1.2k sqftWest Rock, Germantown, TN 38138For Sale
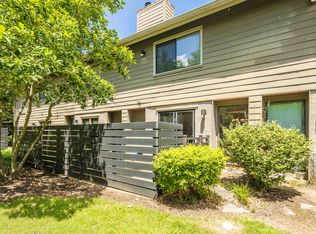 MLS ID #10223917, Shay C Payne, BHHS McLemore & Co. Realty. MAAR
 - $235,0002 bd3 ba1.3k sqftWest Rock, Germantown, TN 38138For Sale
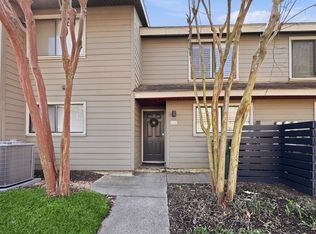 MLS ID #10216734, Amanda M Lott, BHHS McLemore & Co., Realty. MAAR
 - $230,0002 bd2 ba1.2k sqftGreenleaf, Germantown, TN 38138For Sale
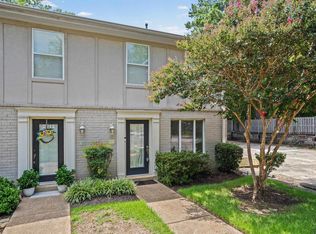 MLS ID #10226933, Tracy M Duggan, Real Broker. MAAR
 - $225,0002 bd2 ba1.1k sqft1841-2 Eagle Branch Cv Unit 48, Germantown, TN 38138For Sale
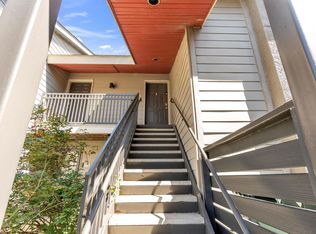 MLS ID #10217597, Erin Mullis, Reid, REALTORS. MAAR
 - $230,0002 bd2 ba1k sqft1843 Eagle Branch Cv #50, Germantown, TN 38138For SaleMLS ID #10223509, Ward Walthal IV, Marx-Bensdorf, REALTORS. MAAR
- $229,9002 bd3 ba1.1k sqftWest Rock Condominiu, Germantown, TN 38138For SaleMLS ID #10216038, Ken Stonebrook, Stonebrook REALTORS, LLC. MAAR
- $285,0002 bd3 ba1.3k sqftHobbits Glen Condo, Germantown, TN 38138For SaleMLS ID #10224671, Susan P Carlsson, Adaro Realty, Inc.. MAAR
- $264,9002 bd3 ba1.2k sqftGreenleaf, Germantown, TN 38138For SaleMLS ID #10220393, Abby T Cook, Keller Williams. MAAR
- $274,9002 bd2 ba1.5k sqftKimbrough Forest, Germantown, TN 38138For SaleMLS ID #10218172, Joshua Holley, KAIZEN Realty, LLC. MAAR
- $264,9003 bd2 ba1.5k sqft1906 Allenby Rd #16, Germantown, TN 38139For Sale
 MLS ID #3245144, Betty McGaughey. RealTracs MLS as distributed by MLS GRID
 - $250,0002 bd2 ba1.5k sqftFarmington Glen, Germantown, TN 38139For SaleMLS ID #10214683, Luke M VanHoose, Fast Track Realty, LLC. MAAR
- $219,0003 bd3 ba1.6k sqft1040 Park Court Dr, Memphis, TN 38119For SaleMLS ID #10219500, Kayla E Meyer, Keller Williams. MAAR
- $240,0003 bd3 ba1.6k sqftYates Village, Memphis, TN 38120For SaleMLS ID #10227087, Theresa A Lucas, C21 Patterson & Assoc. Real Es. MAAR
- $249,0003 bd3 ba1.7k sqft6905 Petworth Rd #6905, Memphis, TN 38119For SaleMLS ID #10214564, Elizabeth Fair, Bryan Realty Group. MAAR
- $199,5002 bd3 ba1.6k sqftYates Village, Memphis, TN 38120For SaleMLS ID #10224852, Carol B Iverson, Crye-Leike, Inc., REALTORS. MAAR
- $155,0002 bd2 ba1.3k sqft6592 Poplar Woods Cir S APT 1, Memphis, TN 38138For SaleMLS ID #10218167, Kenneth Woods, eXp Realty, LLC. MAAR
- $250,0003 bd2 ba1.2k sqft4101 Long Creek Rd, Memphis, TN 38125For SaleMLS ID #10226731, Jeanette H Lin, Pinnacle Realty. MAAR
- $215,0002 bd2 ba1k sqft2749 Colonial Towers Dr, Cordova, TN 38016For SaleMLS ID #10222895, Donnie K Morrow, eXp Realty, LLC. MAAR
- $225,0002 bd3 ba1.5k sqft468 Jack Kramer Dr #468, Memphis, TN 38117For SaleMLS ID #10217831, Paige Holmes, Coldwell Banker Collins-Maury. MAAR
- $220,0003 bd1 ba1.3k sqft1231 S White Station Rd, Memphis, TN 38117For SaleMLS ID #10222180, Jessica Collier, Collier REALTORS. MAAR
