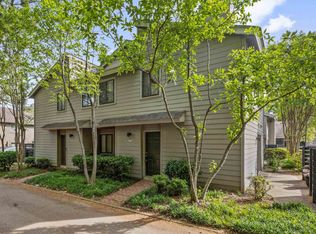
Beautifully updated luxury condo in sought after West Rock Condominiums in the heart of Germantown. This move in ready home features stunning nail down hardwood floors, a renovated kitchen with quartz countertops and stainless steel appliances, and two fully updated bathrooms with modern finishes. Bright, spacious living areas offer comfort and style, while new carpet in the bedrooms, fresh paint & smooth ceilings throughout complete the updated look. Conveniently located near shopping, dining, and parks. Community amenities include a pool, clubhouse, and fitness center. Monthly HOA fees cover cable, internet, landscaping, and all exterior maintenance for easy, low maintenance living. A rare opportunity to own one of the most extensively updated condos in West Rock. Come See!
For sale
$230,000
1843 Eagle Branch Cv #50, Germantown, TN 38138
2beds
1,090sqft
Condominium
Built in 1970
-- sqft lot
$221,500 Zestimate®
$211/sqft
$-- HOA
What's special
Stainless steel appliancesBeautifully updated luxury condo
- 68 days |
- 337 |
- 11 |
Zillow last checked:
Listing updated:
Listed by:
Ward Walthal IV,
Marx-Bensdorf, REALTORS 901-682-1868
Source: MAAR,MLS#: 10223509
Facts & features
Interior
Bedrooms & bathrooms
- Bedrooms: 2
- Bathrooms: 2
- Full bathrooms: 2
Rooms
- Room types: Attic, Entry Hall, Loft/Balcony
Primary bedroom
- Features: Carpet, Smooth Ceiling
- Level: Second
- Area: 154
- Dimensions: 11 x 14
Bedroom 2
- Features: Carpet, Private Full Bath, Smooth Ceiling
- Level: Second
- Area: 143
- Dimensions: 11 x 13
Primary bathroom
- Features: Smooth Ceiling, Tile Floor, Full Bath
Dining room
- Features: Separate Dining Room
- Area: 120
- Dimensions: 10 x 12
Kitchen
- Features: Updated/Renovated Kitchen
- Area: 80
- Dimensions: 8 x 10
Living room
- Features: Separate Living Room
- Area: 210
- Dimensions: 14 x 15
Den
- Dimensions: 0 x 0
Heating
- Central, Natural Gas
Cooling
- Central Air
Appliances
- Included: Electric Water Heater, Dishwasher, Disposal, Dryer, Microwave, Range/Oven, Refrigerator, Washer
- Laundry: Laundry Room, Laundry Closet
Features
- All Bedrooms Up, Primary Up, Renovated Bathroom, Smooth Ceiling, Cable Wired, 2 or More Baths, 2nd Bedroom, Dining Room, Kitchen, Living Room, Primary Bedroom, Square Feet Source: AutoFill (MAARdata) or Public Records (Cnty Assessor Site)
- Flooring: Part Carpet, Part Hardwood
- Windows: Aluminum Frames, Window Treatments
- Attic: Attic Access
- Number of fireplaces: 1
- Fireplace features: Living Room, Factory Built
Interior area
- Total interior livable area: 1,090 sqft
Video & virtual tour
Property
Parking
- Parking features: Parking Lot, Unassigned
Features
- Stories: 1
- Patio & porch: Patio
- Exterior features: Pet Area
- Pool features: Community, Neighborhood
Lot
- Size: 871 Square Feet
- Dimensions: .02
- Features: Level, Professionally Landscaped, Some Trees, Wooded Grounds, Well Landscaped Grounds
Details
- Parcel number: G0220D K00050
Construction
Type & style
- Home type: Condo
- Architectural style: Traditional
- Property subtype: Condominium
- Attached to another structure: Yes
Materials
- Wood/Composition
- Foundation: Slab
- Roof: Composition Shingles
Condition
- New construction: No
- Year built: 1970
Utilities & green energy
- Sewer: Public Sewer
- Water: Public
Community & HOA
Community
- Features: Recreation Facilities, Clubhouse w/ Kitchen, Courtyard, Playground
- Security: Smoke Detector(s), Iron Door(s)
- Subdivision: West Rock Condominiums Second Amendment
HOA
- Services included: Exterior Insurance, Maintenance Structure, Maintenance Grounds, Management Fees, Parking, Reserve Fund, Trash, Water/Sewer
Location
- Region: Germantown
Financial & listing details
- Price per square foot: $211/sqft
- Annual tax amount: $2,565
- Price range: $230K - $230K
- Date on market: 6/9/2026
Estimated market value
$221,500
$210,000 - $233,000
$1,679/mo
Price history
| Date | Event | Price |
|---|---|---|
| 6/9/2026 | Listed for sale | $230,000-8%$211/sqft |
Source:  MAAR #10223509 Report a problem MAAR #10223509 Report a problem | ||
| 12/20/2025 | Listing removed | $250,000$229/sqft |
Source: MAAR #10190048 Report a problem | ||
| 4/29/2025 | Price change | $250,000-2%$229/sqft |
Source: MAAR #10190048 Report a problem | ||
| 2/14/2025 | Listed for sale | $255,000$234/sqft |
Source: MAAR #10190048 Report a problem | ||
Public tax history
Tax history is unavailable.
Monthly payment
Est. payment
Payment breakdown
Explore the cost of this home by adjusting the details. Changes won't be saved.Climate risks
Neighborhood: 38138
Nearby schools
GreatSchools rating
- 9/10Farmington Elementary SchoolGrades: PK-5Distance: 0.8 mi
- 8/10Houston Middle SchoolGrades: 6-8Distance: 2.5 mi
- 9/10Houston High SchoolGrades: 9-12Distance: 3.1 mi
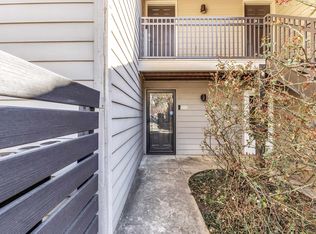
- $240,0002 bd2 ba1.1k sqft1843 Eagle Branch Cv #1, Germantown, TN 38138Sold
- $226,6002 bd2 ba1.3k sqft1837 Eagle Branch Cv, Germantown, TN 38138Off Market

- $209,7002 bd2 ba1k sqft1843 Eagle Branch Cv #2, Germantown, TN 38138Off Market

- $258,6003 bd3 ba1.6k sqft1839 Eagle Branch Cv, Germantown, TN 38138Off Market
- $212,2002 bd2 ba1k sqft1840 Eagle Branch Cv #2, Germantown, TN 38138Off Market
- $230,0002 bd2 ba1k sqft1840 Eagle Branch Cv #1, Germantown, TN 38138Sold
- $210,2002 bd2 ba-- sqft1840 Eagle Branch Cv #54, Germantown, TN 38138Off Market
- $187,0001 bd2 ba925 sqft1829 Eagle Branch Cv #41, Germantown, TN 38138Sold
A local agent can set up tours, give advice and negotiate with sellers.
A local lender can help you make sure your offer is ready when you are.
Similar homes
- $229,9002 bd3 ba1.1k sqftWest Rock Condominiu, Germantown, TN 38138For Sale
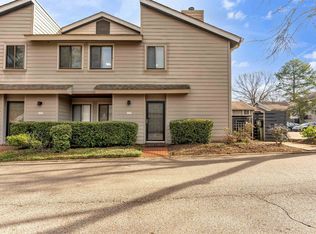 MLS ID #10216038, Ken Stonebrook, Stonebrook REALTORS, LLC. MAAR
 - $219,9002 bd2 ba1.1k sqft1841-2 Eagle Branch Cv Unit 48, Germantown, TN 38138For Sale
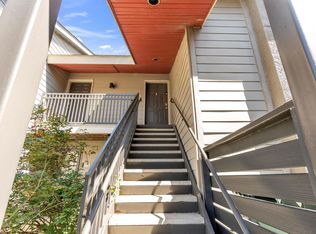 MLS ID #10217597, Erin Mullis, Reid, REALTORS. MAAR
 - $234,0002 bd3 ba1.2k sqftWest Rock, Germantown, TN 38138For Sale
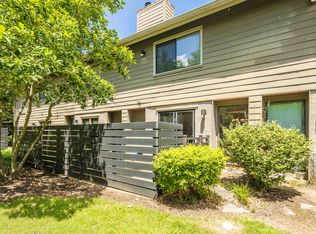 MLS ID #10223917, Shay C Payne, BHHS McLemore & Co. Realty. MAAR
 - $225,0002 bd3 ba1.1k sqftWest Rock, Germantown, TN 38138For Sale
 MLS ID #10219965, Melody A Bourell, Marx-Bensdorf, REALTORS. MAAR
 - $280,0002 bd2 ba1.5k sqftHobbits Glen, Germantown, TN 38138For SaleMLS ID #10226896, Carol B Iverson, Crye-Leike, Inc., REALTORS. MAAR
- $249,5002 bd3 ba1.1k sqft7455 S Germantown Sq, Germantown, TN 38138For SaleMLS ID #10216356, Quintavius M Burdette, REMAX Experts. MAAR
- $285,0002 bd3 ba1.3k sqftHobbits Glen Condo, Germantown, TN 38138For SaleMLS ID #10224671, Susan P Carlsson, Adaro Realty, Inc.. MAAR
- $192,0003 bd2 ba1.5k sqft6600 Poplar Woods Cir S #4, Memphis, TN 38138For SaleMLS ID #10227654, Ethan E Whitley, Crye-Leike, Inc., REALTORS. MAAR
- $249,9002 bd2 ba1.5k sqftFarmington Glen, Germantown, TN 38139For SaleMLS ID #10214683, Luke M VanHoose, Fast Track Realty, LLC. MAAR
- $269,9002 bd2 ba1.4k sqftRiverdale Farms Cond, Germantown, TN 38138For SaleMLS ID #10227184, Hugh S Mallory, Marx-Bensdorf, REALTORS. MAAR
- $225,0003 bd2 ba1.2k sqft7303 Hillshire Dr, Memphis, TN 38133For SaleMLS ID #10223905, Angela C Davis, Epique Realty. MAAR
- $245,0003 bd2 ba1.3k sqft7052 Dawnhill Rd, Bartlett, TN 38135For SaleMLS ID #10228289, Rebecca L Edwards, Keller Williams. MAAR
- $225,0002 bd2 ba1.2k sqft2957 S Pondside Dr, Memphis, TN 38119For SaleMLS ID #10225672, Tara M Bradley, Crye-Leike, Inc., REALTORS. MAAR
- $245,0003 bd2 ba1.2k sqft4101 Long Creek Rd, Memphis, TN 38125For SaleMLS ID #10227652, Jeanette H Lin, Pinnacle Realty. MAAR
- $199,9003 bd2 ba1.6k sqft5194 Warfield Dr, Memphis, TN 38117For SaleMLS ID #10228497, Joshua Moss, KAIZEN Realty, LLC. MAAR
- $239,0003 bd2 ba1.1k sqft1442 Walton Rd, Memphis, TN 38117For SaleMLS ID #10221656, Caleb Parr, Renshaw Company, REALTORS. MAAR
- $227,9003 bd1 ba1k sqft1026 Wellsville Rd, Memphis, TN 38117For Sale
 MLS ID #3319020, Tina Andrade. RealTracs MLS as distributed by MLS GRID
 - $215,0003 bd2 ba1k sqft7078 Tulip Trail Dr, Memphis, TN 38133For SaleMLS ID #10226927, Daniel W Johnson, SimpliHOM. MAAR
- $229,9993 bd1 ba1.4k sqft1176 S White Station Rd, Memphis, TN 38117For SaleMLS ID #10224283, Matthew H Cates, Collaborate Real Estate Group. MAAR
- $149,0002 bd2 ba875 sqftWhispering Oaks Cond, Memphis, TN 38120For SaleMLS ID #10227932, Jon D Dickens, The Firm. MAAR
