Located in the heart of Germantown in the desirable Greenleaf Condominiums, this move-in ready unit offers comfort and convenience. Just a short walk to the neighborhood pool, the main level features an open floor plan with a separate living room and dining room adjoining a stylish kitchen complete with granite countertops and stainless steel appliances. Beautiful hardwood floors flow throughout the main level, along with a convenient half bath for guests and access to a private patio—perfect for relaxing or entertaining. Upstairs you’ll find two spacious bedrooms, including a primary suite with its own private full bath. The second bedroom offers two large closets and easy access to an updated bath featuring an oversized tub/shower combo. A great opportunity in a prime Germantown location!
For sale
Price cut: $9K (8/14)
$249,500
7455 S Germantown Sq, Germantown, TN 38138
2beds
1,156sqft
Condominium
Built in 1970
-- sqft lot
$244,900 Zestimate®
$216/sqft
$-- HOA
What's special
Open floor planStainless steel appliancesStylish kitchenTwo large closetsTwo spacious bedroomsGranite countertopsBeautiful hardwood floors
- 159 days |
- 220 |
- 9 |
Zillow last checked:
Listing updated:
Listed by:
Quintavius M Burdette,
REMAX Experts 901-685-6000
Source: MAAR,MLS#: 10216356
Facts & features
Interior
Bedrooms & bathrooms
- Bedrooms: 2
- Bathrooms: 3
- Full bathrooms: 2
- 1/2 bathrooms: 1
Primary bedroom
- Features: Walk-In Closet(s), Carpet
- Level: Second
- Area: 180
- Dimensions: 12 x 15
Bedroom 2
- Features: Shared Bath
- Level: Second
- Area: 130
- Dimensions: 10 x 13
Primary bathroom
- Features: Tile Floor, Full Bath
Dining room
- Features: Separate Dining Room
- Area: 168
- Dimensions: 12 x 14
Kitchen
- Features: Breakfast Bar
Living room
- Features: Separate Living Room
- Area: 221
- Dimensions: 13 x 17
Den
- Width: 0
Heating
- Central, Natural Gas
Cooling
- Central Air
Appliances
- Included: Electric Water Heater, Range/Oven, Disposal, Dishwasher, Microwave
- Laundry: Laundry Closet
Features
- All Bedrooms Up, Primary Up, Half Bath Down, Living Room, Dining Room, Kitchen, 1/2 Bath, Primary Bedroom, 2nd Bedroom, 2 or More Baths, Square Feet Source: AutoFill (MAARdata) or Public Records (Cnty Assessor Site)
- Flooring: Part Hardwood, Part Carpet, Tile
- Has fireplace: No
Interior area
- Total interior livable area: 1,156 sqft
Property
Parking
- Parking features: Assigned
Features
- Stories: 2
- Patio & porch: Patio
- Exterior features: Sidewalks
- Pool features: Community, Neighborhood
- Fencing: Wood Fence
Lot
- Size: 871 Square Feet
- Dimensions: .02
- Features: Well Landscaped Grounds
Details
- Parcel number: G0230U J00039
Construction
Type & style
- Home type: Condo
- Architectural style: Traditional
- Property subtype: Condominium
- Attached to another structure: Yes
Materials
- Brick Veneer
- Foundation: Slab
- Roof: Composition Shingles
Condition
- New construction: No
- Year built: 1970
Utilities & green energy
- Sewer: Public Sewer
- Water: Public
Community & HOA
Community
- Features: Other (See Remarks), Courtyard
- Subdivision: Greenleaf Condos 3rd Amendment
HOA
- Services included: Water/Sewer, Trash, Maintenance Structure, Maintenance Grounds, Management Fees, Exterior Insurance, Reserve Fund, Parking, Pest Control
Location
- Region: Germantown
Financial & listing details
- Price per square foot: $216/sqft
- Tax assessed value: $271,700
- Annual tax amount: $3,043
- Price range: $249.5K - $249.5K
- Date on market: 3/9/2026
- Cumulative days on market: 159 days
- Listing terms: Conventional
Estimated market value
$244,900
$233,000 - $257,000
$1,641/mo
Price history
| Date | Event | Price |
|---|---|---|
| 8/14/2026 | Price change | $249,500-3.5%$216/sqft |
Source:  MAAR #10216356 Report a problem MAAR #10216356 Report a problem | ||
| 4/22/2026 | Price change | $258,500-2.5%$224/sqft |
Source: MAAR #10216356 Report a problem | ||
| 3/9/2026 | Listed for sale | $265,000+55.4%$229/sqft |
Source: MAAR #10216356 Report a problem | ||
| 1/29/2019 | Sold | $170,500$147/sqft |
Source: Public Record Report a problem | ||
| 4/4/2012 | Listing removed | $1,150$1/sqft |
Source: Hotpads for Rent Report a problem | ||
| 3/21/2012 | Listed for rent | $1,150$1/sqft |
Source: Hotpads for Rent Report a problem | ||
Public tax history
| Year | Property taxes | Tax assessment |
|---|---|---|
| 2025 | $3,043 +24.2% | $67,925 +44.9% |
| 2024 | $2,451 | $46,875 |
| 2023 | $2,451 | $46,875 |
| 2022 | -- | $46,875 |
| 2021 | -- | $46,875 +23.9% |
| 2020 | $738 | $37,825 |
| 2019 | $738 -51.9% | $37,825 |
| 2018 | $1,532 -33.4% | $37,825 |
| 2017 | $2,300 +45.7% | $37,825 +4.7% |
| 2016 | $1,579 +153.3% | $36,125 |
| 2014 | $623 | $36,125 |
| 2013 | -- | $36,125 -13.9% |
| 2012 | -- | $41,975 |
| 2011 | -- | $41,975 |
| 2010 | -- | $41,975 |
| 2009 | -- | $41,975 +5.3% |
| 2008 | -- | $39,875 |
| 2007 | -- | $39,875 |
| 2006 | -- | $39,875 |
Find assessor info on the county website
Monthly payment
Est. payment
Payment breakdown
Explore the cost of this home by adjusting the details. Changes won't be saved.Climate risks
Neighborhood: 38138
Nearby schools
GreatSchools rating
- 8/10Riverdale K-8 SchoolGrades: PK-8Distance: 1 mi
- 9/10Houston High SchoolGrades: 9-12Distance: 4.4 mi
- $224,0002 bd2 ba1.2k sqft7457 S Germantown Sq, Germantown, TN 38138Sold

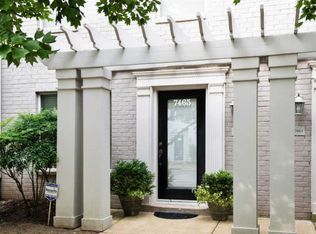
- $288,0002 bd2 ba1.2k sqft7465 S Germantown Sq, Germantown, TN 38138Sold
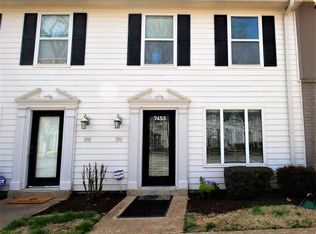
- $232,3002 bd3 ba1.2k sqft7453 Germantown Sq S, Germantown, TN 38138Off Market
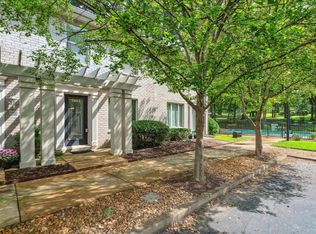
- $230,0002 bd3 ba1.2k sqft7463 Germantown Sq S, Germantown, TN 38138Sold
- $230,0002 bd3 ba1.2k sqft7463 S Germantown Sq, Germantown, TN 38138Sold
- $262,0002 bd3 ba1.2k sqft7453 S Germantown Sq, Germantown, TN 38138Sold
- $265,0002 bd2 ba1.2k sqft2260 W Germantown Sq, Germantown, TN 38138Sold
- $265,0002 bd2 ba1.2k sqft2260 Germantown Sq W, Germantown, TN 38138Sold
A local agent can set up tours, give advice and negotiate with sellers.
A local lender can help you make sure your offer is ready when you are.
Similar homes
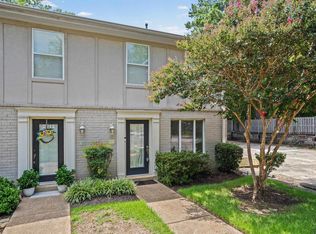
- $229,5002 bd2 ba1.2k sqftGreenleaf, Germantown, TN 38138For Sale
 MLS ID #10226933, Tracy M Duggan, Real Broker. MAAR
 - $280,0002 bd2 ba1.5k sqftHobbits Glen, Germantown, TN 38138For Sale
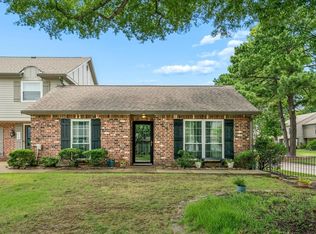 MLS ID #10226896, Carol B Iverson, Crye-Leike, Inc., REALTORS. MAAR
 - $229,9002 bd3 ba1.1k sqftWest Rock Condominiu, Germantown, TN 38138For Sale
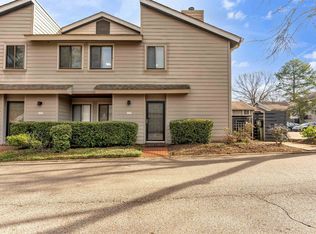 MLS ID #10216038, Ken Stonebrook, Stonebrook REALTORS, LLC. MAAR
 - $230,0002 bd2 ba1k sqft1843 Eagle Branch Cv #50, Germantown, TN 38138For Sale
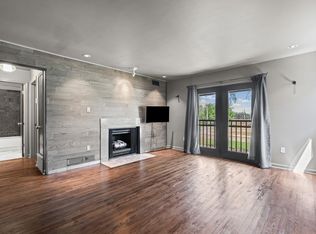 MLS ID #10223509, Ward Walthal IV, Marx-Bensdorf, REALTORS. MAAR
 - $234,0002 bd3 ba1.2k sqftWest Rock, Germantown, TN 38138For SaleMLS ID #10223917, Shay C Payne, BHHS McLemore & Co. Realty. MAAR
- $249,9002 bd2 ba1.5k sqftFarmington Glen, Germantown, TN 38139For SaleMLS ID #10214683, Luke M VanHoose, Fast Track Realty, LLC. MAAR
- $249,0003 bd3 ba1.7k sqft8473 Rothchild Rd #31, Germantown, TN 38139For Sale
 MLS ID #3501626, Kerry Satterfield. RealTracs MLS as distributed by MLS GRID
 - $225,0002 bd3 ba1.1k sqftWest Rock, Germantown, TN 38138For SaleMLS ID #10219965, Melody A Bourell, Marx-Bensdorf, REALTORS. MAAR
- $192,0003 bd2 ba1.5k sqft6600 Poplar Woods Cir S #4, Memphis, TN 38138For SaleMLS ID #10227654, Ethan E Whitley, Crye-Leike, Inc., REALTORS. MAAR
- $140,0002 bd2 ba1.2k sqftFountain Square, Germantown, TN 38138For SaleMLS ID #10225163, Tootie Trouy, Right Way Realty, LLC. MAAR
- $219,9992 bd2 ba1.5k sqftAudobon Square, Memphis, TN 38117For SaleMLS ID #10226609, Kelsey Proutey, Groome & Co.. MAAR
- $215,0003 bd2 ba1.1k sqft5113 Helene Rd, Memphis, TN 38117For SaleMLS ID #10227982, Dustie N Zvolanek, Red Maple Realty. MAAR
- $239,0003 bd2 ba1.1k sqft1442 Walton Rd, Memphis, TN 38117For SaleMLS ID #10221656, Caleb Parr, Renshaw Company, REALTORS. MAAR
- $225,0002 bd2 ba1.2k sqft2957 S Pondside Dr, Memphis, TN 38119For SaleMLS ID #10225672, Tara M Bradley, Crye-Leike, Inc., REALTORS. MAAR
- $139,9982 bd2 ba1k sqft1898 Poplar Woods Cir E, Germantown, TN 38138For SaleMLS ID #10217773, Rasheedah M Jones, Dreamteam Realty Co. MAAR
- $245,0003 bd2 ba1.6k sqft5026 Flamingo Rd, Memphis, TN 38117For SaleMLS ID #10224264, Bill A Bates, Crye-Leike, Inc., REALTORS. MAAR
- $199,9003 bd2 ba1.6k sqft5194 Warfield Dr, Memphis, TN 38117For SaleMLS ID #10228497, Joshua Moss, KAIZEN Realty, LLC. MAAR
- $249,9002 bd2 ba1.1k sqftPark Terrace, Memphis, TN 38104For SaleMLS ID #10217707, Rip R Haney, Marx-Bensdorf, REALTORS. MAAR
- $227,9003 bd1 ba1k sqft1026 Wellsville Rd, Memphis, TN 38117For SaleMLS ID #3319020, Tina Andrade. RealTracs MLS as distributed by MLS GRID
- $229,0003 bd2 ba1.5k sqft1369 Marcia Rd, Memphis, TN 38117For SaleMLS ID #10227033, James Anson Underwood, Crye-Leike, Inc., REALTORS. MAAR
