Welcome to this FULLY RENOVATED, stunning 2-bedroom, 1.5-bath condo in the highly sought-after Audubon Square community. Completely renovated with timeless finishes, this move-in ready home features NEW hardwood flooring, carpet, and tile throughout. Beautifully updated kitchen showcases QUARTZ countertops, CUSTOM SPECIAL-ORDER cabinetry, modern finishes, and both bathrooms have been tastefully renovated with the same attention to detail. Enjoy a spacious living area featuring a cozy wood-burning fireplace, spacious bedrooms, and a covered patio and balcony. Parking is a breeze with both a PRIVATE GARAGE and covered carport. Residents enjoy exceptional amenities, including three swimming pools, tennis courts, a clubhouse, and a dedicated pet area. Ideally located just minutes from Audubon Park, the Memphis Botanic Garden, premier shopping, and some of East Memphis' best restaurants. Don't miss your opportunity to own one of Audubon Square's beautifully updated homes!
For sale
Price cut: $6K (7/27)
$223,000
742 Hedgegrove Dr #4703, Memphis, TN 38117
2beds
1,551sqft
:
Get pre-qualified$1,492/mo
Townhouse
Built in 1974
24.91 Acres Lot
$214,700 Zestimate®
$144/sqft
$-- HOA
What's special
Cozy wood-burning fireplaceCovered patio and balconyFully renovatedModern finishesPrivate garageSpacious bedroomsBeautifully updated kitchen
- 19 days |
- 479 |
- 30 |
Zillow last checked:
Listing updated:
Listed by:
Kelsey Proutey,
Groome & Co. 901-465-7172,
Elizabeth A Hendricks,
Groome & Co.
Source: MAAR,MLS#: 10226609
Facts & features
Interior
Bedrooms & bathrooms
- Bedrooms: 2
- Bathrooms: 2
- Full bathrooms: 1
- 1/2 bathrooms: 1
Primary bedroom
- Features: Carpet, Smooth Ceiling
- Level: Second
- Area: 247
- Dimensions: 13 x 19
Bedroom 2
- Features: Carpet, Shared Bath, Smooth Ceiling, Walk-In Closet(s)
- Level: Second
- Area: 168
- Dimensions: 14 x 12
Primary bathroom
- Features: Tile Floor, Full Bath
Dining room
- Features: Separate Dining Room
- Area: 130
- Dimensions: 10 x 13
Kitchen
- Features: Eat-in Kitchen, Kitchen Island, Pantry, Updated/Renovated Kitchen
- Area: 143
- Dimensions: 13 x 11
Living room
- Features: Great Room
- Area: 270
- Dimensions: 18 x 15
Den
- Area: 270
- Dimensions: 18 x 15
Heating
- Central
Cooling
- Ceiling Fan(s), Central Air
Appliances
- Included: Dishwasher, Disposal, Microwave, Range/Oven
- Laundry: Laundry Closet
Features
- All Bedrooms Up, Half Bath Down, Smooth Ceiling, Walk-In Closet(s), 1/2 Bath, Den/Great Room, Dining Room, Kitchen, 1 Bath, 2nd Bedroom, Primary Bedroom, Square Feet Source: AutoFill (MAARdata) or Public Records (Cnty Assessor Site)
- Flooring: Part Carpet, Part Hardwood, Tile
- Doors: Storm Door(s)
- Attic: Attic Access
- Number of fireplaces: 1
- Fireplace features: In Den/Great Room, Masonry
Interior area
- Total interior livable area: 1,551 sqft
Property
Parking
- Total spaces: 2
- Parking features: Assigned, Garage Door Opener, Gate Clickers, Gated
- Has garage: Yes
- Covered spaces: 2
Features
- Stories: 1
- Patio & porch: Covered Patio
- Exterior features: Auto Lawn Sprinkler, Balcony, Sidewalks
- Pool features: Community, Neighborhood
- Fencing: Wrought Iron,Iron Fence
Lot
- Size: 24.91 Acres
- Features: Professionally Landscaped, Some Trees
Details
- Parcel number: 065010 A00333
Construction
Type & style
- Home type: Townhouse
- Architectural style: Soft Contemporary
- Property subtype: Townhouse
- Attached to another structure: Yes
Materials
- Brick Veneer, Wood/Composition
- Foundation: Slab
- Roof: Composition Shingles
Condition
- New construction: No
- Year built: 1974
Utilities & green energy
- Sewer: Public Sewer
- Water: Public
Community & HOA
Community
- Features: Clubhouse, Gated, Other (See Remarks), Playground, Tennis Court(s)
- Security: Smoke Detector(s), Wrought Iron Security Drs
- Subdivision: Audubon Square Condo
HOA
- Services included: Maintenance Structure, Maintenance Grounds, Parking, Pest Control, Trash
Location
- Region: Memphis
Financial & listing details
- Price per square foot: $144/sqft
- Annual tax amount: $2,559
- Price range: $223K - $223K
- Date on market: 7/21/2026
- Cumulative days on market: 20 days
- Listing terms: Conventional,FHA,VA Loan
Estimated market value
$214,700
$204,000 - $225,000
$1,755/mo
Price history
| Date | Event | Price |
|---|---|---|
| 7/27/2026 | Price change | $223,000-2.6%$144/sqft |
Source:  MAAR #10226609 Report a problem MAAR #10226609 Report a problem | ||
| 7/21/2026 | Listed for sale | $229,000$148/sqft |
Source: MAAR #10226609 Report a problem | ||
Public tax history
Tax history is unavailable.
Monthly payment
Est. payment
Payment breakdown
Explore the cost of this home by adjusting the details. Changes won't be saved.Climate risks
Neighborhood: East Memphis-Colonial-Yorkshire
Nearby schools
GreatSchools rating
- 4/10Sea Isle Elementary SchoolGrades: PK-5Distance: 1.3 mi
- 6/10Colonial Middle SchoolGrades: 6-8Distance: 1 mi
- 8/10White Station High SchoolGrades: 9-12Distance: 0.6 mi
- $166,5002 bd1 ba1.4k sqft742 Hedgegrove Dr, Memphis, TN 38117Off Market
- $171,7002 bd1 ba1.4k sqft740 Hedgegrove Dr, Memphis, TN 38117Off Market
- $201,2003 bd2 ba1.7k sqft744 Hedgegrove Dr, Memphis, TN 38117Off Market
- $175,0002 bd2 ba1k sqft816 Creekside Dr #2504, Memphis, TN 38117Sold

- $177,7002 bd2 ba1.2k sqft4776 Audubon View Cir APT 2, Memphis, TN 38117Off Market
- $201,5003 bd2 ba1.4k sqft4776 Audubon View Cir APT 3, Memphis, TN 38117Off Market
- $195,3003 bd2 ba1.4k sqft4776 Audubon View Cir APT 4, Memphis, TN 38117Off Market
- $122,3001 bd1 ba880 sqft730 Hedgegrove Dr APT 3, Memphis, TN 38117Off Market
A local agent can set up tours, give advice and negotiate with sellers.
Similar homes
- $225,0003 bd3 ba1.7k sqftAudubon Square, Memphis, TN 38117For Sale
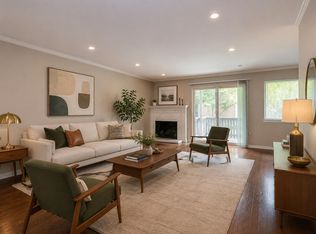 MLS ID #10227809, Toni V Green, Crye-Leike, Inc., REALTORS. MAAR
 - $229,0003 bd2 ba1.5k sqft1369 Marcia Rd, Memphis, TN 38117For Sale
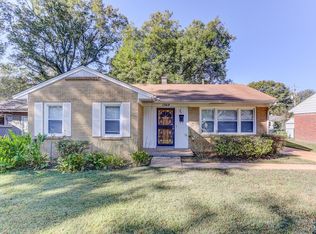 MLS ID #10227033, James Anson Underwood, Crye-Leike, Inc., REALTORS. MAAR
 - $224,9003 bd2 ba1.6k sqft5194 Warfield Dr, Memphis, TN 38117For Sale
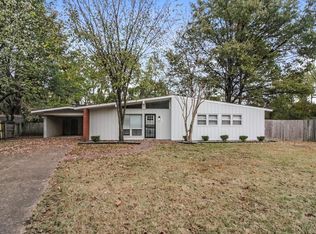 MLS ID #10223731, Joshua Moss, KAIZEN Realty, LLC. MAAR
 - $232,5003 bd2 ba1.3k sqft4980 Dee Rd, Memphis, TN 38117For Sale
 MLS ID #10222955, Brittan A Robbins, Real Broker. MAAR
 - $231,8003 bd2 ba1.5k sqft1134 Dearing Rd, Memphis, TN 38117For SaleMLS ID #10222482, Jenna L Williamson, Green Bee Real Estate. MAAR
- $227,9003 bd1 ba1k sqft1026 Wellsville Rd, Memphis, TN 38117For Sale
 MLS ID #3319020, Tina Andrade. RealTracs MLS as distributed by MLS GRID
 - $199,5002 bd3 ba1.6k sqftYates Village, Memphis, TN 38120For SaleMLS ID #10224852, Carol B Iverson, Crye-Leike, Inc., REALTORS. MAAR
- $212,0003 bd2 ba1.3k sqft5304 Quince Rd, Memphis, TN 38117For SaleMLS ID #10224796, Aubrey D Tilson, Crye-Leike, Inc., REALTORS. MAAR
- $224,9993 bd2 ba1.7k sqft3725 Spottswood Ave, Memphis, TN 38111For SaleMLS ID #10226427, Barret Blondeau, Falaya LLC. MAAR
- $220,0003 bd1 ba1.3k sqft1231 S White Station Rd, Memphis, TN 38117For SaleMLS ID #10222180, Jessica Collier, Collier REALTORS. MAAR
- $229,0003 bd3 ba1.8k sqftPerkins Gardens, Memphis, TN 38117For SaleMLS ID #10225230, Jason Wallace, Keller Williams Realty. MAAR
- $239,0003 bd2 ba1.1k sqft1442 Walton Rd, Memphis, TN 38117For SaleMLS ID #10221656, Caleb Parr, Renshaw Company, REALTORS. MAAR
- $150,0001 bd1 ba880 sqftAudubon Square, Memphis, TN 38117For SaleMLS ID #10226923, John J Moore, Keller Williams. MAAR
- $165,5002 bd2 ba1k sqft5891 Park Ave #5891, Memphis, TN 38119For SaleMLS ID #10227714, Austin Hall, Evernest Too, LLC. MAAR
- $199,0003 bd1 ba1.2k sqft5047 Edenshire Ave, Memphis, TN 38117For SaleMLS ID #10221580, Grant Moore, Enterprise, REALTORS. MAAR
- $182,0004 bd2 ba1.5k sqft3684 High Point Dr #3684, Memphis, TN 38122For SaleMLS ID #10227834, Lauren Vanlonkhuysen, Halloran Realty Group. MAAR
- $185,0004 bd2 ba1.4k sqft4491 Dunn Ave, Memphis, TN 38117For SaleMLS ID #10224916, April D Garrett, C21 Patterson & Assoc. Real Es. MAAR
- $230,0002 bd2 ba1.2k sqft276 S Holmes St, Memphis, TN 38111For SaleMLS ID #10225784, Anna Grace Green, Keller Williams. MAAR
- $215,0003 bd2 ba1.4k sqft134 S Greer St, Memphis, TN 38111For SaleMLS ID #10226939, William Carter, Myers Cobb Realtors, LLC. MAAR
- $225,0004 bd2 ba1.9k sqft3252 Brakebill Cv, Memphis, TN 38116For SaleMLS ID #10227797, Jeanette H Lin, Pinnacle Realty. MAAR
