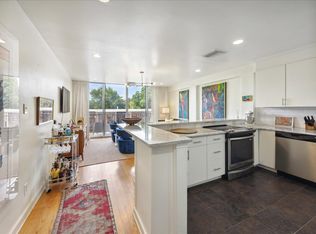
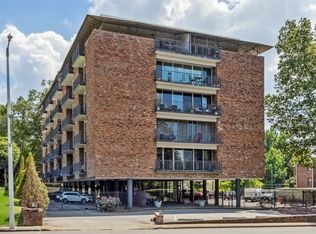
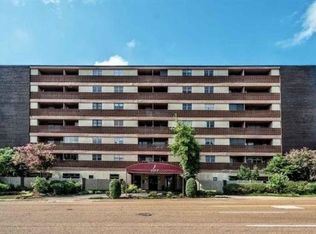
Fantastic Midtown location across the street from Overton Park in the mid-century-designed, mid-rise Park Terrace! Nice 2-bedroom, 2-bath unit on the 3rd floor, on the East side of the building. These 2 BR units rarely become available. Balcony view of Overton Park. Large sliding glass doors allow for good natural light. Neighborhood Pool and exercise room. The condo includes a storage unit in the basement area and one assigned covered parking space. The building and parking areas are very secure. Walk to everything at Overton Park, the Zoo, the OP Shell, and Overton Square. This one is hard to beat if you are looking for a cool Midtown condo! Plus, the seller will pay the buyer's first year of HOA fees with an acceptable offer!
For sale
$249,900
2195 Poplar Ave APT 304, Memphis, TN 38104
2beds
1,111sqft
Condominium
Built in 1962
-- sqft lot
$244,100 Zestimate®
$225/sqft
$-- HOA
What's special
Exercise roomAssigned covered parking spaceNeighborhood pool
- 162 days
- 120
- 2
Zillow last checked:
Listing updated:
Listed by:
Rip R Haney,
Marx-Bensdorf, REALTORS 901-682-1868
Source: MAAR,MLS#: 10217707
Facts & features
Interior
Bedrooms & bathrooms
- Bedrooms: 2
- Bathrooms: 2
- Full bathrooms: 2
Primary bedroom
- Features: Carpet, Smooth Ceiling, Walk-In Closet(s)
- Area: 196
- Dimensions: 14 x 14
Bedroom 2
- Features: Carpet, Private Full Bath, Smooth Ceiling
- Area: 182
- Dimensions: 13 x 14
Primary bathroom
- Features: Tile Floor, Full Bath
Dining room
- Area: 140
- Dimensions: 10 x 14
Kitchen
- Features: Updated/Renovated Kitchen
- Area: 88
- Dimensions: 8 x 11
Living room
- Features: LR/DR Combination
- Area: 224
- Dimensions: 14 x 16
Den
- Dimensions: 0 x 0
Heating
- Central, Common Heat System
Cooling
- Central Air, Common Cooling System
Appliances
- Included: Vent Hood/Exhaust Fan, Dishwasher, Disposal, Microwave, Range/Oven, Refrigerator, Self Cleaning Oven
- Laundry: Laundry Closet
Features
- Split Bedroom Plan, Smooth Ceiling, Elevator, Walk-In Closet(s), Square Feet Source: AutoFill (MAARdata) or Public Records (Cnty Assessor Site)
- Flooring: Part Carpet, Tile, Wood Laminate Floors
- Windows: Window Treatments
- Basement: Full,Common Basement
- Has fireplace: No
Interior area
- Total interior livable area: 1,111 sqft
Video & virtual tour
Property
Parking
- Total spaces: 1
- Parking features: Assigned, Guest, Gate Clickers, Gated, Storage, Unassigned
- Covered spaces: 1
Features
- Stories: 1
- Patio & porch: Patio, Covered Patio
- Exterior features: Balcony
- Has private pool: Yes
- Pool features: Pool Cleaning Equipment, Community, In Ground
- Fencing: Brick/Ironed Fence
Lot
- Size: 871 Square Feet
- Dimensions: 187 x 229 IRR
- Features: Well Landscaped Grounds
Details
- Parcel number: 028001 A00012
Construction
Type & style
- Home type: Condo
- Architectural style: Soft Contemporary
- Property subtype: Condominium
- Attached to another structure: Yes
Materials
- Aluminum/Steel Siding
- Roof: Built-Up/Flat
Condition
- New construction: No
- Year built: 1962
Utilities & green energy
- Utilities for property: Cable Available
Community & HOA
Community
- Features: Gated, Fitness Center
- Security: Smoke Detector(s)
- Subdivision: Park Terrace Condominiums
HOA
- Services included: Exterior Insurance, Maintenance Structure, Maintenance Grounds, Management Fees, Parking, Reserve Fund, Some Utilities, Trash, Water/Sewer
Location
- Region: Memphis
Financial & listing details
- Price per square foot: $225/sqft
- Tax assessed value: $237,100
- Annual tax amount: $3,124
- Price range: $249.9K - $249.9K
- Date on market: 3/26/2026
- Cumulative days on market: 165 days
- Listing terms: Conventional
Estimated market value
$244,100
$232,000 - $256,000
$1,423/mo
Price history
| Date | Event | Price |
|---|---|---|
| 5/4/2026 | Price change | $249,900-9.1%$225/sqft |
Source:  MAAR #10217707 Report a problem MAAR #10217707 Report a problem | ||
| 3/26/2026 | Listed for sale | $275,000+150%$248/sqft |
Source: MAAR #10217707 Report a problem | ||
| 8/16/2010 | Sold | $110,000-23.1%$99/sqft |
Source: Public Record Report a problem | ||
| 9/18/2007 | Sold | $143,000$129/sqft |
Source: Public Record Report a problem | ||
Public tax history
| Year | Property taxes | Tax assessment |
|---|---|---|
| 2025 | $3,124 -0.1% | $59,275 +24.9% |
| 2024 | $3,126 +8.1% | $47,475 |
| 2023 | $2,892 | $47,475 |
| 2022 | -- | $47,475 |
| 2021 | -- | $47,475 +20% |
| 2020 | $1,264 | $39,550 |
| 2019 | $1,264 -21.1% | $39,550 |
| 2018 | $1,602 -45.1% | $39,550 |
| 2017 | $2,919 +227.1% | $39,550 +50.7% |
| 2016 | $893 -32.2% | $26,250 |
| 2014 | $1,315 | $26,250 |
| 2013 | -- | $26,250 -36.4% |
| 2012 | -- | $41,250 |
| 2011 | -- | $41,250 |
| 2010 | -- | $41,250 |
| 2009 | -- | $41,250 -0.2% |
| 2008 | -- | $41,350 |
Find assessor info on the county website
Monthly payment
Est. payment
Payment breakdown
Explore the cost of this home by adjusting the details. Changes won't be saved.Climate risks
Neighborhood: Midtown


Similar homes
- $259,0002 bd2 ba1.6k sqftRiver Row, Memphis, TN 38103For Sale
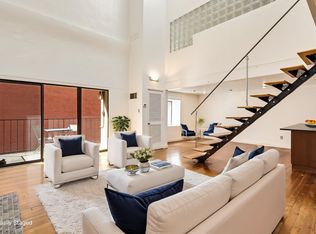 MLS ID #10229800, Brad Beall, Crye-Leike, Inc., REALTORS. MAAR
 - $235,0002 bd2 ba1.1k sqftCentral Gardens Squa, Memphis, TN 38104For Sale
 MLS ID #10217098, Carson Cook, Keller Williams. MAAR
 - $135,9002 bd2 ba1.1k sqftThe Mayfair Condo, Memphis, TN 38104For Sale
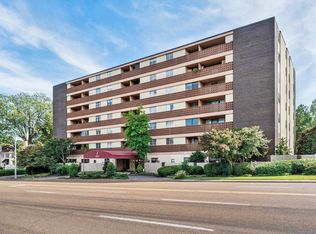 MLS ID #10228054, David D Da Ponte, Sowell, Realtors. MAAR
 - $149,9002 bd2 ba1.1k sqftMayfair Condos, Memphis, TN 38104For Sale
 MLS ID #10223884, Thomas Murphree, Marx-Bensdorf, REALTORS. MAAR
