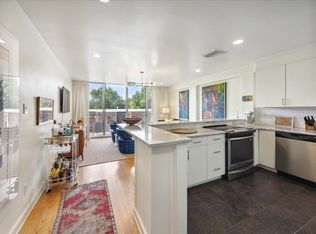
NEW PRICE! Have you been looking for a location across from Overton Park, in a beautifully updated home combining architectural character w/thoughtful modern upgrades & an unbeatable location. LOOK NO MORE The current owner has completed over $34,000 in upgrades, including Viking appliances w/induction cooking, quartzite counters/backsplash, HW floors, Lutron switches & outlets, LG washer/dryer, fresh paint, & preserved solid-wood cabinetry and zero carpet. Facing east provides soft natural light & beautiful views. Ample closets allow excellent storage & includes assigned covered parking & storage unit. Building amenities include a large fitness room, beautiful swimming pool, hot tub & a spacious club room w/kitchen ideal for larger gatherings. Located directly across from Overton Park & within walking distance of Overton Square & Overton Park Shell, this home puts some of Memphis’ best dining, entertainment & recreation spots just outside your door.
For sale
Price cut: $9.1K (10/19)
$224,900
2195 Poplar Ave APT 504, Memphis, TN 38104
2beds
1,111sqft
Condominium
Built in 1965
-- sqft lot
$220,600 Zestimate®
$202/sqft
$-- HOA
What's special
Beautiful swimming poolFresh paintBeautiful viewsAssigned covered parkingHot tubPreserved solid-wood cabinetry
- 34 days
- 285
- 25
Zillow last checked:
Listing updated:
Listed by:
Stacey L Berry,
Crye-Leike, Inc., REALTORS 901-766-9004,
Rik Berry,
Crye-Leike, Inc., REALTORS
Source: MAAR,MLS#: 10230579
Facts & features
Interior
Bedrooms & bathrooms
- Bedrooms: 2
- Bathrooms: 2
- Full bathrooms: 2
Primary bedroom
- Features: Hardwood Floor, Smooth Ceiling, Walk-In Closet(s)
- Area: 196
- Dimensions: 14 x 14
Bedroom 2
- Features: Hardwood Floor, Private Full Bath, Smooth Ceiling
- Area: 182
- Dimensions: 13 x 14
Primary bathroom
- Features: Smooth Ceiling, Tile Floor, Full Bath
Dining room
- Area: 140
- Dimensions: 10 x 14
Kitchen
- Features: Updated/Renovated Kitchen
- Area: 88
- Dimensions: 8 x 11
Living room
- Features: LR/DR Combination
- Area: 224
- Dimensions: 14 x 16
Den
- Dimensions: 0 x 0
Heating
- Central
Cooling
- Central Air
Appliances
- Included: Range/Oven, Self Cleaning Oven, Disposal, Dishwasher, Microwave, Refrigerator, Washer, Dryer
- Laundry: Laundry Room, Laundry Closet
Features
- Two Primaries, Split Bedroom Plan, Renovated Bathroom, 2 Full Primary Baths, Smooth Ceiling, Walk-In Closet(s), Elevator, Living Room, Dining Room, Kitchen, Primary Bedroom, 2nd Bedroom, 2 or More Baths, Laundry Room, Storage, Square Feet Source: AutoFill (MAARdata) or Public Records (Cnty Assessor Site)
- Flooring: Hardwood, Tile
- Windows: Window Treatments
- Basement: Full,Common Basement
- Has fireplace: No
Interior area
- Total interior livable area: 1,111 sqft
Property
Parking
- Total spaces: 1
- Parking features: Storage, Gated, Gate Clickers, Parking Lot, Assigned, Guest
- Covered spaces: 1
Features
- Stories: 1
- Patio & porch: Covered Patio
- Exterior features: On-Site Storage, Balcony
- Has private pool: Yes
- Pool features: In Ground
- Has spa: Yes
- Spa features: Community, Heated
- Fencing: Wrought Iron,Brick/Iron Fenced,Iron Fence
Lot
- Size: 871 Square Feet
- Dimensions: 187 x 229 IRR
- Features: Landscaped
Details
- Parcel number: 028001 A00028
Construction
Type & style
- Home type: Condo
- Architectural style: Soft Contemporary
- Property subtype: Condominium
- Attached to another structure: Yes
Materials
- Brick Veneer
Condition
- New construction: No
- Year built: 1965
Utilities & green energy
- Sewer: Public Sewer
- Water: Public
Community & HOA
Community
- Features: Fitness Center, On-Site Storage
- Security: Fire Alarm, Smoke Detector(s), Security Gate, Dead Bolt Lock(s)
- Subdivision: Park Terrace Condominiums
HOA
- Services included: Exterior Insurance, Maintenance Structure, Maintenance Grounds, Management Fees, Parking, Reserve Fund, Some Utilities, Trash, Water/Sewer
Location
- Region: Memphis
Financial & listing details
- Price per square foot: $202/sqft
- Tax assessed value: $237,100
- Annual tax amount: $3,124
- Price range: $224.9K - $224.9K
- Date on market: 9/17/2026
- Cumulative days on market: 34 days
- Listing terms: Conventional
Estimated market value
$220,600
$210,000 - $232,000
$1,302/mo
Price history
| Date | Event | Price |
|---|---|---|
| 10/19/2026 | Price change | $224,900-3.9%$202/sqft |
Source:  MAAR #10230579 Report a problem | ||
| 9/17/2026 | Listed for sale | $234,000+2.1%$211/sqft |
Source: MAAR #10230579 Report a problem | ||
| 4/7/2021 | Sold | $229,250+69.8%$206/sqft |
Source: MAAR #10095450 Report a problem | ||
| 10/12/2011 | Listing removed | $135,000$122/sqft |
Source: Keller Williams Realty #3228115 Report a problem | ||
| 9/3/2011 | Price change | $135,000-6.9%$122/sqft |
Source: Mem1, LLC dba Keller Williams Realty #3228115 Report a problem | ||
| 7/16/2011 | Listed for sale | $145,000+1.4%$131/sqft |
Source: Mem1, LLC dba Keller Williams Realty #3228115 Report a problem | ||
| 10/18/2007 | Sold | $143,000$129/sqft |
Source: Public Record Report a problem | ||
Public tax history
| Year | Property taxes | Tax assessment |
|---|---|---|
| 2025 | $3,124 -0.1% | $59,275 +24.9% |
| 2024 | $3,126 +8.1% | $47,475 |
| 2023 | $2,892 | $47,475 |
| 2022 | -- | $47,475 |
| 2021 | -- | $47,475 +23.3% |
| 2020 | $1,230 | $38,500 |
| 2019 | $1,230 -21.1% | $38,500 |
| 2018 | $1,559 -45.1% | $38,500 |
| 2017 | $2,842 +218.4% | $38,500 +46.7% |
| 2016 | $893 -32.2% | $26,250 |
| 2014 | $1,315 | $26,250 |
| 2013 | -- | $26,250 -4.5% |
| 2012 | -- | $27,500 -33.3% |
| 2011 | -- | $41,250 |
| 2010 | -- | $41,250 |
| 2009 | -- | $41,250 -0.2% |
| 2008 | -- | $41,350 |
Find assessor info on the county website
Monthly payment
Est. payment
Payment breakdown
Explore the cost of this home by adjusting the details. Changes won't be saved.Climate risks
Neighborhood: Midtown


Similar homes
- $224,9002 bd2 ba1.1k sqftPark Terrace, Memphis, TN 38104For Sale
 MLS ID #10217707, Rip R Haney, Marx-Bensdorf, REALTORS. MAAR
- $199,0002 bd2 ba1.1k sqftPark Terrace, Memphis, TN 38104For Sale
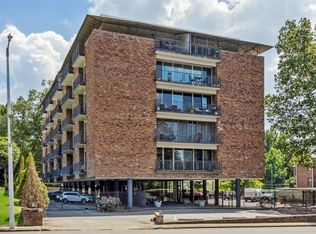 MLS ID #10229525, Becca J Dickerson, Sowell, Realtors. MAAR
- $215,0002 bd2 ba1.3k sqftCentral Gardens Sq, Memphis, TN 38104For Sale
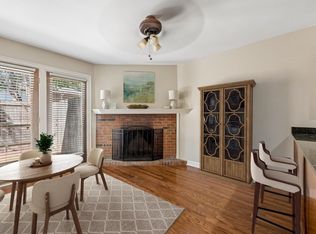 MLS ID #10229377, Kristen Fisher, Crye-Leike, Inc., REALTORS. MAAR
- $135,9002 bd2 ba1.1k sqftThe Mayfair Condo, Memphis, TN 38104For Sale
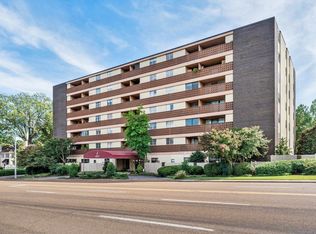 MLS ID #10228054, David D Da Ponte, Sowell, Realtors. MAAR
