Experience the best of downtown Memphis from this 12th-floor 2BR, 2BA condo just steps from bars, restaurants, and scenic parks along the Mississippi River. Enjoy daily sunsets and skyline views from the building’s rooftop terrace, complete with new gas grills perfect for entertaining. Amenities include a fitness center, indoor pool, hot tub, event room with river and city views, and a cozy coffee shop in the lobby. Parking is available to rent at the connected hotel. This unit is also next door to a $260 million redevelopment project expected to significantly boost area property values. With walkable access to everything downtown has to offer and resort-style amenities at your doorstep, this is ideal for first-time buyers, professionals, or investors looking for strong long-term potential.
For sale
Price cut: $10K (10/2)
$189,900
109 N Main St APT 1212, Memphis, TN 38103
2beds
1,081sqft
Condominium
Built in 1924
-- sqft lot
$185,400 Zestimate®
$176/sqft
$-- HOA
What's special
- 96 days
- 275
- 21
Zillow last checked:
Listing updated:
Listed by:
Tyler Bowman,
Weichert, REALTORS-BenchMark 901-202-2000
Source: MAAR,MLS#: 10225459
Facts & features
Interior
Bedrooms & bathrooms
- Bedrooms: 2
- Bathrooms: 2
- Full bathrooms: 2
Primary bedroom
- Features: Carpet
- Level: First
- Area: 168
- Dimensions: 12 x 14
Bedroom 2
- Features: Carpet
- Level: First
- Area: 144
- Dimensions: 12 x 12
Dining room
- Dimensions: 0 x 0
Kitchen
- Area: 54
- Dimensions: 6 x 9
Living room
- Area: 270
- Dimensions: 15 x 18
Den
- Dimensions: 0 x 0
Heating
- Central
Cooling
- Central Air
Appliances
- Included: Cooktop, Dishwasher, Disposal, Microwave, Range/Oven, Refrigerator
- Laundry: Common Area
Features
- 1 or More BR Down, 2 Full Primary Baths, All Bedrooms Down, Full Bath Down, Primary Down, 2 or More Baths, 2nd Bedroom, Living Room, Primary Bedroom, Square Feet Source: AutoFill (MAARdata) or Public Records (Cnty Assessor Site)
- Flooring: Part Carpet, Part Hardwood
- Has fireplace: No
Interior area
- Total interior livable area: 1,081 sqft
Property
Parking
- Parking features: Other (See REMARKS)
Features
- Stories: 1
- Exterior features: Gas Grill, On-Site Storage
- Pool features: Neighborhood
- Spa features: Community
- Has view: Yes
- View description: Water
- Has water view: Yes
- Water view: Water
Lot
- Features: Corner Lot, Level
Details
- Parcel number: 002007 A00118
Construction
Type & style
- Home type: Condo
- Architectural style: Traditional
- Property subtype: Condominium
- Attached to another structure: Yes
Materials
- Brick Veneer
Condition
- New construction: No
- Year built: 1924
Community & HOA
Community
- Features: Fitness Center, On-Site Storage
- Security: Fire Escape
- Subdivision: Claridge House The Condos 4th Amendment
HOA
- Services included: Exterior Insurance, Maintenance Structure, Maintenance Grounds, Management Fees, Pest Control, Reserve Fund, Trash, Water/Sewer
Location
- Region: Memphis
Financial & listing details
- Price per square foot: $176/sqft
- Tax assessed value: $217,400
- Annual tax amount: $2,865
- Price range: $189.9K - $189.9K
- Date on market: 7/6/2026
- Cumulative days on market: 97 days
Estimated market value
$185,400
$176,000 - $195,000
$1,491/mo
Price history
| Date | Event | Price |
|---|---|---|
| 10/2/2026 | Price change | $189,900-5%$176/sqft |
Source:  MAAR #10225459 Report a problem MAAR #10225459 Report a problem | ||
| 7/6/2026 | Listed for sale | $199,900-7%$185/sqft |
Source: MAAR #10225459 Report a problem | ||
| 6/18/2026 | Sold | $215,000$199/sqft |
Source: Public Record Report a problem | ||
| 4/24/2026 | Listed for sale | $215,000-1.4%$199/sqft |
Source: MAAR #10220054 Report a problem | ||
| 7/22/2022 | Sold | $218,000-0.5%$202/sqft |
Source: MAAR #10121897 Report a problem | ||
| 7/11/2022 | Pending sale | $219,000$203/sqft |
Source: MAAR #10121897 Report a problem | ||
| 6/27/2022 | Contingent | $219,000$203/sqft |
Source: MAAR #10121897 Report a problem | ||
| 5/20/2022 | Price change | $219,000-4.4%$203/sqft |
Source: MAAR #10121897 Report a problem | ||
| 4/18/2022 | Listed for sale | $229,000+20.5%$212/sqft |
Source: MAAR #10121897 Report a problem | ||
| 9/14/2013 | Listing removed | $190,000$176/sqft |
Source: Adaro Realty #3257616 Report a problem | ||
| 10/9/2012 | Listed for sale | $190,000-12.8%$176/sqft |
Source: Adaro Realty #3257616 Report a problem | ||
| 11/4/2005 | Sold | $218,000$202/sqft |
Source: Public Record Report a problem | ||
Public tax history
| Year | Property taxes | Tax assessment |
|---|---|---|
| 2025 | $2,865 +6.9% | $54,350 +33.6% |
| 2024 | $2,679 +8.1% | $40,675 |
| 2023 | $2,478 | $40,675 |
| 2022 | -- | $40,675 |
| 2021 | -- | $40,675 +13.1% |
| 2020 | $1,149 | $35,950 |
| 2019 | $1,149 -21.1% | $35,950 |
| 2018 | $1,456 -45.1% | $35,950 |
| 2017 | $2,654 +74.8% | $35,950 -19.5% |
| 2016 | $1,518 +0.8% | $44,650 |
| 2014 | $1,507 | $44,650 |
| 2013 | -- | $44,650 -5.5% |
| 2012 | -- | $47,250 |
| 2011 | -- | $47,250 |
| 2010 | -- | $47,250 -10% |
| 2009 | -- | $52,500 +9.1% |
| 2008 | -- | $48,125 |
| 2007 | -- | $48,125 |
| 2006 | -- | $48,125 |
| 2005 | -- | $48,125 |
Find assessor info on the county website
Monthly payment
Est. payment
Payment breakdown
Explore the cost of this home by adjusting the details. Changes won't be saved.Climate risks
Neighborhood: Downtown



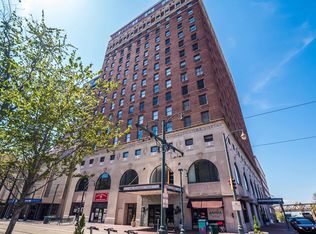
Similar homes
- $193,0002 bd2 ba1k sqft109 N Main St APT 514, Memphis, TN 38103For Sale
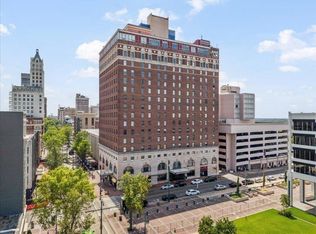 MLS ID #10230868, Virgil D Pryor, Harris Realty Services. MAAR
 - $225,0002 bd2 ba1.1k sqft109 N Main St APT 901, Memphis, TN 38103For Sale
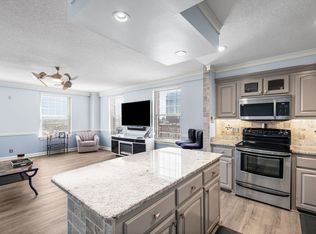 MLS ID #10229521, Christian Townsend, Renshaw Company, REALTORS. MAAR
 - $199,9002 bd2 ba1.4k sqftGoodwyn Condominiums, Memphis, TN 38103For Sale
 MLS ID #10227035, Richard Travers, Crye-Leike, Inc., REALTORS. MAAR
 - $--2 bd1 ba1.2k sqft107 S Front St APT 36, Memphis, TN 38103Auction
 Auction.com 2
