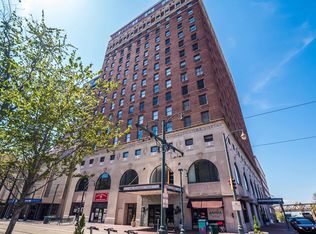
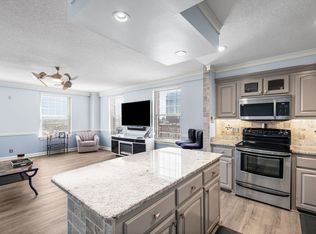
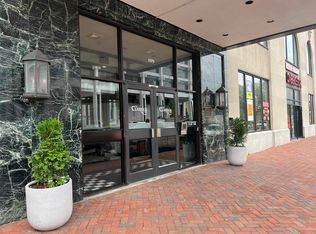
Updated condo just minutes away from restaurants, shopping, hospitals, schools, and more! Wood floors throughout, updated kitchen with backsplash and stainless steel appliances and more. Same floor laundry, onsite management, cleaning services, and a business center. The amenities include hot tub, pool, access to rooftop, 24/7 Exercise Facility, On-site Storage, Penthouse Party Room Parking is available in the adjacent hotel garage that has a covered walkway to protect you from the elements .
For sale
Price cut: $17.5K (9/30)
$105,000
109 N Main St APT 410, Memphis, TN 38103
1beds
667sqft
Condominium
Built in 1925
-- sqft lot
$-- Zestimate®
$157/sqft
$-- HOA
What's special
Access to rooftopHot tubWood floors throughoutSame floor laundry
- 138 days
- 159
- 12
Zillow last checked:
Listing updated:
Listed by:
Dan Demers,
Sell Your Home Services, LLC 888-219-3009
Source: MAAR,MLS#: 10222402
Facts & features
Interior
Bedrooms & bathrooms
- Bedrooms: 1
- Bathrooms: 1
- Full bathrooms: 1
Primary bedroom
- Features: Hardwood Floor
- Area: 110
- Dimensions: 11 x 10
Primary bathroom
- Features: Tile Floor
Dining room
- Area: 6
- Dimensions: 3 x 2
Kitchen
- Features: Updated/Renovated Kitchen, Breakfast Bar
Living room
- Features: Separate Living Room
- Area: 132
- Dimensions: 12 x 11
Office
- Features: Built-in Features, Carpet
- Level: Basement
Den
- Area: 6
- Dimensions: 3 x 2
Heating
- Electric, Electric Heat Pump
Cooling
- Central Air
Appliances
- Included: Electric Water Heater, Gas Water Heater, Vent Hood/Exhaust Fan, Range/Oven, Cooktop, Dishwasher, Microwave, Refrigerator, Washer, Dryer
Features
- All Bedrooms Down, Full Bath Down, Textured Ceiling, Cable Wired, Elevator, Trash Chute, Square Feet Source: AutoFill (MAARdata) or Public Records (Cnty Assessor Site)
- Flooring: Wood Laminate Floors, Tile
- Windows: Aluminum Frames, Window Treatments
- Basement: Common Basement
- Has fireplace: No
Interior area
- Total interior livable area: 667 sqft
Property
Parking
- Total spaces: 1
- Parking features: Rent Parking Space
- Covered spaces: 1
Features
- Stories: 17
- Exterior features: Other (See REMARKS)
- Pool features: Community, None
- Spa features: Community
- Has view: Yes
- View description: Water
- Has water view: Yes
- Water view: Water
Lot
- Dimensions: 667
- Features: Level
Details
- Parcel number: 002007 A00010
Construction
Type & style
- Home type: Condo
- Architectural style: Traditional
- Property subtype: Condominium
- Attached to another structure: Yes
Materials
- Brick Veneer
- Foundation: Slab
- Roof: Other (See REMARKS)
Condition
- New construction: No
- Year built: 1925
Utilities & green energy
- Sewer: Public Sewer
- Water: Public
Community & HOA
Community
- Features: Clubhouse, Recreation Facilities, Fitness Center, On-Site Storage
- Security: Security System, Smoke Detector(s), Monitored Alarm System, Limited Access, Closed Circuit Camera(s)
- Subdivision: Claridge House The Condos 4th Amendment
Location
- Region: Memphis
Financial & listing details
- Price per square foot: $157/sqft
- Tax assessed value: $115,100
- Annual tax amount: $1,517
- Price range: $105K - $105K
- Date on market: 5/26/2026
- Cumulative days on market: 246 days
Estimated market value
Not available
Estimated sales range
Not available
$1,104/mo
Price history
| Date | Event | Price |
|---|---|---|
| 9/30/2026 | Price change | $105,000-14.3%$157/sqft |
Source:  MAAR #10222402 Report a problem MAAR #10222402 Report a problem | ||
| 8/6/2026 | Price change | $122,500+8.9%$184/sqft |
Source: MAAR #10222402 Report a problem | ||
| 7/8/2026 | Price change | $112,500-5.1%$169/sqft |
Source: MAAR #10222402 Report a problem | ||
| 5/26/2026 | Listed for sale | $118,500-3.3%$178/sqft |
Source: MAAR #10222402 Report a problem | ||
| 5/17/2026 | Listing removed | $122,500$184/sqft |
Source: MAAR #10213721 Report a problem | ||
| 4/10/2026 | Price change | $122,500-5.8%$184/sqft |
Source: MAAR #10213721 Report a problem | ||
| 1/29/2026 | Listed for sale | $130,000+10.2%$195/sqft |
Source: MAAR #10213721 Report a problem | ||
| 11/20/2024 | Sold | $118,000$177/sqft |
Source: MAAR #10183748 Report a problem | ||
| 11/4/2024 | Pending sale | $118,000$177/sqft |
Source: MAAR #10183748 Report a problem | ||
| 10/22/2024 | Listed for sale | $118,000+18%$177/sqft |
Source: MAAR #10183748 Report a problem | ||
| 6/29/2018 | Sold | $100,000-4.8%$150/sqft |
Source: MAAR #10017328 Report a problem | ||
| 3/26/2018 | Price change | $105,000-3.7%$157/sqft |
Source: Crye-Leike, Inc., REALTORS #10017328 Report a problem | ||
| 12/18/2017 | Listed for sale | $109,000+7.4%$163/sqft |
Source: Crye-Leike, Inc., REALTORS #10017328 Report a problem | ||
| 7/31/2015 | Sold | $101,500-1.9%$152/sqft |
Source: Public Record Report a problem | ||
| 9/27/2013 | Listing removed | $950$1/sqft |
Source: Keller Williams Realty #3280948 Report a problem | ||
| 9/12/2013 | Listed for rent | $950$1/sqft |
Source: Keller Williams Realty #3280948 Report a problem | ||
| 8/26/2010 | Sold | $103,500$155/sqft |
Source: Public Record Report a problem | ||
| 6/11/2010 | Listed for sale | $103,500$155/sqft |
Source: Downtown Condo Connection, REALTORS #3196077 Report a problem | ||
| 4/17/2010 | Listing removed | $103,500$155/sqft |
Source: Downtown Condo Connection, REALTORS #3196077 Report a problem | ||
| 4/13/2010 | Listed for sale | $103,500-5%$155/sqft |
Source: Downtown Condo Connection, REALTORS #3196077 Report a problem | ||
| 7/12/2005 | Sold | $109,000$163/sqft |
Source: Public Record Report a problem | ||
Public tax history
| Year | Property taxes | Tax assessment |
|---|---|---|
| 2025 | $1,517 -18.9% | $28,775 +1.3% |
| 2024 | $1,870 +8.1% | $28,400 |
| 2023 | $1,730 | $28,400 |
| 2022 | -- | $28,400 |
| 2021 | -- | $28,400 +14.2% |
| 2020 | $795 | $24,875 |
| 2019 | $795 -21.1% | $24,875 |
| 2018 | $1,007 -45.1% | $24,875 |
| 2017 | $1,836 +140.6% | $24,875 +10.8% |
| 2016 | $763 -5.6% | $22,450 |
| 2014 | $808 | $22,450 |
| 2013 | -- | $22,450 -11.4% |
| 2012 | -- | $25,350 |
| 2011 | -- | $25,350 -14.8% |
| 2010 | -- | $29,750 -10% |
| 2009 | -- | $33,050 +32.2% |
| 2008 | -- | $25,000 |
| 2007 | -- | $25,000 |
| 2006 | -- | $25,000 |
| 2005 | -- | $25,000 |
Find assessor info on the county website
Monthly payment
Est. payment
Payment breakdown
Explore the cost of this home by adjusting the details. Changes won't be saved.Climate risks
Neighborhood: Downtown

Similar homes
- $105,0001 bd1 ba433 sqftClaridge House, Memphis, TN 38103For Sale
 MLS ID #10222846, Sherry Harbur, Harbur Realty. MAAR
 - $99,900-- bd1 ba453 sqftClaridge House Condo, Memphis, TN 38103For Sale
 MLS ID #10226651, Tyler Bowman, Weichert, REALTORS-BenchMark. MAAR
 - $118,0001 bd1 ba676 sqftClaridge House, Memphis, TN 38103For Sale
 MLS ID #10227490, Tracie Gaia, BHHS McLemore & Co., Realty. MAAR
 - $110,0002 bd2 ba918 sqft232 S Highland St APT 505, Memphis, TN 38111For Sale
 MLS ID #10232036, Larry Alexander, REMAX Experts. MAAR
