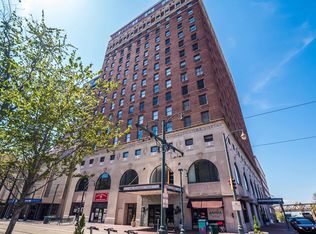
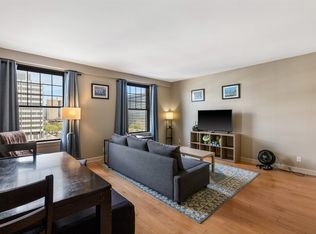
A perfect 1BR/1BA space in Claridge House, a building with great amenities! Claridge House has an indoor stainless steel pool and hot tub on the second floor, a workout room, bike room, and storage for rent also on the basement level, a party room on the 17th floor, with stairs to a rooftop deck with gas grills and amazing city, river & bridge views from all sides! The building also has a small business center, a sundry store and coffee shop. This condo has a large open living area that leads to a quaint kitchen on one side and the Primary suite on the other. The bedroom is quite spacious, with its own bathroom and large walk-in closet. Parking is not included but can be rented through the Comfort Inn parking garage next door at $80 per month per space, with a walking bridge from it to the Claridge House on the 7th floor. No rentals allowed.
For sale
$134,900
109 N Main St APT 613, Memphis, TN 38103
1beds
711sqft
Condominium
Built in 1924
-- sqft lot
$127,800 Zestimate®
$190/sqft
$-- HOA
What's special
Workout roomBike roomOwn bathroomLarge walk-in closetQuaint kitchenSmall business center
- 127 days
- 53
- 6
Zillow last checked:
Listing updated:
Listed by:
Mike Parker,
The Firm 901-459-8922
Source: MAAR,MLS#: 10223230
Facts & features
Interior
Bedrooms & bathrooms
- Bedrooms: 1
- Bathrooms: 1
- Full bathrooms: 1
Rooms
- Room types: Entry Hall
Primary bedroom
- Features: Carpet, Walk-In Closet(s)
- Level: First
- Area: 240
- Dimensions: 12 x 20
Primary bathroom
- Features: Carpet, Tile Floor
Dining room
- Dimensions: 0 x 0
Kitchen
- Area: 80
- Dimensions: 8 x 10
Living room
- Features: LR/DR Combination
- Area: 300
- Dimensions: 15 x 20
Den
- Dimensions: 0 x 0
Heating
- Electric Heat Pump
Cooling
- Central Air
Appliances
- Included: Vent Hood/Exhaust Fan, Dishwasher, Disposal, Microwave, Range/Oven, Refrigerator
Features
- Full Bath Down, Primary Down, Walk-In Closet(s), 2 or More Elevators, Trash Chute, 1 Bath, Dining Room, Living Room, Primary Bedroom, Square Feet Source: Appraisal
- Flooring: Part Carpet, Part Hardwood, Tile
- Windows: Aluminum Frames, Double Pane Windows, Window Treatments
- Basement: Full,Common Basement
- Has fireplace: No
Interior area
- Total interior livable area: 711 sqft
Property
Parking
- Parking features: Rent Parking Space
Features
- Stories: 1
- Patio & porch: Deck
- Exterior features: Gas Grill, On-Site Storage, Sidewalks
- Has private pool: Yes
- Pool features: Community, In Ground
- Has spa: Yes
- Spa features: Community, Heated
- Has view: Yes
- View description: Water
- Has water view: Yes
- Water view: Water
Lot
- Features: Corner Lot
Details
- Parcel number: 002007 A00041
Construction
Type & style
- Home type: Condo
- Architectural style: Traditional
- Property subtype: Condominium
- Attached to another structure: Yes
Materials
- Brick Veneer
- Roof: Built-Up/Flat
Condition
- New construction: No
- Year built: 1924
Utilities & green energy
- Water: Common Hot Water
Community & HOA
Community
- Features: Other (See Remarks), Clubhouse w/ Kitchen, Fitness Center, On-Site Storage
- Security: Dead Bolt Lock(s), Limited Access
- Subdivision: Claridge House The Condos 4th Amendment
HOA
- Services included: Exterior Insurance, Maintenance Structure, Maintenance Grounds, Management Fees, Pest Control, Reserve Fund, Some Utilities, Trash, Water/Sewer
Location
- Region: Memphis
Financial & listing details
- Price per square foot: $190/sqft
- Tax assessed value: $123,100
- Annual tax amount: $1,611
- Price range: $134.9K - $134.9K
- Date on market: 6/5/2026
- Cumulative days on market: 128 days
- Listing terms: Conventional
Estimated market value
$127,800
$121,000 - $134,000
$1,138/mo
Price history
| Date | Event | Price |
|---|---|---|
| 6/5/2026 | Listed for sale | $134,900+7.9%$190/sqft |
Source:  MAAR #10223230 Report a problem MAAR #10223230 Report a problem | ||
| 6/20/2023 | Sold | $125,000+108.3%$176/sqft |
Source: Public Record Report a problem | ||
| 5/30/2021 | Listing removed | -- |
Source: Zillow Rental Network Premium Report a problem | ||
| 5/27/2021 | Listed for rent | $975+8.3%$1/sqft |
Source: Zillow Rental Network Premium Report a problem | ||
| 5/21/2018 | Listing removed | $900$1/sqft |
Source: 901 Real Estate Services Report a problem | ||
| 5/17/2018 | Listed for rent | $900+5.9%$1/sqft |
Source: 901 Real Estate Services Report a problem | ||
| 7/14/2011 | Listing removed | $850$1/sqft |
Source: Downtown Condo Connection, REALTORS #3226057 Report a problem | ||
| 7/2/2011 | Listed for rent | $850$1/sqft |
Source: Downtown Condo Connection, REALTORS #3226057 Report a problem | ||
| 4/18/2011 | Sold | $60,000-14.2%$84/sqft |
Source: Public Record Report a problem | ||
| 12/12/2010 | Price change | $69,900-6.7%$98/sqft |
Source: First National Realty, Inc. #3211985 Report a problem | ||
| 11/7/2010 | Price change | $74,900+1.8%$105/sqft |
Source: foreclosure.com Report a problem | ||
| 11/2/2010 | Listed for sale | -- |
Source: foreclosure.com Report a problem | ||
| 10/27/2010 | Sold | $73,546-23.8%$103/sqft |
Source: Public Record Report a problem | ||
| 4/11/2006 | Sold | $96,500$136/sqft |
Source: Public Record Report a problem | ||
Public tax history
| Year | Property taxes | Tax assessment |
|---|---|---|
| 2024 | $2,027 -32.4% | $30,775 -37.5% |
| 2023 | $3,000 | $49,240 |
| 2022 | -- | $49,240 |
| 2021 | -- | $49,240 +12.8% |
| 2020 | $1,613 | $43,640 |
| 2019 | $1,613 -8.7% | $43,640 |
| 2018 | $1,767 -45.1% | $43,640 |
| 2017 | $3,221 +131.2% | $43,640 +21.2% |
| 2016 | $1,393 +48.5% | $36,000 |
| 2014 | $938 | $36,000 |
| 2013 | -- | $36,000 -23.5% |
| 2012 | -- | $47,080 +60% |
| 2011 | -- | $29,425 |
| 2010 | -- | $29,425 -13.6% |
| 2009 | -- | $34,050 +27.3% |
| 2008 | -- | $26,750 |
| 2007 | -- | $26,750 |
| 2006 | -- | $26,750 |
| 2005 | -- | $26,750 |
Find assessor info on the county website
Monthly payment
Est. payment
Payment breakdown
Explore the cost of this home by adjusting the details. Changes won't be saved.Climate risks
Neighborhood: Downtown

Similar homes
- $134,9001 bd1 ba759 sqftClaridge House, Memphis, TN 38103For Sale
 MLS ID #10226243, Mike Parker, The Firm. MAAR
 - $137,9001 bd1 ba831 sqftClaridge House, Memphis, TN 38103For Sale
 MLS ID #10225437, Pam Beall, Crye-Leike, Inc., REALTORS. MAAR
 - $142,0001 bd1 ba720 sqft109 N Main St APT 612, Memphis, TN 38103For Sale
 MLS ID #10217362, Edwin N Scruggs, BHHS Taliesyn Realty. MAAR
 - $118,0001 bd1 ba676 sqftClaridge House, Memphis, TN 38103For Sale
 MLS ID #10227490, Tracie Gaia, BHHS McLemore & Co., Realty. MAAR
