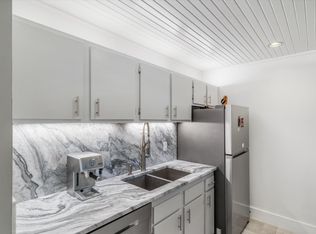
Inviting 1BR/1BA flat in Union Commons that overlooks a beautiful light-filled courtyard. Wood floors throughout, 12-foot ceilings, with lots of windows on the north end overlooking the courtyard, and windows on the south side for light in the bedroom. Large set of wardrobes remain to create lots of closet space where there was little before. Loft bed space as well, and you can also fit a Queen bed under the loft. There are just 12 units in this building, small enough to get to know your neighbors! Make sure you take the stairs up to the rooftop deck to look over the courtyard. Buyers can rent an unassigned parking space for approximately $100 per month next door at Parking Can Be Fun garage, and there is a door to Union Commons on the 2nd floor. Projector and speakers in Living Room remain As-Is. No short-term rentals allowed.
For sale
$164,500
71 Union Ave APT 102, Memphis, TN 38103
1beds
1,040sqft
Condominium
Built in 1925
-- sqft lot
$155,400 Zestimate®
$158/sqft
$-- HOA
What's special
Loft bed spaceWood floors throughout
- 90 days
- 265
- 12
Zillow last checked:
Listing updated:
Listed by:
Mike Parker,
The Firm 901-459-8922
Source: MAAR,MLS#: 10226578
Facts & features
Interior
Bedrooms & bathrooms
- Bedrooms: 1
- Bathrooms: 1
- Full bathrooms: 1
Primary bedroom
- Features: Built-In Cabinets/Bkcases, Hardwood Floor, Smooth Ceiling
- Level: First
- Area: 330
- Dimensions: 15 x 22
Primary bathroom
- Features: Smooth Ceiling, Tile Floor, Full Bath
Dining room
- Dimensions: 0 x 0
Kitchen
- Features: Pantry, Updated/Renovated Kitchen, Washer/Dryer Connections
- Area: 96
- Dimensions: 8 x 12
Living room
- Features: LR/DR Combination
- Area: 330
- Dimensions: 15 x 22
Den
- Dimensions: 0 x 0
Heating
- Electric Heat Pump
Cooling
- Ceiling Fan(s), Central Air
Appliances
- Included: Electric Water Heater, Vent Hood/Exhaust Fan, Disposal, Dryer, Range/Oven, Refrigerator, Washer
- Laundry: Laundry Closet
Features
- All Bedrooms Down, Full Bath Down, Primary Down, Renovated Bathroom, High Ceilings, Smooth Ceiling, 1 Bath, Dining Room, Kitchen, Living Room, Primary Bedroom, Square Feet Source: Appraisal
- Flooring: Tile, Wood Laminate Floors
- Windows: Double Pane Windows, Wood Frames, Window Treatments
- Basement: Walk-Out Access
- Has fireplace: No
Interior area
- Total interior livable area: 1,040 sqft
Property
Parking
- Parking features: On Street, Rent Parking Space
- Has uncovered spaces: Yes
Features
- Stories: 1
- Patio & porch: Deck
- Exterior features: Courtyard, Sidewalks
- Pool features: None
Lot
- Size: 435 Square Feet
- Features: Historic District
Details
- Parcel number: 002042 00042
Construction
Type & style
- Home type: Condo
- Architectural style: Traditional
- Property subtype: Condominium
- Attached to another structure: Yes
Materials
- Brick Veneer
- Roof: Built-Up/Flat
Condition
- New construction: No
- Year built: 1925
Utilities & green energy
- Sewer: Public Sewer
- Water: Public
Community & HOA
Community
- Features: Courtyard
- Security: Dead Bolt Lock(s), Limited Access, Smoke Detector(s)
- Subdivision: Union Commons Second Amendment
HOA
- Services included: Exterior Insurance, Maintenance Structure, Maintenance Grounds, Management Fees, Reserve Fund, Some Utilities, Trash, Water/Sewer
Location
- Region: Memphis
Financial & listing details
- Price per square foot: $158/sqft
- Tax assessed value: $229,200
- Annual tax amount: $2,742
- Price range: $164.5K - $164.5K
- Date on market: 7/20/2026
- Cumulative days on market: 91 days
- Listing terms: Conventional
Estimated market value
$155,400
$148,000 - $163,000
$1,573/mo
Price history
| Date | Event | Price |
|---|---|---|
| 7/20/2026 | Listed for sale | $164,500-17.8%$158/sqft |
Source:  MAAR #10226578 Report a problem MAAR #10226578 Report a problem | ||
| 10/21/2025 | Listing removed | $200,000$192/sqft |
Source: MAAR #10185368 Report a problem | ||
| 3/25/2025 | Price change | $200,000-4.8%$192/sqft |
Source: MAAR #10185368 Report a problem | ||
| 11/17/2024 | Listed for sale | $210,000$202/sqft |
Source: MAAR #10185368 Report a problem | ||
Public tax history
| Year | Property taxes | Tax assessment |
|---|---|---|
| 2025 | $3,020 +1.9% | $57,300 +27.3% |
| 2024 | $2,965 +8.1% | $45,025 |
| 2023 | $2,743 | $45,025 |
| 2022 | -- | $45,025 |
| 2021 | -- | $45,025 +88.6% |
| 2020 | $763 | $23,875 |
| 2019 | $763 -21.1% | $23,875 |
| 2018 | $967 -45.1% | $23,875 |
| 2017 | $1,762 +90.2% | $23,875 -12.4% |
| 2016 | $927 | $27,250 |
Find assessor info on the county website
Monthly payment
Est. payment
Payment breakdown
Explore the cost of this home by adjusting the details. Changes won't be saved.Climate risks
Neighborhood: Downtown
Similar homes
- $--2 bd1 ba1.2k sqft107 S Front St APT 36, Memphis, TN 38103Auction
 Auction.com 2
 - $168,0001 bd1 ba878 sqftThe Shrine Building, Memphis, TN 38103For Sale
 MLS ID #10216670, Cathleen J Black, Marx-Bensdorf, REALTORS. MAAR
 - $175,0001 bd1 ba732 sqft66 Monroe Ave APT 601, Memphis, TN 38103For Sale
 MLS ID #10226752, Richard Travers, Crye-Leike, Inc., REALTORS. MAAR
 - $193,0002 bd2 ba1k sqft109 N Main St APT 514, Memphis, TN 38103For Sale
 MLS ID #10230868, Virgil D Pryor, Harris Realty Services. MAAR
