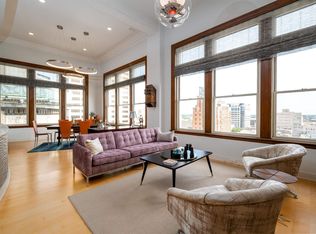
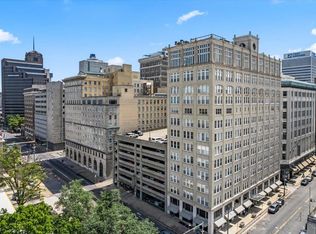
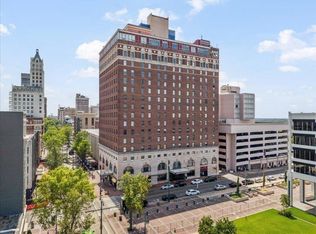
Fully renovated condo located in the historic Shrine Building! Wood floors throughout, granite countertops, stainless appliances including wine fridge, and new cabinetry. Bathroom has stylish vanity, walk-in shower and new tile. New HVAC 2020, new fridge, dishwasher & range 2023. Storage unit #19 on 9th floor included. The Shrine is just across from the new Memphis Museum, coming online at the end of 2026. You will be walking distance to great restaurants, FedEx Forum, the Orpheum and Beale Street. The building has so much to offer as well - large, heated, indoor swimming pool, sauna, workout area, bike storage, gas grills, and a beautiful rooftop deck with city skyline, bridge and Mississippi River views. Most residents rent parking in Premium Parking garage at Front and Madison. Buyer to pay 2x monthly COA fee towards working capital reserve at closing, $250 transfer fee and $250 move-in fee. All dates to be verified by buyer's inspections.
For sale
Price cut: $5K (10/4)
$239,900
66 Monroe Ave APT 302, Memphis, TN 38103
2beds
1,011sqft
Condominium
Built in 1923
-- sqft lot
$235,700 Zestimate®
$237/sqft
$-- HOA
What's special
Stylish vanityBike storageWorkout areaGas grillsNew tileNew cabinetryGranite countertops
- 212 days
- 366
- 28
Zillow last checked:
Listing updated:
Listed by:
Mike Parker,
The Firm 901-459-8922
Source: MAAR,MLS#: 10216601
Facts & features
Interior
Bedrooms & bathrooms
- Bedrooms: 2
- Bathrooms: 2
- Full bathrooms: 1
- 1/2 bathrooms: 1
Rooms
- Room types: Entry Hall
Primary bedroom
- Features: Smooth Ceiling, Hardwood Floor
- Level: First
- Area: 225
- Dimensions: 15 x 15
Bedroom 2
- Features: Shared Bath, Smooth Ceiling, Hardwood Floor
- Level: First
- Area: 143
- Dimensions: 11 x 13
Primary bathroom
- Features: Smooth Ceiling, Tile Floor
Dining room
- Dimensions: 0 x 0
Kitchen
- Features: Updated/Renovated Kitchen, Breakfast Bar
- Area: 117
- Dimensions: 9 x 13
Living room
- Features: LR/DR Combination
- Area: 260
- Dimensions: 13 x 20
Den
- Dimensions: 0 x 0
Heating
- Central
Cooling
- Central Air
Appliances
- Included: Electric Water Heater, Vent Hood/Exhaust Fan, Range/Oven, Disposal, Dishwasher, Microwave, Refrigerator
Features
- 1 or More BR Down, Primary Down, Renovated Bathroom, Half Bath Down, Smooth Ceiling, High Ceilings, 2 or More Elevators, Trash Chute, Living Room, Dining Room, Kitchen, Primary Bedroom, 2nd Bedroom, 1/2 Bath, 1 Bath, Storage, Square Feet Source: Appraisal
- Flooring: Wood Laminate Floors
- Windows: Wood Frames, Window Treatments
- Basement: Full,Common Basement
- Has fireplace: No
Interior area
- Total interior livable area: 1,011 sqft
Property
Parking
- Parking features: Other (See REMARKS)
Features
- Stories: 1
- Patio & porch: Deck
- Exterior features: Gas Grill, Sauna, On-Site Storage, Sidewalks
- Has private pool: Yes
- Pool features: Pool Heater, Community, In Ground
- Has view: Yes
- View description: Water
- Has water view: Yes
- Water view: Water
Lot
- Size: 871 Square Feet
- Features: Corner Lot
Details
- Parcel number: 002038 A00014
Construction
Type & style
- Home type: Condo
- Architectural style: Traditional
- Property subtype: Condominium
- Attached to another structure: Yes
Materials
- Brick Veneer, Stone
- Roof: Built-Up/Flat
Condition
- New construction: No
- Year built: 1923
Utilities & green energy
- Sewer: Public Sewer
- Water: Public
- Utilities for property: Cable Available
Community & HOA
Community
- Features: Sauna, Fitness Center
- Security: Smoke Detector(s), Limited Access, Dead Bolt Lock(s)
- Subdivision: Shrine Building Condos First Amend (the)
HOA
- Services included: Some Utilities, Water/Sewer, Trash, Maintenance Structure, Maintenance Grounds, Management Fees, Exterior Insurance, Reserve Fund
Location
- Region: Memphis
Financial & listing details
- Price per square foot: $237/sqft
- Tax assessed value: $259,500
- Annual tax amount: $3,419
- Price range: $239.9K - $239.9K
- Date on market: 3/12/2026
- Cumulative days on market: 213 days
- Listing terms: Conventional
Estimated market value
$235,700
$224,000 - $247,000
$1,408/mo
Price history
| Date | Event | Price |
|---|---|---|
| 10/4/2026 | Price change | $239,900-2%$237/sqft |
Source:  MAAR #10216601 Report a problem MAAR #10216601 Report a problem | ||
| 8/30/2026 | Price change | $244,900-0.4%$242/sqft |
Source: MAAR #10216601 Report a problem | ||
| 5/12/2026 | Price change | $245,900-1.6%$243/sqft |
Source: MAAR #10216601 Report a problem | ||
| 3/12/2026 | Listed for sale | $249,900+2.8%$247/sqft |
Source: MAAR #10216601 Report a problem | ||
| 12/28/2022 | Sold | $243,000-0.8%$240/sqft |
Source: MAAR #10135439 Report a problem | ||
| 11/2/2022 | Contingent | $245,000$242/sqft |
Source: MAAR #10135439 Report a problem | ||
| 10/11/2022 | Listed for sale | $245,000+29.6%$242/sqft |
Source: MAAR #10135439 Report a problem | ||
| 3/24/2021 | Listing removed | -- |
Source: Owner Report a problem | ||
| 11/8/2018 | Listing removed | $189,000$187/sqft |
Source: Owner Report a problem | ||
| 10/19/2018 | Listed for sale | $189,000+3.8%$187/sqft |
Source: Owner Report a problem | ||
| 4/26/2006 | Sold | $182,000$180/sqft |
Source: Public Record Report a problem | ||
Public tax history
| Year | Property taxes | Tax assessment |
|---|---|---|
| 2025 | $3,419 +7.9% | $64,875 +34.8% |
| 2024 | $3,169 +8.1% | $48,125 |
| 2023 | $2,932 | $48,125 |
| 2022 | -- | $48,125 |
| 2021 | -- | $48,125 +22.3% |
| 2020 | $1,258 | $39,350 |
| 2019 | $1,258 -21.1% | $39,350 |
| 2018 | $1,594 -45.1% | $39,350 |
| 2017 | $2,905 +144.6% | $39,350 +12.7% |
| 2016 | $1,187 -32.3% | $34,925 |
| 2014 | $1,754 | $34,925 |
| 2013 | -- | $34,925 -28.4% |
| 2012 | -- | $48,750 -11.4% |
| 2011 | -- | $55,000 |
| 2010 | -- | $55,000 -10.1% |
| 2009 | -- | $61,150 +14.9% |
| 2008 | -- | $53,225 |
| 2007 | -- | $53,225 -4.8% |
| 2006 | -- | $55,925 |
Find assessor info on the county website
Monthly payment
Est. payment
Payment breakdown
Explore the cost of this home by adjusting the details. Changes won't be saved.Climate risks
Neighborhood: Downtown

Similar homes
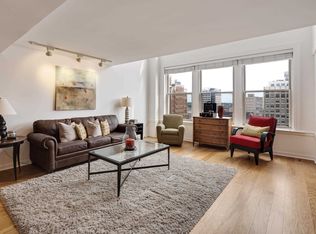
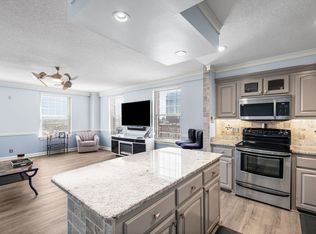
- $225,0002 bd2 ba1.1k sqft109 N Main St APT 901, Memphis, TN 38103For Sale
 MLS ID #10229521, Christian Townsend, Renshaw Company, REALTORS. MAAR
 - $239,9001 bd2 ba1.1k sqftClaridge House Condo, Memphis, TN 38103For Sale
 MLS ID #10227126, Tyler Bowman, Weichert, REALTORS-BenchMark. MAAR
 - $--2 bd1 ba1.2k sqft107 S Front St APT 36, Memphis, TN 38103Auction
 Auction.com 2
 - $193,0002 bd2 ba1k sqft109 N Main St APT 514, Memphis, TN 38103For Sale
 MLS ID #10230868, Virgil D Pryor, Harris Realty Services. MAAR
