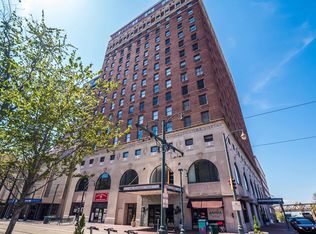
Experience downtown Memphis living at its best in this stunning 2-story, 1BR, 1.5BA loft featuring some of the best skyline and Main Street views in the city. The open living area offers soaring 16' ceilings and ample windows that wrap around the corner of the building while the upstairs loft-style bedroom offers a private full bath and two walk-in closets. Building amenities include a rooftop deck with gas grills and breathtaking Mississippi River views, fitness center, event room on the top floor, private storage, coffee shop in the lobby, and rentable parking in the connected hotel garage. Walkable to restaurants, bars, parks, and entertainment. This building sits right next door to the $260M mixed use redevelopment of 100 N. Main, adding exciting growth and long term value to one of downtown's most desirable areas. This unit offers exceptional value as it brings a level of style, views, and amenities that's hard to find at this price. Call today for a private tour!! Owner/Agent
For sale
Price cut: $10K (8/28)
$239,900
109 N Main St APT 1602, Memphis, TN 38103
1beds
1,198sqft
Condominium
Built in 1927
-- sqft lot
$231,100 Zestimate®
$200/sqft
$-- HOA
What's special
Upstairs loft-style bedroomBreathtaking mississippi river viewsTwo walk-in closets
- 70 days
- 112
- 10
Zillow last checked:
Listing updated:
Listed by:
Tyler Bowman,
Weichert, REALTORS-BenchMark 901-202-2000
Source: MAAR,MLS#: 10227126
Facts & features
Interior
Bedrooms & bathrooms
- Bedrooms: 1
- Bathrooms: 2
- Full bathrooms: 1
- 1/2 bathrooms: 1
Rooms
- Room types: Entry Hall, Loft/Balcony, Other (See Remarks)
Primary bedroom
- Features: Carpet, Smooth Ceiling, Walk-In Closet(s)
- Level: Second
- Area: 195
- Dimensions: 13 x 15
Primary bathroom
- Features: Separate Shower, Smooth Ceiling, Tile Floor, Full Bath
Dining room
- Dimensions: 0 x 0
Kitchen
- Features: Breakfast Bar, Washer/Dryer Connections
- Area: 156
- Dimensions: 12 x 13
Living room
- Features: LR/DR Combination
- Area: 272
- Dimensions: 16 x 17
Den
- Dimensions: 0 x 0
Heating
- Central
Cooling
- Central Air
Appliances
- Included: Cooktop, Dishwasher, Disposal, Dryer, Microwave, Range/Oven, Refrigerator, Washer
- Laundry: Laundry Closet
Features
- All Bedrooms Up, Half Bath Down, Luxury Primary Bath, Other (See Remarks), Primary Up, High Ceilings, Smooth Ceiling, Cable Wired, 2 or More Elevators, Trash Chute, 1/2 Bath, Dining Room, Kitchen, Living Room, 1 Bath, Primary Bedroom, Square Feet Source: AutoFill (MAARdata) or Public Records (Cnty Assessor Site)
- Flooring: Part Carpet, Part Hardwood, Tile
- Basement: Common Basement
- Number of fireplaces: 1
- Fireplace features: Decorative, Living Room
Interior area
- Total interior livable area: 1,198 sqft
Property
Parking
- Parking features: On Street, Other (See REMARKS), Rent Parking Space
- Has uncovered spaces: Yes
Features
- Stories: 1
- Exterior features: On-Site Storage, Other (See REMARKS)
- Pool features: Neighborhood
- Spa features: Community
- Has view: Yes
- View description: Water
- Has water view: Yes
- Water view: Water
Lot
- Features: Corner Lot, Level
Details
- Parcel number: 002007 A00144
Construction
Type & style
- Home type: Condo
- Architectural style: Traditional
- Property subtype: Condominium
- Attached to another structure: Yes
Materials
- Brick Veneer
Condition
- New construction: No
- Year built: 1927
Utilities & green energy
- Sewer: Public Sewer
- Water: Public
Community & HOA
Community
- Features: Fitness Center, On-Site Storage, Other (See REMARKS)
- Subdivision: Claridge House The Condos 4th Amendment
HOA
- Services included: Exterior Insurance, Maintenance Structure, Maintenance Grounds, Management Fees, Reserve Fund, Some Utilities, Trash
Location
- Region: Memphis
Financial & listing details
- Price per square foot: $200/sqft
- Tax assessed value: $221,300
- Annual tax amount: $2,916
- Price range: $239.9K - $239.9K
- Date on market: 7/28/2026
- Cumulative days on market: 70 days
Estimated market value
$231,100
$220,000 - $243,000
$1,796/mo
Price history
| Date | Event | Price |
|---|---|---|
| 8/28/2026 | Price change | $239,900-4%$200/sqft |
Source:  MAAR #10227126 Report a problem MAAR #10227126 Report a problem | ||
| 7/28/2026 | Listed for sale | $249,900+11.1%$209/sqft |
Source: MAAR #10227126 Report a problem | ||
| 8/28/2024 | Sold | $225,000$188/sqft |
Source: MAAR #10175137 Report a problem | ||
| 8/14/2024 | Pending sale | $225,000$188/sqft |
Source: MAAR #10175137 Report a problem | ||
| 7/25/2024 | Contingent | $225,000$188/sqft |
Source: MAAR #10175137 Report a problem | ||
| 7/18/2024 | Price change | $225,000-0.9%$188/sqft |
Source: MAAR #10175137 Report a problem | ||
| 7/9/2024 | Price change | $227,000-0.9%$189/sqft |
Source: MAAR #10175137 Report a problem | ||
| 6/30/2024 | Price change | $229,000-2.6%$191/sqft |
Source: MAAR #10175137 Report a problem | ||
| 6/20/2024 | Listed for sale | $235,000+27%$196/sqft |
Source: MAAR #10175137 Report a problem | ||
| 1/8/2020 | Sold | $185,000+5.8%$154/sqft |
Source: Public Record Report a problem | ||
| 10/2/2018 | Listing removed | $1,550$1/sqft |
Source: 901 Real Estate Services #10033749 Report a problem | ||
| 9/13/2018 | Price change | $1,550-3.1%$1/sqft |
Source: 901 Real Estate Services #10033749 Report a problem | ||
| 8/15/2018 | Price change | $1,600-11.1%$1/sqft |
Source: 901 Real Estate Services #10033749 Report a problem | ||
| 7/2/2018 | Listed for rent | $1,800+5.9%$2/sqft |
Source: 901 Real Estate Services Report a problem | ||
| 8/23/2017 | Listing removed | $1,700$1/sqft |
Source: 901 Real Estate Services Report a problem | ||
| 8/15/2017 | Price change | $1,700-2.9%$1/sqft |
Source: 901 Real Estate Services Report a problem | ||
| 8/2/2017 | Price change | $1,750-2.8%$1/sqft |
Source: 901 Real Estate Services Report a problem | ||
| 7/5/2017 | Price change | $1,800-10%$2/sqft |
Source: 901 Real Estate Services Report a problem | ||
| 6/13/2017 | Listed for rent | $2,000+53.8%$2/sqft |
Source: Downtown Condo Connection, REA #10004476 Report a problem | ||
| 3/20/2013 | Listing removed | $1,300$1/sqft |
Source: Downtown Condo Connection, REALTORS #3262373 Report a problem | ||
| 1/6/2013 | Listed for rent | $1,300$1/sqft |
Source: Downtown Condo Connection, REALTORS #3262373 Report a problem | ||
| 12/23/2012 | Listing removed | $174,900$146/sqft |
Source: Crye-Leike #3250288 Report a problem | ||
| 6/24/2012 | Listed for sale | $174,900+9.3%$146/sqft |
Source: Crye-Leike #3250288 Report a problem | ||
| 4/8/2009 | Sold | $160,000$134/sqft |
Source: Public Record Report a problem | ||
Public tax history
| Year | Property taxes | Tax assessment |
|---|---|---|
| 2025 | $2,916 +5.1% | $55,325 +31.3% |
| 2024 | $2,774 +8.1% | $42,125 |
| 2023 | $2,566 | $42,125 |
| 2022 | -- | $42,125 |
| 2021 | -- | $42,125 +13.3% |
| 2020 | $1,188 | $37,175 |
| 2019 | $1,188 -21.1% | $37,175 |
| 2018 | $1,506 -45.1% | $37,175 |
| 2017 | $2,744 +96.4% | $37,175 -9.5% |
| 2016 | $1,397 +10.5% | $41,100 |
| 2014 | $1,264 | $41,100 |
| 2013 | -- | $41,100 +3.7% |
| 2012 | -- | $39,650 |
| 2011 | -- | $39,650 |
| 2010 | -- | $39,650 -54.7% |
| 2009 | -- | $87,500 +14.2% |
| 2008 | -- | $76,625 |
| 2007 | -- | $76,625 |
| 2006 | -- | $76,625 |
| 2005 | -- | $76,625 |
Find assessor info on the county website
Monthly payment
Est. payment
Payment breakdown
Explore the cost of this home by adjusting the details. Changes won't be saved.Climate risks
Neighborhood: Downtown



Similar homes
- $225,0002 bd2 ba1.1k sqft109 N Main St APT 901, Memphis, TN 38103For Sale
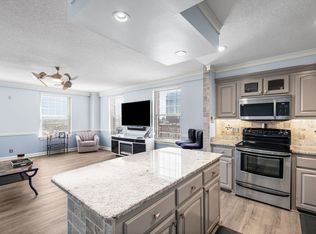 MLS ID #10229521, Christian Townsend, Renshaw Company, REALTORS. MAAR
 - $239,9002 bd2 ba1k sqftShrine Building, Memphis, TN 38103For Sale
 MLS ID #10216601, Mike Parker, The Firm. MAAR
 - $--2 bd1 ba1.2k sqft107 S Front St APT 36, Memphis, TN 38103Auction
 Auction.com 2
 - $259,0002 bd2 ba1.6k sqftRiver Row, Memphis, TN 38103For Sale
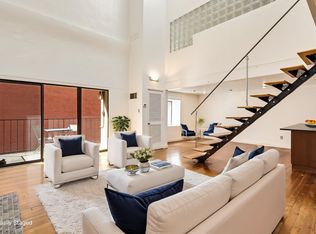 MLS ID #10229800, Brad Beall, Crye-Leike, Inc., REALTORS. MAAR
