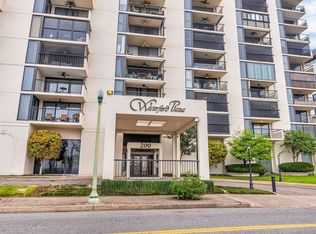
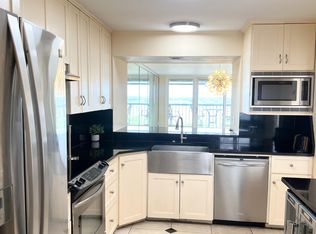
Enjoy Downtown Memphis living w/ spectacular Mississippi River views from this move-in-ready 2BR/2BA condo at Waterford Plaza. The renovated kitchen features white cabinetry, granite countertops, stainless appliances & breakfast bar, while both full baths have been updated. Spacious living areas open to a private balcony overlooking the river—an incredible setting for sunsets & river activity. The primary suite offers hardwood floors, river views, walk-in closet & renovated bath w/ walk-in shower. Ideal as a full-time residence or lock-and-leave downtown retreat. Waterford Plaza offers 24-hour security, controlled building access, assigned garage parking & elevators, plus an impressive amenity package: indoor & outdoor pools, fitness center/gym, sauna, steam room, locker rooms, racquetball court, dog park & resident party room w/ pool table and kitchenette. Convenient to Downtown Memphis dining, entertainment, the riverfront & more. No short-term rentals. Luxury living awaits YOU!
For sale
$355,000
200 Wagner Pl APT 805, Memphis, TN 38103
2beds
1,256sqft
Condominium
Built in 1980
-- sqft lot
$341,600 Zestimate®
$283/sqft
$-- HOA
What's special
Walk-in closetSpectacular mississippi river viewsBreakfast barRenovated kitchenStainless appliancesWhite cabinetryGranite countertops
- 24 days
- 285
- 26
Zillow last checked:
Listing updated:
Listed by:
Amy D Woods,
Crye-Leike, Inc., REALTORS 901-766-9004
Source: MAAR,MLS#: 10229528
Facts & features
Interior
Bedrooms & bathrooms
- Bedrooms: 2
- Bathrooms: 2
- Full bathrooms: 2
Rooms
- Room types: Entry Hall, Other (See Remarks)
Primary bedroom
- Features: Walk-In Closet(s), Smooth Ceiling, Hardwood Floor
- Dimensions: 0 x 0
Bedroom 2
- Features: Shared Bath, Smooth Ceiling, Hardwood Floor
Primary bathroom
- Features: Smooth Ceiling, Tile Floor, Full Bath
Dining room
- Dimensions: 0 x 0
Kitchen
- Features: Updated/Renovated Kitchen, Breakfast Bar, Pantry, Kitchen Island, Washer/Dryer Connections
Living room
- Features: LR/DR Combination
- Dimensions: 0 x 0
Den
- Dimensions: 0 x 0
Heating
- Central
Cooling
- Ceiling Fan(s), Central Air
Appliances
- Included: Range/Oven, Self Cleaning Oven, Disposal, Dishwasher, Microwave, Refrigerator, Washer, Dryer
- Laundry: Laundry Room
Features
- All Bedrooms Down, Renovated Bathroom, Luxury Primary Bath, Smooth Ceiling, Walk-In Closet(s), Living Room, Dining Room, Kitchen, Primary Bedroom, 2nd Bedroom, 2 or More Baths, Laundry Room, Other (See REMARKS), Storage, Square Feet Source: AutoFill (MAARdata) or Public Records (Cnty Assessor Site)
- Flooring: Part Hardwood, Tile
- Windows: Aluminum Frames, Window Treatments
- Basement: Full
- Has fireplace: No
Interior area
- Total interior livable area: 1,256 sqft
Property
Parking
- Total spaces: 2
- Parking features: Circular Driveway, Storage, Garage Door Opener, Garage Faces Side, Gated, Gate Clickers, Assigned, Other (See REMARKS)
- Has garage: Yes
- Covered spaces: 2
- Has uncovered spaces: Yes
Features
- Stories: 1
- Exterior features: Balcony, Storage
- Has private pool: Yes
- Pool features: Community, In Ground
- Spa features: Community
- Fencing: Brick/Stone Fenced
- Has view: Yes
- View description: Water
- Has water view: Yes
- Water view: Water
Lot
- Features: Professionally Landscaped
Details
- Parcel number: 002047 A00053
Construction
Type & style
- Home type: Condo
- Architectural style: Traditional,Soft Contemporary
- Property subtype: Condominium
- Attached to another structure: Yes
Materials
- Roof: Built-Up/Flat
Condition
- New construction: No
- Year built: 1980
Utilities & green energy
- Sewer: Public Sewer
- Water: Public
- Utilities for property: Cable Available
Community & HOA
Community
- Features: Gated, Other (See Remarks), Recreation Facilities, Sauna, Fitness Center, Courtyard
- Security: Security Gate, Limited Access, Full Time Guard Service, Dead Bolt Lock(s)
- Subdivision: Waterford Plaza Condo
Location
- Region: Memphis
Financial & listing details
- Price per square foot: $283/sqft
- Tax assessed value: $343,300
- Annual tax amount: $4,524
- Price range: $355K - $355K
- Date on market: 9/1/2026
- Cumulative days on market: 25 days
Estimated market value
$341,600
$325,000 - $359,000
$2,183/mo
Price history
| Date | Event | Price |
|---|---|---|
| 9/1/2026 | Listed for sale | $355,000+22.4%$283/sqft |
Source:  MAAR #10229528 Report a problem MAAR #10229528 Report a problem | ||
| 12/12/2013 | Sold | $290,000+31.6%$231/sqft |
Source: MAAR #3286917 Report a problem | ||
| 7/16/2004 | Sold | $220,400$175/sqft |
Source: Public Record Report a problem | ||
Public tax history
| Year | Property taxes | Tax assessment |
|---|---|---|
| 2025 | $4,524 -4.4% | $85,825 +19.5% |
| 2024 | $4,732 +8.1% | $71,850 |
| 2023 | $4,377 | $71,850 |
| 2022 | -- | $71,850 |
| 2021 | -- | $71,850 +10.7% |
| 2020 | $2,075 | $64,925 |
| 2019 | $2,075 -21.1% | $64,925 |
| 2018 | $2,629 -45.1% | $64,925 |
| 2017 | $4,792 +156.3% | $64,925 +18% |
| 2016 | $1,870 -3.2% | $55,000 |
| 2014 | $1,932 | $55,000 |
| 2013 | -- | $55,000 -9.2% |
| 2012 | -- | $60,575 |
| 2011 | -- | $60,575 |
| 2010 | -- | $60,575 -11.9% |
| 2009 | -- | $68,750 +34.1% |
| 2008 | -- | $51,250 |
| 2007 | -- | $51,250 |
| 2006 | -- | $51,250 |
| 2005 | -- | $51,250 +17.2% |
| 2004 | -- | $43,725 |
| 2003 | -- | $43,725 |
| 2002 | -- | $43,725 |
| 2001 | -- | $43,725 +37.4% |
| 2000 | -- | $31,825 |
Find assessor info on the county website
Monthly payment
Est. payment
Payment breakdown
Explore the cost of this home by adjusting the details. Changes won't be saved.Climate risks
Neighborhood: Downtown
Similar homes
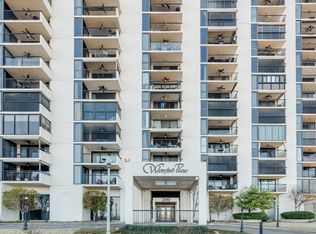
- $335,0002 bd2 ba1.2k sqftWaterford Plaza, Memphis, TN 38103For Sale
 MLS ID #10227260, Kelly Day, SimpliHOM. MAAR
 - $--2 bd1 ba1.2k sqft107 S Front St APT 36, Memphis, TN 38103Auction
 Auction.com 2
 - $375,0002 bd3 ba1.7k sqftRiverbluff, Memphis, TN 38103For Sale
 MLS ID #10227439, Ashley A Bonds, Marx-Bensdorf, REALTORS. MAAR
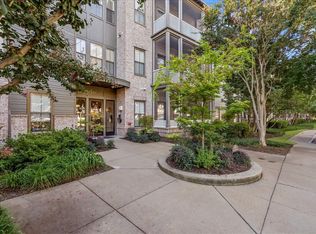
 - $348,9002 bd2 ba1.4k sqftRegatta Harbor Town, Memphis, TN 38103For Sale
 MLS ID #10230114, Alexandra C Turner, Hobson, REALTORS. MAAR
