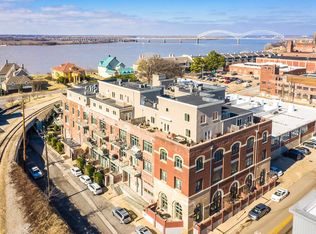
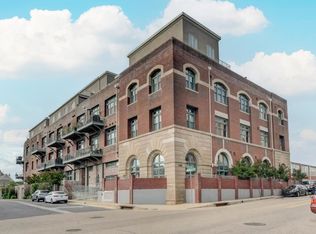
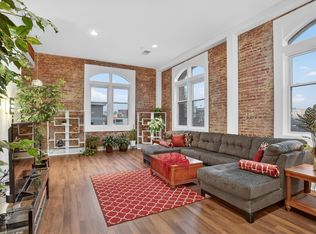
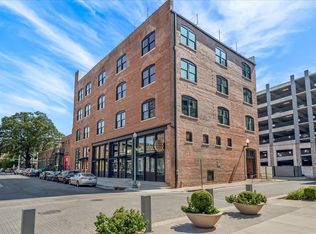
Historic character & elevated design come together beautifully in this distinctive residence at The Nettleton. Exposed brick walls, wood beams, soaring ceilings & expansive windows create a dramatic loft atmosphere. The interior was professionally curated by a Restoration Hardware design specialist, blending warm architectural character w/ clean, contemporary finishes. New Pella windows & plantation shutters are complemented by newly installed engineered hardwood flooring, carpet in the bdrooms & fresh interior paint. The kitchen features granite countertops, ss appliances, tile backsplash, updated faucet & RH lighting. The bathrooms have also been thoughtfully refreshed w/ new Kohler bathtubs & toilets, Carrara marble tile & distinctive mirrors from Neiman Marcus. Residents enjoy a prime designated parking space in the garage underneath the building, 2 parking permits for the gated lot, access access to the clubhouse & a rooftop deck w/ a view. Luxury South Main living & culture.
For sale
$405,000
435 S Front St APT 209, Memphis, TN 38103
2beds
1,676sqft
Condominium
Built in 1915
-- sqft lot
$386,900 Zestimate®
$242/sqft
$-- HOA
What's special
Clean contemporary finishesHistoric characterFresh interior paintWarm architectural characterNew pella windowsCarrara marble tileWood beams
- 30 days
- 298
- 32
Zillow last checked:
Listing updated:
Listed by:
Meredith S Vezina,
Keller Williams 901-261-7900
Source: MAAR,MLS#: 10231659
Facts & features
Interior
Bedrooms & bathrooms
- Bedrooms: 2
- Bathrooms: 3
- Full bathrooms: 2
- 1/2 bathrooms: 1
Rooms
- Room types: Entry Hall
Primary bedroom
- Features: Walk-In Closet(s), Carpet
- Area: 154
- Dimensions: 11 x 14
Bedroom 2
- Features: Walk-In Closet(s), Private Full Bath, Carpet
- Area: 154
- Dimensions: 11 x 14
Primary bathroom
- Features: Full Bath
Kitchen
- Features: Updated/Renovated Kitchen, Breakfast Bar, Keeping/Hearth Room
Living room
- Area: 240
- Dimensions: 15 x 16
Den
- Area: 210
- Dimensions: 14 x 15
Heating
- Central, Electric
Cooling
- Central Air
Appliances
- Included: Range/Oven, Gas Cooktop, Disposal, Dishwasher, Microwave
- Laundry: Laundry Closet
Features
- All Bedrooms Down, Primary Down, Renovated Bathroom, Luxury Primary Bath, Double Vanity Bath, Full Bath Down, Half Bath Down, Smooth Ceiling, High Ceilings, Walk-In Closet(s), Square Feet Source: AutoFill (MAARdata) or Public Records (Cnty Assessor Site)
- Flooring: Part Hardwood, Part Carpet, Tile
- Windows: Double Pane Windows, Window Treatments
- Has fireplace: No
Interior area
- Total interior livable area: 1,676 sqft
Property
Parking
- Total spaces: 1
- Parking features: Garage Faces Rear, Gated, Assigned, On Street, Common
- Has garage: Yes
- Covered spaces: 1
- Has uncovered spaces: Yes
Features
- Stories: 1
- Patio & porch: Deck
- Exterior features: Sidewalks
- Pool features: None
- Fencing: Wrought Iron,Iron Fence
- Has view: Yes
- View description: Water
- Has water view: Yes
- Water view: Water
Lot
- Features: Level, Professionally Landscaped, Historic District
Details
- Parcel number: 002094 B00019
Construction
Type & style
- Home type: Condo
- Architectural style: Traditional
- Property subtype: Condominium
- Attached to another structure: Yes
Materials
- Brick Veneer
- Roof: Built-Up/Flat
Condition
- New construction: No
- Year built: 1915
Utilities & green energy
- Sewer: Public Sewer
- Water: Public
Community & HOA
Community
- Features: Clubhouse w/Baths
- Security: Fire Sprinkler System, Monitored Alarm System
- Subdivision: Nettleton Condominium The
HOA
- Services included: Trash, Maintenance Structure, Maintenance Grounds, Management Fees, Exterior Insurance, Reserve Fund, Parking, Pest Control
Location
- Region: Memphis
Financial & listing details
- Price per square foot: $242/sqft
- Tax assessed value: $366,500
- Annual tax amount: $4,830
- Price range: $405K - $405K
- Date on market: 10/2/2026
- Listing terms: Conventional
Estimated market value
$386,900
$368,000 - $406,000
$3,491/mo
Price history
| Date | Event | Price |
|---|---|---|
| 10/2/2026 | Listed for sale | $405,000+2.6%$242/sqft |
Source:  MAAR #10231659 Report a problem | ||
| 1/6/2024 | Listing removed | -- |
Source: MAAR #10151773 Report a problem | ||
| 8/17/2023 | Price change | $394,900-1.3%$236/sqft |
Source: MAAR #10151773 Report a problem | ||
| 7/7/2023 | Listed for sale | $399,900+14.6%$239/sqft |
Source: MAAR #10151773 Report a problem | ||
| 1/20/2021 | Listing removed | -- |
Source: MAAR Report a problem | ||
| 11/20/2020 | Listed for sale | $349,000+24.6%$208/sqft |
Source: Crye-Leike, Inc., REALTORS #10089256 Report a problem | ||
| 5/23/2018 | Sold | $280,000-3.4%$167/sqft |
Source:  RealTracs MLS as distributed by MLS GRID #3504836 Report a problem | ||
| 4/26/2018 | Listed for sale | $289,900+52.6%$173/sqft |
Source: Crye-Leike #10025553 Report a problem | ||
| 9/4/2014 | Sold | $190,000-5%$113/sqft |
Source: MAAR #3291203 Report a problem | ||
| 8/28/2014 | Listed for sale | $199,900$119/sqft |
Source: Downtown Condo Connection, REALTORS #3291203 Report a problem | ||
| 7/21/2014 | Listing removed | $199,900$119/sqft |
Source: Downtown Condo Connection, REALTORS #3291203 Report a problem | ||
| 6/3/2014 | Price change | $199,900-4.8%$119/sqft |
Source: Downtown Condo Connection, REALTORS #3291203 Report a problem | ||
| 5/8/2014 | Price change | $209,900-2.3%$125/sqft |
Source: Downtown Condo Connection, REALTORS #3291203 Report a problem | ||
| 2/25/2014 | Listed for sale | $214,900-8.5%$128/sqft |
Source: Downtown Condo Connection, REALTORS #3291203 Report a problem | ||
| 10/29/2013 | Listing removed | $234,900$140/sqft |
Source: Downtown Condo Connection, REALTORS #3262690 Report a problem | ||
| 8/6/2013 | Price change | $234,900-3.3%$140/sqft |
Source: Downtown Condo Connection, REALTORS #3262690 Report a problem | ||
| 7/2/2013 | Price change | $242,900-2%$145/sqft |
Source: Downtown Condo Connection, REALTORS #3262690 Report a problem | ||
| 4/27/2013 | Price change | $247,900-2.4%$148/sqft |
Source: Downtown Condo Connection, REALTORS #3262690 Report a problem | ||
| 2/2/2013 | Price change | $253,900-1.9%$151/sqft |
Source: Downtown Condo Connection, REALTORS #3262690 Report a problem | ||
| 12/6/2012 | Price change | $258,900-2.3%$154/sqft |
Source: Henry Turley Realtors #3251306 Report a problem | ||
| 10/2/2012 | Price change | $265,000-2.4%$158/sqft |
Source: Henry Turley Realtors #3251306 Report a problem | ||
| 9/8/2012 | Price change | $271,500-4.4%$162/sqft |
Source: Henry Turley Realtors #3251306 Report a problem | ||
| 7/7/2012 | Listed for sale | $283,900+78%$169/sqft |
Source: Henry Turley Realtors #3251306 Report a problem | ||
| 10/16/2009 | Sold | $159,500$95/sqft |
Source: Public Record Report a problem | ||
Public tax history
| Year | Property taxes | Tax assessment |
|---|---|---|
| 2025 | $4,829 -4.9% | $91,625 +18.9% |
| 2024 | $5,076 +8.1% | $77,075 |
| 2023 | $4,695 | $77,075 |
| 2022 | -- | $77,075 |
| 2021 | -- | $77,075 +58.7% |
| 2020 | $1,552 | $48,575 |
| 2019 | $1,552 -21.1% | $48,575 |
| 2018 | $1,967 -45.1% | $48,575 |
| 2017 | $3,586 +113.7% | $48,575 -1.6% |
| 2016 | $1,678 +17.3% | $49,350 -25.8% |
| 2014 | $1,430 | $66,500 -3.8% |
| 2013 | -- | $69,150 +54.2% |
| 2012 | -- | $44,850 |
| 2011 | -- | $44,850 -10.7% |
| 2010 | -- | $50,200 -35.6% |
| 2009 | -- | $78,000 |
Find assessor info on the county website
Monthly payment
Est. payment
Payment breakdown
Explore the cost of this home by adjusting the details. Changes won't be saved.Climate risks
Neighborhood: Downtown


Similar homes
- $416,0002 bd4 ba2.2k sqftFrontline Townhomes, Memphis, TN 38103For Sale
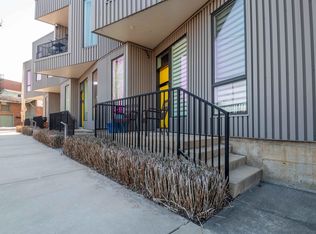 MLS ID #10233577, Charles M Harris, Coldwell Banker Collins-Maury. MAAR
- $370,9002 bd3 ba1.5k sqftNettleton, Memphis, TN 38103For Sale
 MLS ID #10211115, Sherry A Cole, John Green & Co., REALTORS. MAAR
- $325,0002 bd2 ba1.5k sqft262 Wagner Pl APT 301, Memphis, TN 38103For Sale
 MLS ID #10230245, Ward Walthal IV, Marx-Bensdorf, REALTORS. MAAR
- $310,0003 bd4 ba1.9k sqftSouth End East Condo, Memphis, TN 38103For Sale
 MLS ID #10227501, Joshua D Hisaw, Keller Williams. MAAR
