With over 2,000 square feet, this South Bluffs loft offers an uncommon downtown opportunity—space. Whether you want room to entertain, work from home, pursue hobbies, host guests, or simply spread out, the flexible open layout adapts easily to the way you live. Located on the edge of the South Main Historic District, you'll enjoy easy access to Tom Lee Park, The Orpheum, FedEx Forum, restaurants, coffee shops, art galleries, and downtown attractions. Concrete floors, generous ceiling height, and abundant natural light create the loft's distinctive character. This unit includes two deeded parking spaces in the private garage, connected to the building by a covered walkway. Residents enjoy key fob access, a rooftop pool, sun deck, fitness center, and clubhouse with river and skyline views. As a bonus, the seller is offering up to $10,000 that may be applied toward HOA fees, prepaids, and allowable closing expenses, leaving more room in your budget to settle in. No short-term rentals
For sale
Price cut: $5.5K (9/22)
$344,000
505 Tennessee St APT 319, Memphis, TN 38103
2beds
2,010sqft
Condominium
Built in 1909
-- sqft lot
$327,400 Zestimate®
$171/sqft
$-- HOA
What's special
Rooftop poolFlexible open layoutAbundant natural lightGenerous ceiling heightSun deck
- 177 days
- 209
- 13
Zillow last checked:
Listing updated:
Listed by:
Dana M Edwards,
BHHS McLemore & Co., Realty 901-457-8515
Source: MAAR,MLS#: 10219515
Facts & features
Interior
Bedrooms & bathrooms
- Bedrooms: 2
- Bathrooms: 1
- Full bathrooms: 1
Rooms
- Room types: Entry Hall
Primary bedroom
- Features: Carpet, Smooth Ceiling
- Level: Second
- Area: 285
- Dimensions: 15 x 19
Bedroom 2
- Features: Shared Bath, Smooth Ceiling
- Level: First
Primary bathroom
- Features: Smooth Ceiling
Dining room
- Area: 180
- Dimensions: 9 x 20
Kitchen
- Features: Breakfast Bar, Kit/DR Combo
- Area: 90
- Dimensions: 9 x 10
Living room
- Features: LR/DR Combination
- Area: 440
- Dimensions: 20 x 22
Den
- Dimensions: 0 x 0
Heating
- Central
Cooling
- 220 Wiring, Ceiling Fan(s), Central Air
Appliances
- Included: Electric Water Heater, Vent Hood/Exhaust Fan, Dishwasher, Disposal, Microwave, Range/Oven, Refrigerator, Self Cleaning Oven
- Laundry: Laundry Room, Laundry Closet
Features
- 1 or More BR Down, Full Bath Down, Primary Up, High Ceilings, Smooth Ceiling, Cable Wired, 2 or More Elevators, Trash Chute, Walk-In Closet(s), 1 Bath, 2nd Bedroom, Den/Great Room, Dining Room, Kitchen, Laundry Room, Primary Bedroom, Square Feet Source: AutoFill (MAARdata) or Public Records (Cnty Assessor Site)
- Flooring: Concrete, Part Carpet, Part Hardwood
- Windows: Double Pane Windows, Window Treatments
- Basement: Full
- Has fireplace: No
Interior area
- Total interior livable area: 2,010 sqft
Property
Parking
- Total spaces: 2
- Parking features: Common, Gated, Unassigned
- Has garage: Yes
- Covered spaces: 2
Features
- Levels: Multi/Split
- Stories: 1
- Patio & porch: Covered Patio, Deck
- Exterior features: Gas Grill, Sauna, Sidewalks
- Pool features: Pool Cleaning Equipment, Community, Neighborhood
- Fencing: Wrought Iron,Iron Fence
- Has view: Yes
- View description: Water
- Has water view: Yes
- Water view: Water
Lot
- Size: 1,742 Square Feet
- Features: Level, Historic District
Details
- Parcel number: 002083 D00065
Construction
Type & style
- Home type: Condo
- Architectural style: Soft Contemporary
- Property subtype: Condominium
- Attached to another structure: Yes
Materials
- Brick Veneer
- Roof: Built-Up/Flat
Condition
- New construction: No
- Year built: 1909
Details
- Warranty included: Yes
Utilities & green energy
- Sewer: Public Sewer
- Water: Public
- Utilities for property: Cable Available
Community & HOA
Community
- Features: Clubhouse, Recreation Facilities, Clubhouse w/ Kitchen, Clubhouse w/Baths, Fitness Center, Sauna
- Security: Fire Sprinkler System, Smoke Detector(s), Dead Bolt Lock(s), Fire Alarm, Limited Access
- Subdivision: Lofts @ South Bluffs Condos Third Amend
HOA
- Services included: Exterior Insurance, Maintenance Structure, Maintenance Grounds, Management Fees, Reserve Fund, Trash, Water/Sewer
Location
- Region: Memphis
Financial & listing details
- Price per square foot: $171/sqft
- Tax assessed value: $424,300
- Annual tax amount: $5,591
- Price range: $344K - $344K
- Date on market: 4/17/2026
- Cumulative days on market: 178 days
- Listing terms: Conventional
Estimated market value
$327,400
$311,000 - $344,000
$1,906/mo
Price history
| Date | Event | Price |
|---|---|---|
| 9/22/2026 | Price change | $344,000-1.6%$171/sqft |
Source:  MAAR #10219515 Report a problem MAAR #10219515 Report a problem | ||
| 7/1/2026 | Price change | $349,500-2.9%$174/sqft |
Source: MAAR #10219515 Report a problem | ||
| 4/17/2026 | Listed for sale | $360,000+27.4%$179/sqft |
Source: MAAR #10219515 Report a problem | ||
| 4/9/2012 | Sold | $282,500-10.3%$141/sqft |
Source: MAAR #3191669 Report a problem | ||
| 6/11/2010 | Listed for sale | $315,000$157/sqft |
Source: Henry Turley Realtors #3191669 Report a problem | ||
| 4/17/2010 | Listing removed | $315,000$157/sqft |
Source: Henry Turley Realtors #3191669 Report a problem | ||
| 9/15/2009 | Listed for sale | $315,000$157/sqft |
Source: Henry Turley Realtors #3174489 Report a problem | ||
Public tax history
| Year | Property taxes | Tax assessment |
|---|---|---|
| 2025 | $5,591 +4.7% | $106,075 +30.8% |
| 2024 | $5,342 +8.1% | $81,125 |
| 2023 | $4,942 | $81,125 |
| 2022 | -- | $81,125 |
| 2021 | -- | $81,125 +10.7% |
| 2020 | $2,342 | $73,275 |
| 2019 | $2,342 -21.1% | $73,275 |
| 2018 | $2,968 -45.1% | $73,275 |
| 2017 | $5,409 +125.2% | $73,275 +3.8% |
| 2016 | $2,401 +24.9% | $70,625 |
| 2014 | $1,923 | $70,625 |
| 2013 | -- | $70,625 +17.1% |
| 2012 | -- | $60,300 |
| 2011 | -- | $60,300 |
| 2010 | -- | $60,300 -22.7% |
| 2009 | -- | $77,975 +9.4% |
| 2008 | -- | $71,250 |
| 2007 | -- | $71,250 |
| 2006 | -- | $71,250 |
Find assessor info on the county website
Monthly payment
Est. payment
Payment breakdown
Explore the cost of this home by adjusting the details. Changes won't be saved.Climate risks
Neighborhood: Downtown

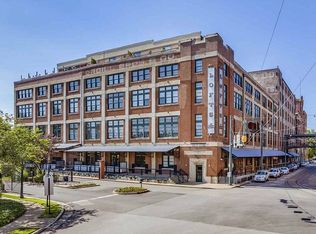


Similar homes
- $339,0002 bd1 ba1.9k sqftThe Lofts, Memphis, TN 38103For Sale
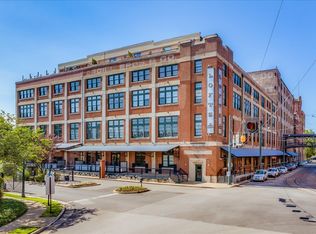 MLS ID #10219691, Jodi Gibbs, Keller Williams. MAAR
 - $314,9753 bd4 ba1.9k sqftSouth End East Condo, Memphis, TN 38103For Sale
 MLS ID #10227501, Joshua D Hisaw, Keller Williams. MAAR
 - $339,0002 bd2 ba1.5k sqft262 Wagner Pl APT 301, Memphis, TN 38103For Sale
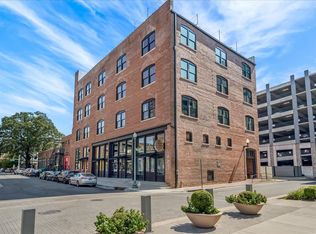 MLS ID #10230245, Ward Walthal IV, Marx-Bensdorf, REALTORS. MAAR
 - $310,9003 bd3 ba1.7k sqftCity House, Memphis, TN 38103For Sale
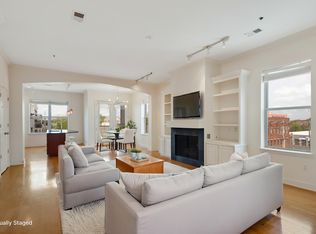 MLS ID #10218527, Pam Beall, Crye-Leike, Inc., REALTORS. MAAR
