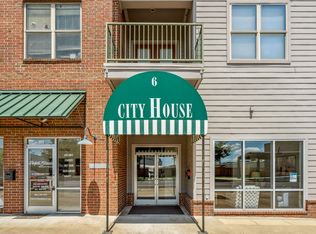
Long term rentals allowed! Spacious 3 bedroom, 2.5 bathroom condo in the heart of Downtown Memphis featuring an open floor plan perfect for entertaining. This move-in ready condo offers a private balcony with wonderful views, secure gated parking with 1 deeded parking space, and a dedicated storage unit conveniently located just outside the unit.The exterior entryway has extra space to accommodate extra outside seating like a table or rocking chairs. Enjoy premium amenities including a fitness center and a large rooftop terrace with stunning Mississippi River and bridge views. The primary suite features an oversized walk-in closet. The kitchen is complemented by a pantry for ample storage, while a separate laundry room adds everyday convenience. Steps from Downtown Memphis’ top restaurants, the riverfront, Malco Theatre, and South Point Grocery, this condo offers the perfect blend of comfort, convenience, and walkable city living!
For sale
Price cut: $11K (10/20)
$299,900
21 Mina Ave APT 309, Memphis, TN 38103
3beds
1,754sqft
Condominium
Built in 2005
-- sqft lot
$296,600 Zestimate®
$171/sqft
$-- HOA
What's special
- 200 days
- 195
- 15
Zillow last checked:
Listing updated:
Listed by:
Pam Beall,
Crye-Leike, Inc., REALTORS 901-766-9004,
Brad Beall,
Crye-Leike, Inc., REALTORS
Source: MAAR,MLS#: 10218527
Facts & features
Interior
Bedrooms & bathrooms
- Bedrooms: 3
- Bathrooms: 3
- Full bathrooms: 2
- 1/2 bathrooms: 1
Rooms
- Room types: Loft/Balcony
Primary bedroom
- Features: Walk-In Closet(s), Smooth Ceiling, Carpet
- Area: 272
- Dimensions: 16 x 17
Bedroom 2
- Features: Smooth Ceiling, Carpet
- Area: 143
- Dimensions: 13 x 11
Bedroom 3
- Features: Smooth Ceiling, Hardwood Floor
- Area: 144
- Dimensions: 12 x 12
Primary bathroom
- Features: Double Vanity, Separate Shower, Smooth Ceiling, Tile Floor, Full Bath
Dining room
- Area: 72
- Dimensions: 8 x 9
Kitchen
- Features: Eat-in Kitchen, Breakfast Bar, Kitchen Island
- Area: 168
- Dimensions: 12 x 14
Living room
- Features: Great Room
- Area: 336
- Dimensions: 16 x 21
Den
- Dimensions: 0 x 0
Heating
- Central
Cooling
- Central Air
Appliances
- Included: Range/Oven, Gas Cooktop, Dishwasher, Microwave, Refrigerator
- Laundry: Laundry Room
Features
- Luxury Primary Bath, Double Vanity Bath, Separate Tub & Shower, Smooth Ceiling, High Ceilings, Walk-In Closet(s), Square Feet Source: AutoFill (MAARdata) or Public Records (Cnty Assessor Site)
- Flooring: Part Hardwood, Part Carpet, Tile
- Number of fireplaces: 1
- Fireplace features: Living Room
Interior area
- Total interior livable area: 1,754 sqft
Video & virtual tour
Property
Parking
- Total spaces: 1
- Parking features: Gated, Assigned
- Covered spaces: 1
Features
- Stories: 1
- Exterior features: On-Site Storage, Balcony, Enclosed Balcony, Storage
- Pool features: None
Lot
- Size: 1,742 Square Feet
Details
- Parcel number: 002092 B00036
Construction
Type & style
- Home type: Condo
- Architectural style: Traditional
- Property subtype: Condominium
- Attached to another structure: Yes
Materials
- Brick Veneer
Condition
- New construction: No
- Year built: 2005
Utilities & green energy
- Sewer: Public Sewer
- Water: Public
Community & HOA
Community
- Features: Recreation Facilities, Nbrhd Recreation Facility, Fitness Center, On-Site Storage
- Subdivision: Cityhouse Memphis Condos 2nd Amendment
HOA
- Services included: Water/Sewer, Trash, Maintenance Structure, Maintenance Grounds, Management Fees, Exterior Insurance, Reserve Fund, Parking
Location
- Region: Memphis
Financial & listing details
- Price per square foot: $171/sqft
- Tax assessed value: $316,100
- Annual tax amount: $4,165
- Price range: $299.9K - $299.9K
- Date on market: 4/6/2026
- Cumulative days on market: 200 days
- Listing terms: Conventional
Estimated market value
$296,600
$282,000 - $311,000
$2,383/mo
Price history
| Date | Event | Price |
|---|---|---|
| 10/20/2026 | Price change | $299,900-3.5%$171/sqft |
Source:  MAAR #10218527 Report a problem MAAR #10218527 Report a problem | ||
| 9/14/2026 | Price change | $310,900-0.3%$177/sqft |
Source: MAAR #10218527 Report a problem | ||
| 7/15/2026 | Price change | $311,900-1%$178/sqft |
Source: MAAR #10218527 Report a problem | ||
| 6/29/2026 | Price change | $314,900-1.6%$180/sqft |
Source: MAAR #10218527 Report a problem | ||
| 6/16/2026 | Price change | $319,900-1.5%$182/sqft |
Source: MAAR #10218527 Report a problem | ||
| 4/29/2026 | Price change | $324,900-1.5%$185/sqft |
Source: MAAR #10218527 Report a problem | ||
| 4/6/2026 | Listed for sale | $330,000+20%$188/sqft |
Source: MAAR #10218527 Report a problem | ||
| 4/8/2020 | Sold | $275,000+43.6%$157/sqft |
Source: Public Record Report a problem | ||
| 11/10/2012 | Listing removed | $191,500$109/sqft |
Source: Crye-Leike #3254271 Report a problem | ||
| 11/1/2012 | Pending sale | $191,500+21.6%$109/sqft |
Source: Crye-Leike #3254271 Report a problem | ||
| 10/29/2012 | Sold | $157,500-17.8%$90/sqft |
Source: MAAR #3254271 Report a problem | ||
| 8/17/2012 | Price change | $191,500-14.9%$109/sqft |
Source: CRYE-LEIKE REO DIVISION Report a problem | ||
| 8/10/2012 | Price change | $225,000-5.4%$128/sqft |
Source: THE PEYTON COMPANY REALTORS Report a problem | ||
| 7/24/2012 | Price change | $237,900-3.9%$136/sqft |
Source: THE PEYTON COMPANY REALTORS Report a problem | ||
| 6/27/2012 | Price change | $247,500-2.9%$141/sqft |
Source: THE PEYTON COMPANY REALTORS Report a problem | ||
| 6/9/2012 | Price change | $254,900-5.6%$145/sqft |
Source: THE PEYTON COMPANY REALTORS Report a problem | ||
| 6/6/2012 | Listed for sale | $270,000+4.9%$154/sqft |
Source: The Peyton Company, Inc Realtors #3248922 Report a problem | ||
| 3/15/2012 | Sold | $257,454-12.1%$147/sqft |
Source: Public Record Report a problem | ||
| 5/10/2006 | Sold | $293,032$167/sqft |
Source: Public Record Report a problem | ||
Public tax history
| Year | Property taxes | Tax assessment |
|---|---|---|
| 2025 | $4,165 -9.7% | $79,025 +12.9% |
| 2024 | $4,611 +8.1% | $70,025 |
| 2023 | $4,266 | $70,025 |
| 2022 | -- | $70,025 |
| 2021 | -- | $70,025 +21.6% |
| 2020 | $1,840 | $57,575 |
| 2019 | $1,840 -21.1% | $57,575 |
| 2018 | $2,332 -45.1% | $57,575 |
| 2017 | $4,250 +177.8% | $57,575 +27.9% |
| 2016 | $1,530 -36.3% | $45,000 |
| 2014 | $2,402 | $45,000 |
| 2013 | -- | $45,000 -40.3% |
| 2012 | -- | $75,325 |
| 2011 | -- | $75,325 |
| 2010 | -- | $75,325 |
| 2009 | -- | $75,325 -1.1% |
| 2008 | -- | $76,175 |
| 2007 | -- | $76,175 |
| 2006 | -- | $76,175 |
Find assessor info on the county website
Monthly payment
Est. payment
Payment breakdown
Explore the cost of this home by adjusting the details. Changes won't be saved.Climate risks
Neighborhood: Downtown
- $246,6003 bd3 ba1.8k sqft6 W G E Patterson Ave W #203, Memphis, TN 38103Off Market

- $145,3001 bd1 ba1k sqft6 W G E Patterson Ave #302, Memphis, TN 38103Off Market

- $182,2001 bd1 ba992 sqft6 W Ge Patterson Ave APT 202, Memphis, TN 38103Off Market
- $323,2002 bd3 ba1.7k sqft6 W Ge Patterson Ave APT 401, Memphis, TN 38103Off Market
Similar homes
- $310,0003 bd4 ba1.9k sqftSouth End East Condo, Memphis, TN 38103For Sale
 MLS ID #10227501, Joshua D Hisaw, Keller Williams. MAAR
 - $333,9003 bd3 ba1.7k sqftCityhouse Condos, Memphis, TN 38103For Sale
 MLS ID #10215411, Chris Garland, Crye-Leike, Inc., REALTORS. MAAR
 - $300,0002 bd2 ba1.1k sqftTalbot Square, Memphis, TN 38103For Sale
 MLS ID #10230485, Amanda M Lott, BHHS McLemore & Co. Realty. MAAR
 - $299,9502 bd2 ba1.6k sqftSt Martin Condo, Memphis, TN 38103For Sale
 MLS ID #10222458, Joshua D Hisaw, Keller Williams. MAAR
