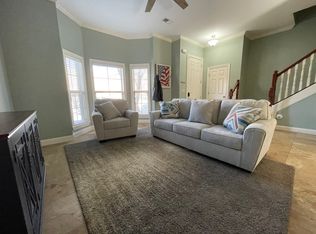
Stunning downtown townhome offering low-maintenance living in a prime location just steps from the river, FedExForum, Main Street, and some of Downtown Memphis’ best restaurants and entertainment! The thoughtfully designed floor plan features two spacious bedrooms, each with a private en suite full bath, plus a convenient half bath downstairs. A private 2-car garage provides the convenience and secure parking that’s hard to find downtown. Step outside to your peaceful private patio, perfect for morning coffee, unwinding at the end of the day, or entertaining friends and family. Residents also enjoy access to the beautiful community pool. The perfect combination of comfort, privacy, convenience, and walkable downtown living!
For sale
$312,000
97 W Carolina Ave, Memphis, TN 38103
2beds
1,426sqft
Townhouse
Built in 2006
1,306 Square Feet Lot
$303,200 Zestimate®
$219/sqft
$-- HOA
What's special
Peaceful private patioConvenient half bath downstairsTwo spacious bedroomsBeautiful community pool
- 21 days
- 321
- 23
Zillow last checked:
Listing updated:
Listed by:
Pam Beall,
Crye-Leike, Inc., REALTORS 901-766-9004,
Brad Beall,
Crye-Leike, Inc., REALTORS
Source: MAAR,MLS#: 10228495
Facts & features
Interior
Bedrooms & bathrooms
- Bedrooms: 2
- Bathrooms: 3
- Full bathrooms: 2
- 1/2 bathrooms: 1
Primary bedroom
- Features: Carpet, Walk-In Closet(s)
- Level: Second
- Area: 272
- Dimensions: 16 x 17
Bedroom 2
- Features: Carpet, Private Full Bath, Walk-In Closet(s)
- Level: Second
- Area: 150
- Dimensions: 10 x 15
Primary bathroom
- Features: Double Vanity, Separate Shower, Tile Floor, Full Bath
Dining room
- Area: 120
- Dimensions: 12 x 10
Kitchen
- Features: Eat-in Kitchen, Breakfast Bar
- Area: 170
- Dimensions: 17 x 10
Living room
- Features: Separate Living Room
- Dimensions: 0 x 0
Den
- Area: 324
- Dimensions: 18 x 18
Heating
- Central
Cooling
- Central Air
Appliances
- Included: Range/Oven, Dishwasher, Microwave, Refrigerator
- Laundry: Laundry Room, Laundry Closet
Features
- All Bedrooms Up, Primary Up, Separate Tub & Shower, Half Bath Down, High Ceilings, Walk-In Closet(s), Living Room, Dining Room, Kitchen, 1/2 Bath, Primary Bedroom, 2nd Bedroom, 2 or More Baths, Square Feet Source: AutoFill (MAARdata) or Public Records (Cnty Assessor Site)
- Flooring: Part Hardwood, Part Carpet
- Number of fireplaces: 1
- Fireplace features: Living Room
Interior area
- Total interior livable area: 1,426 sqft
Property
Parking
- Total spaces: 2
- Parking features: Garage Faces Rear
- Has garage: Yes
- Covered spaces: 2
Features
- Stories: 2
- Patio & porch: Patio
- Pool features: Community, Neighborhood
- Fencing: Wood,Wood Fence
Lot
- Size: 1,306 Square Feet
- Dimensions: 22.00 x 77.23
Details
- Parcel number: 012050 A00008
Construction
Type & style
- Home type: Townhouse
- Architectural style: Traditional
- Property subtype: Townhouse
- Attached to another structure: Yes
Materials
- Brick Veneer
Condition
- New construction: No
- Year built: 2006
Utilities & green energy
- Sewer: Public Sewer
- Water: Public
Community & HOA
Community
- Subdivision: Carolina Lofts
Location
- Region: Memphis
Financial & listing details
- Price per square foot: $219/sqft
- Tax assessed value: $333,300
- Annual tax amount: $4,391
- Price range: $312K - $312K
- Date on market: 8/15/2026
- Listing terms: Conventional,FHA,VA Loan
Estimated market value
$303,200
$288,000 - $318,000
$2,066/mo
Price history
| Date | Event | Price |
|---|---|---|
| 8/15/2026 | Listed for sale | $312,000+35.9%$219/sqft |
Source:  MAAR #10228495 Report a problem MAAR #10228495 Report a problem | ||
| 2/11/2014 | Listing removed | $229,500$161/sqft |
Source: Garland Company Real Estate #3278974 Report a problem | ||
| 8/17/2013 | Listed for sale | $229,500+4.4%$161/sqft |
Source: Garland Company Real Estate #3278974 Report a problem | ||
| 2/29/2008 | Sold | $219,900$154/sqft |
Source: Public Record Report a problem | ||
Public tax history
| Year | Property taxes | Tax assessment |
|---|---|---|
| 2025 | $4,392 +0.7% | $83,325 +25.8% |
| 2024 | $4,363 +8.1% | $66,250 |
| 2023 | $4,036 | $66,250 |
| 2022 | -- | $66,250 |
| 2021 | -- | $66,250 +21.3% |
| 2020 | $1,745 | $54,600 |
| 2019 | $1,745 -21.1% | $54,600 |
| 2018 | $2,211 -45.1% | $54,600 |
| 2017 | $4,030 +134.1% | $54,600 +7.9% |
| 2016 | $1,721 -5% | $50,625 |
| 2014 | $1,811 | $50,625 |
| 2013 | -- | $50,625 -10.9% |
| 2012 | -- | $56,800 |
| 2011 | -- | $56,800 |
| 2010 | -- | $56,800 |
| 2009 | -- | $56,800 +3.3% |
| 2008 | -- | $54,975 -12.8% |
| 2007 | -- | $63,025 |
Find assessor info on the county website
Monthly payment
Est. payment
Payment breakdown
Explore the cost of this home by adjusting the details. Changes won't be saved.Climate risks
Neighborhood: Downtown

Similar homes
- $358,0002 bd3 ba1.5k sqftCarolina Lofts, Memphis, TN 38103For Sale
 MLS ID #10229395, Tyler Bowman, Weichert, REALTORS-BenchMark. MAAR
 - $320,0002 bd3 ba1.2k sqft589 Madewood Dr, Memphis, TN 38103For Sale
 MLS ID #10223094, Todd T Adams, Keller Williams. MAAR
 - $240,0002 bd3 ba1.4k sqftThe Edge At Monroe, Memphis, TN 38103For Sale
 MLS ID #10229426, Will H Adams, Marx-Bensdorf, REALTORS. MAAR
 - $335,0002 bd3 ba1.5k sqft4 Mina Ave, Memphis, TN 38103For Sale
 MLS ID #10224038, Julie Upchurch, McWaters & Associates. MAAR
 - $319,5003 bd2 ba1.3k sqft1365 Harbor Park Dr, Memphis, TN 38103For Sale
 MLS ID #3243673, Jennifer Carstensen. RealTracs MLS as distributed by MLS GRID
 - $324,9004 bd2 ba1.9k sqft1023 Forrest Ave, Memphis, TN 38105For SaleMLS ID #3279365, Mallory Salemi. RealTracs MLS as distributed by MLS GRID
- $309,9992 bd2 ba1.5k sqft3520 Central Ave APT 209, Memphis, TN 38111For SaleMLS ID #3172958, Anthony Mannie. RealTracs MLS as distributed by MLS GRID
