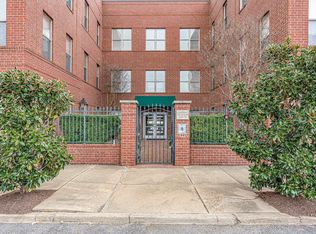
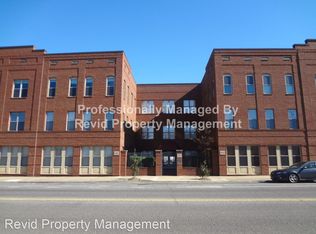
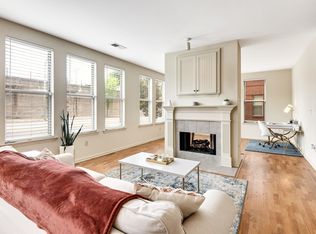
LOCATION, LOCATION, LOCATION! Discover this exceptional South Main residence just steps from the best of Downtown Memphis, including the beloved South Point Grocery and the vibrant neighborhood scene. Situated on the second floor of the iconic Central Station Lofts, this bright and inviting unit is flooded with natural light from 10 expansive windows. The open-concept layout is ideal for entertaining or relaxing in style, featuring granite countertops, a cozy gas fireplace, and timeless finishes throughout. Hardwood floors flow through the living and dining areas and hallways, while plush carpeting creates comfortable bedroom retreats. The kitchen, bathroom, and laundry room are finished with durable tile for everyday convenience. A truly rare bonus sets this home apart: no shared walls with neighboring units. With two exterior walls and the remaining walls adjacent only to the stairwell and hallway, this unit offers exceptional privacy and quiet living in the heart of the city.
For sale
$260,000
580 S Main St APT 204, Memphis, TN 38103
2beds
1,536sqft
Condominium
Built in 2002
-- sqft lot
$255,500 Zestimate®
$169/sqft
$-- HOA
What's special
Cozy gas fireplaceTimeless finishes throughoutBright and inviting unitGranite countertops
- 270 days
- 86
- 4
Zillow last checked:
Listing updated:
Listed by:
Juliette M Moore,
Crye-Leike, Inc., REALTORS 901-854-5050
Source: MAAR,MLS#: 10213552
Facts & features
Interior
Bedrooms & bathrooms
- Bedrooms: 2
- Bathrooms: 2
- Full bathrooms: 2
Primary bedroom
- Features: Carpet, Smooth Ceiling, Walk-In Closet(s)
- Level: First
- Area: 176
- Dimensions: 11 x 16
Bedroom 2
- Features: Carpet, Shared Bath, Smooth Ceiling, Walk-In Closet(s)
- Level: First
- Area: 180
- Dimensions: 12 x 15
Primary bathroom
- Features: Double Vanity, Smooth Ceiling, Tile Floor, Full Bath
Dining room
- Features: Separate Dining Room
- Area: 150
- Dimensions: 10 x 15
Kitchen
- Features: Breakfast Bar, Pantry
- Area: 88
- Dimensions: 8 x 11
Living room
- Features: Separate Living Room
- Area: 330
- Dimensions: 15 x 22
Den
- Dimensions: 0 x 0
Heating
- Central
Cooling
- Central Air
Appliances
- Included: Dishwasher, Disposal, Microwave, Range/Oven
- Laundry: Laundry Room
Features
- All Bedrooms Down, Double Vanity Bath, Split Bedroom Plan, Smooth Ceiling, 2 or More Baths, 2nd Bedroom, Dining Room, Kitchen, Laundry Room, Living Room, Primary Bedroom, Square Feet Source: AutoFill (MAARdata) or Public Records (Cnty Assessor Site)
- Flooring: Hardwood, Tile
- Windows: Double Pane Windows
- Number of fireplaces: 1
- Fireplace features: Gas Log, Living Room
Interior area
- Total interior livable area: 1,536 sqft
Property
Parking
- Total spaces: 1
- Parking features: Assigned, Gated, On Street, Unassigned
- Covered spaces: 1
- Has uncovered spaces: Yes
Features
- Stories: 1
- Exterior features: Sidewalks
- Pool features: None
- Fencing: Wrought Iron,Brick or Stone Fence,Brick/Ironed Fence,Iron Fence
Lot
- Features: Corner Lot, Landscaped, Well Landscaped Grounds
Details
- Parcel number: 002112 A00008
Construction
Type & style
- Home type: Condo
- Architectural style: Contemporary
- Property subtype: Condominium
- Attached to another structure: Yes
Materials
- Brick Veneer
- Roof: Built-Up/Flat
Condition
- New construction: No
- Year built: 2002
Utilities & green energy
- Sewer: Public Sewer
- Water: Public
Community & HOA
Community
- Features: Gated, Courtyard
- Security: Dead Bolt Lock(s), Security Gate, Smoke Detector(s)
- Subdivision: Central Station Lofts Condo
HOA
- Services included: Maintenance Structure, Maintenance Grounds, Trash, Water/Sewer
Location
- Region: Memphis
Financial & listing details
- Price per square foot: $169/sqft
- Annual tax amount: $3,188
- Price range: $260K - $260K
- Date on market: 1/24/2026
- Cumulative days on market: 271 days
- Listing terms: Conventional
Estimated market value
$255,500
$243,000 - $268,000
$2,353/mo
Price history
| Date | Event | Price |
|---|---|---|
| 5/13/2026 | Price change | $260,000-4.4%$169/sqft |
Source:  MAAR #10213552 Report a problem MAAR #10213552 Report a problem | ||
| 4/29/2026 | Price change | $2,300-8%$1/sqft |
Source: Zillow Rentals Report a problem | ||
| 4/8/2026 | Price change | $272,000-2.9%$177/sqft |
Source: MAAR #10213552 Report a problem | ||
| 3/5/2026 | Listed for rent | $2,500$2/sqft |
Source: Zillow Rentals Report a problem | ||
| 1/24/2026 | Listed for sale | $280,000-3.4%$182/sqft |
Source: MAAR #10213552 Report a problem | ||
| 1/19/2026 | Listing removed | $2,500$2/sqft |
Source: Zillow Rentals Report a problem | ||
| 11/20/2025 | Price change | $2,500-3.8%$2/sqft |
Source: Zillow Rentals Report a problem | ||
| 11/4/2025 | Price change | $2,600-7.1%$2/sqft |
Source: Zillow Rentals Report a problem | ||
| 10/29/2025 | Price change | $2,800+33.3%$2/sqft |
Source: Zillow Rentals Report a problem | ||
| 10/28/2025 | Listed for rent | $2,100-16%$1/sqft |
Source: Zillow Rentals Report a problem | ||
| 8/27/2025 | Listing removed | $2,500$2/sqft |
Source: MAAR #10193108 Report a problem | ||
| 8/17/2025 | Price change | $2,500+13.6%$2/sqft |
Source: MAAR #10193108 Report a problem | ||
| 6/12/2025 | Price change | $2,200-8.3%$1/sqft |
Source: MAAR #10193108 Report a problem | ||
| 5/12/2025 | Price change | $2,400-2%$2/sqft |
Source: MAAR #10193108 Report a problem | ||
| 4/28/2025 | Price change | $2,450-2%$2/sqft |
Source: MAAR #10193108 Report a problem | ||
| 3/29/2025 | Listed for rent | $2,500$2/sqft |
Source: MAAR #10193108 Report a problem | ||
| 5/10/2022 | Sold | $289,900$189/sqft |
Source: MAAR #10120724 Report a problem | ||
| 4/5/2022 | Contingent | $289,900$189/sqft |
Source: MAAR #10120724 Report a problem | ||
| 3/31/2022 | Listed for sale | $289,900+49%$189/sqft |
Source: MAAR #10120724 Report a problem | ||
| 6/2/2017 | Sold | $194,500$127/sqft |
Source:  RealTracs MLS as distributed by MLS GRID #3091754 Report a problem RealTracs MLS as distributed by MLS GRID #3091754 Report a problem | ||
Public tax history
Tax history is unavailable.
Monthly payment
Est. payment
Payment breakdown
Explore the cost of this home by adjusting the details. Changes won't be saved.Climate risks
Neighborhood: Downtown


Similar homes
- $259,9002 bd2 ba1.6k sqftCentral Station Loft, Memphis, TN 38103For Sale
 MLS ID #10231206, Brad Beall, Crye-Leike, Inc., REALTORS. MAAR
 - $300,0002 bd2 ba1.1k sqftTalbot Square, Memphis, TN 38103For Sale
 MLS ID #10230485, Amanda M Lott, BHHS McLemore & Co. Realty. MAAR
 - $222,5002 bd2 ba1.2k sqft426 N Front St APT 104, Memphis, TN 38103For Sale
 MLS ID #10225724, James M Harvey, Keller Williams. MAAR
 - $309,9002 bd2 ba1.7k sqft655 Riverside Dr APT 202, Memphis, TN 38103For Sale
 MLS ID #10214830, Chastity M Hardin, Moss Real Estate. MAAR
 - $235,0003 bd2 ba1.7k sqft491 Alexander St, Memphis, TN 38111For Sale
 MLS ID #3620891, Jennifer Carstensen. RealTracs MLS as distributed by MLS GRID
