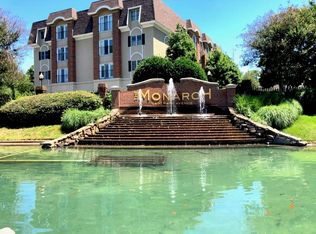
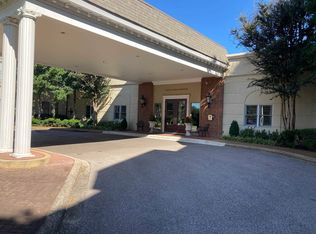
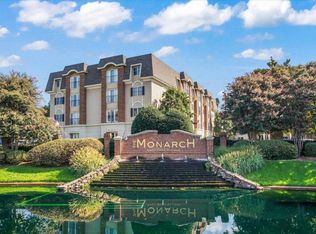
Rare opportunity to own ground floor unit. Recent renovations are knockout. Gorgeous hardwood throughout, 9ft. ceilings, plantation shutters, exquisite crown molding. Huge bedroom and walk in closet. Friendly community with unmatched amenities & services. Amenities include pool, gym, guest suite, pickleball/tennis court, Pauline Room for entertaining, beautiful grounds to walk inside the gates. Financially sound HOA with low monthly HOA fees of $325. On site property manager and staff to assist in every way. Call or text listing agent who lives on the property and can show anytime. Convenient to great restaurants, shopping and easy access to the airport. Three security gates with controlled access, 5.5 acres of beautifully maintained grounds. You will love living at the Monarch, carefree living at its best.
For sale
$250,000
5400 Park Ave #108, Memphis, TN 38119
1beds
957sqft
:
Get pre-qualified$1,673/mo
Condominium
Built in 1988
-- sqft lot
$242,700 Zestimate®
$261/sqft
$-- HOA
What's special
Amenities include poolPauline room for entertainingHuge bedroomGround floor unitWalk in closetPlantation shuttersGorgeous hardwood throughout
- 18 days |
- 176 |
- 7 |
Zillow last checked:
Listing updated:
Listed by:
Belinda K Raines,
Faith Management & Realty Grou 901-754-2690
Source: MAAR,MLS#: 10226473
Facts & features
Interior
Bedrooms & bathrooms
- Bedrooms: 1
- Bathrooms: 1
- Full bathrooms: 1
Primary bedroom
- Features: Hardwood Floor, Smooth Ceiling, Walk-In Closet(s)
- Level: First
- Dimensions: 0 x 0
Primary bathroom
- Features: Full Bath
Kitchen
- Features: Updated/Renovated Kitchen, Washer/Dryer Connections
Living room
- Features: LR/DR Combination
Den
- Dimensions: 0 x 0
Heating
- Central, Electric, Electric Heat Pump
Cooling
- Central Air
Appliances
- Included: Electric Water Heater, Vent Hood/Exhaust Fan, Range/Oven, Disposal, Dishwasher, Microwave, Refrigerator, Washer, Dryer
- Laundry: Laundry Closet
Features
- All Bedrooms Down, Renovated Bathroom, Full Bath Down, Smooth Ceiling, High Ceilings, Cable Wired, Walk-In Closet(s), Powder/Dressing Room, 2 or More Elevators, Trash Chute, Square Feet Source: Floor Plans (Builder/Architecture)
- Flooring: Hardwood, Tile
- Windows: Wood Frames, Double Pane Windows, Window Treatments
- Has fireplace: No
- Common walls with other units/homes: End Unit
Interior area
- Total interior livable area: 957 sqft
Property
Parking
- Total spaces: 1
- Parking features: Gated, Gate Clickers, Assigned, Guest
- Covered spaces: 1
Features
- Stories: 1
- Exterior features: Auto Lawn Sprinkler, Gas Grill, Tennis Court(s)
- Has private pool: Yes
- Pool features: Pool Cleaning Equipment, In Ground
- Fencing: Wood,Brick/Stone Fenced,Wrought Iron,Brick or Stone Fence,Wood Fence
- Waterfront features: Lake/Pond on Property
Lot
- Size: 5.5 Acres
- Features: Some Trees, Corner Lot, Professionally Landscaped, Well Landscaped Grounds
Details
- Parcel number: 067086B00009
Construction
Type & style
- Home type: Condo
- Architectural style: Traditional
- Property subtype: Condominium
- Attached to another structure: Yes
Materials
- Brick Veneer
- Foundation: Slab
- Roof: Built-Up/Flat
Condition
- New construction: No
- Year built: 1988
Utilities & green energy
- Sewer: Public Sewer
- Water: Public
- Utilities for property: Cable Available
Community & HOA
Community
- Features: Lighted Tennis Court(s), Fitness Center, Clubhouse w/ Kitchen, Guest Rm Available, Courtyard
- Security: Smoke Detector(s), Monitored Alarm, Fire Alarm, Monitored Alarm System, Security Gate, Limited Access, Part Time Guard Service, Dead Bolt Lock(s), Closed Circuit Camera(s)
- Subdivision: Amended And Restated Master Deed
HOA
- Services included: Exterior Insurance, Maintenance Structure, Maintenance Grounds, Management Fees, Parking, Pest Control, Reserve Fund, Some Utilities, Trash, Water/Sewer
Location
- Region: Memphis
Financial & listing details
- Price per square foot: $261/sqft
- Tax assessed value: $244,000
- Annual tax amount: $3,214
- Price range: $250K - $250K
- Date on market: 7/19/2026
Estimated market value
$242,700
$231,000 - $255,000
$1,944/mo
Price history
| Date | Event | Price |
|---|---|---|
| 7/19/2026 | Listed for sale | $250,000-0.8%$261/sqft |
Source:  MAAR #10226473 Report a problem MAAR #10226473 Report a problem | ||
| 5/20/2022 | Sold | $252,000$263/sqft |
Source: MAAR #10122490 Report a problem | ||
| 4/26/2022 | Pending sale | $252,000$263/sqft |
Source: MAAR #10122490 Report a problem | ||
| 4/26/2022 | Listed for sale | $252,000+32.6%$263/sqft |
Source: MAAR #10122490 Report a problem | ||
| 8/31/2020 | Sold | $190,000$199/sqft |
Source: MAAR #10083920 Report a problem | ||
| 8/31/2020 | Listed for sale | $190,000+79.2%$199/sqft |
Source: Faith Management & Realty Grou #10083920 Report a problem | ||
| 2/21/2012 | Sold | $106,000-18.5%$111/sqft |
Source: MAAR #3237929 Report a problem | ||
| 3/23/2011 | Sold | $130,000$136/sqft |
Source: Public Record Report a problem | ||
Public tax history
| Year | Property taxes | Tax assessment |
|---|---|---|
| 2025 | $3,215 +6% | $61,000 +32.5% |
| 2024 | $3,033 +8.1% | $46,050 |
| 2023 | $2,805 | $46,050 |
| 2022 | -- | $46,050 |
| 2021 | -- | $46,050 +28.1% |
| 2020 | $1,149 | $35,950 |
| 2019 | $1,149 -21.1% | $35,950 |
| 2018 | $1,456 -45.1% | $35,950 |
| 2017 | $2,654 +194.5% | $35,950 +35.7% |
| 2016 | $901 -55% | $26,500 |
| 2014 | $2,004 | $26,500 |
| 2013 | -- | $26,500 -32.5% |
| 2012 | -- | $39,275 -37.5% |
| 2011 | -- | $62,840 +60% |
| 2010 | -- | $39,275 |
| 2009 | -- | $39,275 -1.5% |
| 2008 | -- | $39,875 |
| 2007 | -- | $39,875 |
Find assessor info on the county website
Monthly payment
Est. payment
Payment breakdown
Explore the cost of this home by adjusting the details. Changes won't be saved.Climate risks
Neighborhood: East Memphis-Colonial-Yorkshire
Nearby schools
GreatSchools rating
- 4/10Sea Isle Elementary SchoolGrades: PK-5Distance: 0.7 mi
- 6/10Colonial Middle SchoolGrades: 6-8Distance: 1.3 mi
- 8/10White Station High SchoolGrades: 9-12Distance: 1.7 mi
- $330,0002 bd2 ba1.2k sqft5400 Park Ave APT 104, Memphis, TN 38119Sold
- $260,0001 bd1 ba991 sqft5400 Park Ave APT 302, Memphis, TN 38119Sold
- $220,0001 bd1 ba851 sqft5400 Park Ave APT 103, Memphis, TN 38119For Sale
- $299,9002 bd2 ba1.1k sqft5400 Park Ave APT 311, Memphis, TN 38119For Sale
- $1,8001 bd1 ba820 sqft5400 Park Ave APT 303, Memphis, TN 38119For Rent
- $335,0002 bd2 ba1.3k sqft5400 Park Ave APT 413, Memphis, TN 38119Sold
- $350,0002 bd2 ba1.1k sqft5400 Park Ave APT 109, Memphis, TN 38119Sold
- $225,0001 bd1 ba997 sqft5400 Park Ave APT 307, Memphis, TN 38119Sold
- $360,0002 bd2 ba1.2k sqft5400 Park Ave APT 408, Memphis, TN 38119Sold
A local agent can set up tours, give advice and negotiate with sellers.
A local lender can help you make sure your offer is ready when you are.
Similar homes
- $299,9002 bd2 ba1.1k sqftMonarch Condominiums, Memphis, TN 38119For SaleMLS ID #10220171, Margie B O'Neal, REMAX Experts. MAAR
- $250,0001 bd1 ba764 sqftThe Monarch, Memphis, TN 38119For Sale
 MLS ID #10224703, Lucinda S George, BenchMark REALTORS, LLC. MAAR
 - $220,0001 bd1 ba851 sqftThe Monarch, Memphis, TN 38119For SaleMLS ID #10216442, Claire Owen, Crye-Leike, Inc., REALTORS. MAAR
- $249,9003 bd2 ba1.3k sqft5098 Sea Isle Rd, Memphis, TN 38117For Sale
 MLS ID #10227759, Mallely Y Tackett, Crye-Leike, Inc., REALTORS. MAAR
 - $179,0002 bd2 ba1.1k sqftAudubon Square Condo, Memphis, TN 38117For SaleMLS ID #10222036, Allyson Smothers, Crye-Leike, Inc., REALTORS. MAAR
- $229,9003 bd2 ba1.1k sqft968 Wilbec Rd, Memphis, TN 38117For SaleMLS ID #10222701, Le Thi Thuy Franklin, Crye-Leike, Inc., REALTORS. MAAR
- $150,0001 bd1 ba880 sqftAudubon Square, Memphis, TN 38117For SaleMLS ID #10226923, John J Moore, Keller Williams. MAAR
- $135,0002 bd2 ba1k sqft232 S Highland St APT 808, Memphis, TN 38111For Sale
 MLS ID #3234783, Andre Pruitt. RealTracs MLS as distributed by MLS GRID
 - $205,0003 bd1 ba1.1k sqft4696 Bowen Rd, Memphis, TN 38122For SaleMLS ID #10227577, Hailey M Jowers, REMAX Experts. MAAR
- $225,0003 bd2 ba1.2k sqft7303 Hillshire Dr, Memphis, TN 38133For SaleMLS ID #10223905, Angela C Davis, Epique Realty. MAAR
- $212,0003 bd2 ba1.3k sqft5304 Quince Rd, Memphis, TN 38117For SaleMLS ID #10224796, Aubrey D Tilson, Crye-Leike, Inc., REALTORS. MAAR
- $217,9553 bd1 ba1.1k sqft1640 Marcia Rd, Memphis, TN 38117For Sale By Owner
- $227,9002 bd1 ba1.1k sqft1068 S Rembert St, Memphis, TN 38104For SaleMLS ID #10227499, LaTasha C Conway, Divine Destiny Realty. MAAR
- $249,9002 bd2 ba1.1k sqftPark Terrace, Memphis, TN 38104For SaleMLS ID #10217707, Rip R Haney, Marx-Bensdorf, REALTORS. MAAR
- $230,0002 bd2 ba1.2k sqft276 S Holmes St, Memphis, TN 38111For SaleMLS ID #10225784, Anna Grace Green, Keller Williams. MAAR
- $249,9001 bd2 ba1.1k sqftClaridge House Condo, Memphis, TN 38103For SaleMLS ID #10227126, Tyler Bowman, Weichert, REALTORS-BenchMark. MAAR
- $154,9001 bd1 ba895 sqft812 Creekside Dr #2, Memphis, TN 38117For SaleMLS ID #10205609, Ali Abu-Khraybeh, Renshaw Company, REALTORS. MAAR
- $270,0001 bd1 ba1k sqft680 Harbor Bend Rd APT 303, Memphis, TN 38103For SaleMLS ID #10227334, Kris W Goudy, 360 RealtyPRO. MAAR
- $240,0003 bd2 ba1.2k sqft2624 Appling Crest Dr, Memphis, TN 38133For SaleMLS ID #10227349, Melinda A Crosslin, Crye-Leike, Inc., REALTORS. MAAR
- $258,5002 bd3 ba1.1k sqft7455 S Germantown Sq, Germantown, TN 38138For SaleMLS ID #10216356, Quintavius M Burdette, REMAX Experts. MAAR
