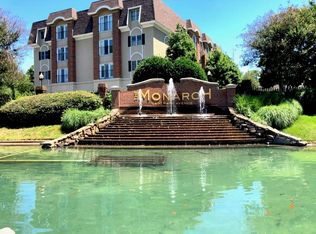
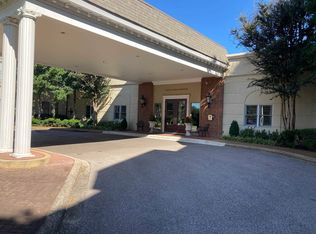
NEW PRICE! UNDER $300K on Park Avenue in Memphis????! Location, location, location!! Welcome to The Monarch Condominiums, an elegant, gated enclave in the heart of East Memphis, distinguished by its signature fountains and refined atmosphere. This exclusive 2-bedroom, 2 bath residence offers a sophisticated yet comfortable lifestyle, thoughtfully designed with spacious living areas and effortless flow. Perfectly suited for both quiet evenings and gracious entertaining. Ideally located just off Park Avenue past Estate, The Monarch provides unmatched convenience and a sense of privacy and retreat. Residents enjoy a curated collection of amenities including a resort-style pool, fitness center, clubhouse, and secure parking, delivering a lock-and-leave lifestyle with ease. A rare opportunity to own within one of East Memphis’ most recognizable and desirable gated condominium community. AS IS. Motivated seller!
For sale
Price cut: $10K (7/17)
$299,900
5400 Park Ave APT 311, Memphis, TN 38119
2beds
1,167sqft
:
Get pre-qualified$2,006/mo
Condominium
Built in 1988
-- sqft lot
$291,800 Zestimate®
$257/sqft
$-- HOA
What's special
Resort-style poolElegant gated enclaveSignature fountainsEffortless flowSecure parking
- 99 days |
- 98 |
- 3 |
Zillow last checked:
Listing updated:
Listed by:
Margie B O'Neal,
REMAX Experts 901-685-6000
Source: MAAR,MLS#: 10220171
Facts & features
Interior
Bedrooms & bathrooms
- Bedrooms: 2
- Bathrooms: 2
- Full bathrooms: 2
Primary bedroom
- Features: Walk-In Closet(s), Smooth Ceiling, Carpet
- Level: First
- Area: 192
- Dimensions: 12 x 16
Bedroom 2
- Features: Shared Bath, Smooth Ceiling, Carpet
- Level: First
- Area: 180
- Dimensions: 12 x 15
Primary bathroom
- Features: Separate Shower, Dressing Area, Smooth Ceiling, Tile Floor, Full Bath
Dining room
- Area: 132
- Dimensions: 11 x 12
Kitchen
- Features: Separate Breakfast Room
- Area: 81
- Dimensions: 9 x 9
Living room
- Features: Great Room
- Dimensions: 0 x 0
Den
- Area: 255
- Dimensions: 15 x 17
Heating
- Central
Cooling
- Central Air
Appliances
- Included: Electric Water Heater, Range/Oven, Disposal, Dishwasher, Microwave, Refrigerator
- Laundry: Laundry Room, Laundry Closet
Features
- All Bedrooms Down, 1 or More BR Down, Primary Down, Renovated Bathroom, Full Bath Down, Smooth Ceiling, High Ceilings, Walk-In Closet(s), Elevator, Dining Room, Den/Great Room, Kitchen, Primary Bedroom, 2nd Bedroom, 2 or More Baths, Laundry Room, Square Feet Source: AutoFill (MAARdata) or Public Records (Cnty Assessor Site)
- Flooring: Carpet, Tile
- Windows: Window Treatments
- Has fireplace: No
Interior area
- Total interior livable area: 1,167 sqft
Property
Parking
- Total spaces: 1
- Parking features: Gate Clickers, Assigned, Guest
- Covered spaces: 1
Features
- Stories: 1
- Exterior features: Courtyard
- Pool features: Community, Neighborhood
- Fencing: Wrought Iron
Lot
- Size: 5.5 Acres
- Dimensions: 5.5
- Features: Some Trees, Level, Professionally Landscaped, Well Landscaped Grounds
Details
- Parcel number: 067086 B00066
Construction
Type & style
- Home type: Condo
- Architectural style: Traditional
- Property subtype: Condominium
- Attached to another structure: Yes
Materials
- Aluminum/Steel Siding
- Foundation: Slab
- Roof: Composition Shingles
Condition
- New construction: No
- Year built: 1988
Utilities & green energy
- Sewer: Public Sewer
- Water: Public
Community & HOA
Community
- Features: Clubhouse, Gated, Recreation Facilities, Fitness Center, Courtyard
- Security: Security System, Monitored Alarm System, Smoke Detector(s), Security Gate, Nbrhd Guard Service
- Subdivision: 1st Amendment To The Monarch Condos
HOA
- Services included: Water/Sewer, Trash, Maintenance Structure, Maintenance Grounds, Management Fees, Exterior Insurance, Parking, Pest Control
Location
- Region: Memphis
Financial & listing details
- Price per square foot: $257/sqft
- Tax assessed value: $296,500
- Annual tax amount: $3,907
- Price range: $299.9K - $299.9K
- Date on market: 4/25/2026
- Cumulative days on market: 100 days
- Listing terms: Conventional
Estimated market value
$291,800
$277,000 - $306,000
$1,990/mo
Price history
| Date | Event | Price |
|---|---|---|
| 7/17/2026 | Price change | $299,900-3.2%$257/sqft |
Source:  MAAR #10220171 Report a problem MAAR #10220171 Report a problem | ||
| 6/15/2026 | Price change | $309,900-1.6%$266/sqft |
Source: MAAR #10220171 Report a problem | ||
| 4/25/2026 | Listed for sale | $314,900+57.5%$270/sqft |
Source: MAAR #10220171 Report a problem | ||
| 5/3/2018 | Sold | $200,000$171/sqft |
Source: MAAR #10024669 Report a problem | ||
| 4/13/2018 | Listed for sale | $200,000+36.1%$171/sqft |
Source: Faith Management & Realty Grou #10024669 Report a problem | ||
| 3/16/2006 | Sold | $146,910$126/sqft |
Source: Public Record Report a problem | ||
Public tax history
| Year | Property taxes | Tax assessment |
|---|---|---|
| 2025 | $3,907 +14.5% | $74,125 +43% |
| 2024 | $3,413 +8.1% | $51,825 |
| 2023 | $3,157 | $51,825 |
| 2022 | -- | $51,825 |
| 2021 | -- | $51,825 +21.7% |
| 2020 | $1,361 | $42,600 |
| 2019 | $1,361 -21.1% | $42,600 |
| 2018 | $1,725 -45.1% | $42,600 |
| 2017 | $3,144 +151.1% | $42,600 +15.7% |
| 2016 | $1,252 -1.8% | $36,825 |
| 2014 | $1,276 | $36,825 |
| 2013 | -- | $36,825 -7.9% |
| 2012 | -- | $40,000 |
| 2011 | -- | $40,000 |
| 2010 | -- | $40,000 -20.4% |
| 2009 | -- | $50,250 +36.8% |
| 2008 | -- | $36,725 |
| 2007 | -- | $36,725 |
Find assessor info on the county website
Monthly payment
Est. payment
Payment breakdown
Explore the cost of this home by adjusting the details. Changes won't be saved.Climate risks
Neighborhood: East Memphis-Colonial-Yorkshire
Nearby schools
GreatSchools rating
- 4/10Sea Isle Elementary SchoolGrades: PK-5Distance: 0.7 mi
- 6/10Colonial Middle SchoolGrades: 6-8Distance: 1.3 mi
- 8/10White Station High SchoolGrades: 9-12Distance: 1.7 mi
- $330,0002 bd2 ba1.2k sqft5400 Park Ave APT 104, Memphis, TN 38119Sold
- $260,0001 bd1 ba991 sqft5400 Park Ave APT 302, Memphis, TN 38119Sold
- $220,0001 bd1 ba851 sqft5400 Park Ave APT 103, Memphis, TN 38119For Sale
- $1,8001 bd1 ba820 sqft5400 Park Ave APT 303, Memphis, TN 38119For Rent

- $335,0002 bd2 ba1.3k sqft5400 Park Ave APT 413, Memphis, TN 38119Sold
- $350,0002 bd2 ba1.1k sqft5400 Park Ave APT 109, Memphis, TN 38119Sold
- $225,0001 bd1 ba997 sqft5400 Park Ave APT 307, Memphis, TN 38119Sold
- $360,0002 bd2 ba1.2k sqft5400 Park Ave APT 408, Memphis, TN 38119Sold
A local agent can set up tours, give advice and negotiate with sellers.
A local lender can help you make sure your offer is ready when you are.
Similar homes
- $250,0001 bd1 ba957 sqftThe Monarch, Memphis, TN 38119For SaleMLS ID #10226473, Belinda K Raines, Faith Management & Realty Grou. MAAR
- $232,0003 bd2 ba1.6k sqft732 Forest Lake Dr, Memphis, TN 38117For Sale
 MLS ID #10226437, Janice T Mathis, eXp Realty, LLC. MAAR
 - $250,0001 bd1 ba764 sqftThe Monarch, Memphis, TN 38119For Sale
 MLS ID #10224703, Lucinda S George, BenchMark REALTORS, LLC. MAAR
 - $220,0001 bd1 ba851 sqftThe Monarch, Memphis, TN 38119For SaleMLS ID #10216442, Claire Owen, Crye-Leike, Inc., REALTORS. MAAR
- $185,0002 bd2 ba1.4k sqftAudubon Square Condo, Memphis, TN 38117For SaleMLS ID #10214774, Charles E Grimes, KAIZEN Realty, LLC. MAAR
- $239,5003 bd2 ba1.2k sqft514 N White Station Rd, Memphis, TN 38117For SaleMLS ID #10227201, Jonathan Minerick, homecoin.com. MAAR
- $233,0003 bd3 ba1.7k sqftAudubon Square, Memphis, TN 38117For SaleMLS ID #10214561, Deborah R Mays, Hobson, REALTORS. MAAR
- $150,0001 bd1 ba880 sqftAudubon Square, Memphis, TN 38117For SaleMLS ID #10226923, John J Moore, Keller Williams. MAAR
- $329,9003 bd2 ba1.6k sqft4297 Sequoia Ave, Memphis, TN 38117For SaleMLS ID #10220055, Phillip Kemp, Reed & Associates of Tenn, LLC. MAAR
- $169,5002 bd1 ba1.1k sqft6654 Pondside Cir #1, Memphis, TN 38119For SaleMLS ID #10225133, Sam F Hanks, Broker South Realty. MAAR
- $289,0003 bd2 ba1.4k sqft7264 Gail Dr, Memphis, TN 38133For SaleMLS ID #10226875, Millard R Archer, Real Estate Mart of TN, Inc.. MAAR
- $199,9993 bd2 ba1.4k sqft3080 Fairborn Dr, Memphis, TN 38115For SaleMLS ID #10227086, Juan M Brooks, Process Realty Services. MAAR
- $270,0001 bd1 ba1k sqft680 Harbor Bend Rd APT 303, Memphis, TN 38103For SaleMLS ID #10227334, Kris W Goudy, 360 RealtyPRO. MAAR
- $309,0003 bd2 ba1.4k sqft3704 Charleswood Ave, Memphis, TN 38122For SaleMLS ID #10216156, Jeanne Billings, Coldwell Banker Collins-Maury. MAAR
- $259,0001 bd2 ba1.4k sqftRivertown On The Isl, Memphis, TN 38103For SaleMLS ID #10216854, Daniel Hawkins, KAIZEN Realty, LLC. MAAR
- $359,9003 bd2 ba1.4k sqft5100 Princeton Rd, Memphis, TN 38117For SaleMLS ID #10225472, Amiee D Mathis, Sowards & Associates, REALTORS. MAAR
- $239,9003 bd3 ba1.7k sqft6939 Amberly Rd Unit 6939, Memphis, TN 38119For SaleMLS ID #10201765, Pam J Bryant, Dream Maker Realty, LLC. MAAR
- $364,0002 bd2 ba1.6k sqft380 N Island Dr APT 107, Memphis, TN 38103For Sale By Owner
- $174,9003 bd2 ba1.4k sqft3872 Philsdale Ave, Memphis, TN 38111For SaleMLS ID #10223343, David S Lorrison, BHHS Taliesyn Realty. MAAR
- $159,9003 bd2 ba1.4k sqft3420 McKenzie St, Memphis, TN 38118For SaleMLS ID #10227165, Karen Walker, Epique Realty. MAAR
