**PRICE IMPROVEMENT** MEET YOUR NEW PLACE OF LIVING! THIS SPACIOUS CONDOMINIUM OFFERS COMFORT AND STYLE WITH UPDATED AMENITIES! UPGRADED KITCHEN WITH STAINLESS STEEL APPLIANCES, UPGRADED FLOORING DOWNSTAIRS AND GAS FIREPLACE. THE QUAINT DINING AREA IS ADJACENT TO THE KITCHEN! BATHROOM DOWNSTAIRS HAS STACKABLE WASHER/DRYER THAT STAYS! ALSO HAS WALKOUT PATIO! UPSTAIRS HAS 2 LARGE BEDROOMS WITH A BALCONY THAT ACOMMODATES BOTH BEDROOMS! OFFERS 1 CAR ATTACHED PRIVATE GARAGE FOR PRIVACY AND SAFETY! COMMUNITY SWIMMING POOL, CLUBHOUSE AND TENNIS COURT! CALL FOR MORE INFO!
For sale
Price cut: $2.9K (7/12)
$185,000
4764 Eagle Crest Dr #4002, Memphis, TN 38117
2beds
1,490sqft
:
Get pre-qualified$1,300/mo
Condominium
Built in 1976
-- sqft lot
$180,300 Zestimate®
$124/sqft
$-- HOA
What's special
Gas fireplaceTennis courtUpgraded flooring downstairsUpdated amenitiesWalkout patioCommunity swimming poolSpacious condominium
- 170 days |
- 259 |
- 6 |
Zillow last checked:
Listing updated:
Listed by:
Charles E Grimes,
KAIZEN Realty, LLC 901-221-4041
Source: MAAR,MLS#: 10214774
Facts & features
Interior
Bedrooms & bathrooms
- Bedrooms: 2
- Bathrooms: 2
- Full bathrooms: 1
- 1/2 bathrooms: 1
Primary bedroom
- Features: Walk-In Closet(s), Smooth Ceiling, Carpet
- Level: Second
- Area: 234
- Dimensions: 13 x 18
Bedroom 2
- Features: Walk-In Closet(s), Smooth Ceiling, Carpet
- Level: Second
- Area: 143
- Dimensions: 11 x 13
Dining room
- Features: Separate Dining Room
- Area: 130
- Dimensions: 10 x 13
Kitchen
- Features: Updated/Renovated Kitchen, Pantry, Washer/Dryer Connections
- Area: 130
- Dimensions: 10 x 13
Living room
- Features: Separate Living Room
- Area: 270
- Dimensions: 15 x 18
Den
- Width: 0
Heating
- Central, Natural Gas
Cooling
- Central Air, Ceiling Fan(s)
Appliances
- Included: Electric Water Heater, Range/Oven, Disposal, Dishwasher, Microwave, Refrigerator, Washer, Dryer, Instant Hot Water, Other (See REMARKS)
- Laundry: Laundry Room
Features
- All Bedrooms Up, Other (See Remarks), Smooth Ceiling, Cable Wired, Walk-In Closet(s), Living Room, Dining Room, Kitchen, 1/2 Bath, Laundry Room, Primary Bedroom, 2nd Bedroom, 1 Bath, Square Feet Source: AutoFill (MAARdata) or Public Records (Cnty Assessor Site)
- Flooring: Wood Laminate Floors, Part Carpet, Tile
- Doors: Storm Door(s)
- Windows: Aluminum Frames, Window Treatments
- Number of fireplaces: 1
- Fireplace features: Masonry, Vented Gas Fireplace, Living Room, Gas Starter, Gas Log, Glass Doors, Other (See Remarks)
Interior area
- Total interior livable area: 1,490 sqft
Property
Parking
- Total spaces: 1
- Parking features: Driveway/Pad, Garage Door Opener, Garage Faces Front, Guest
- Has garage: Yes
- Covered spaces: 1
- Has uncovered spaces: Yes
Features
- Stories: 2
- Patio & porch: Patio
- Exterior features: Tennis Court(s), Balcony, Other (See REMARKS)
- Pool features: Neighborhood
Lot
- Size: 24.91 Acres
- Features: Level
Details
- Parcel number: 065010 A00288
Construction
Type & style
- Home type: Condo
- Architectural style: Traditional
- Property subtype: Condominium
- Attached to another structure: Yes
Materials
- Wood/Composition
- Foundation: Slab
- Roof: Composition Shingles
Condition
- New construction: No
- Year built: 1976
Details
- Warranty included: Yes
Utilities & green energy
- Sewer: Public Sewer
- Water: Public
- Utilities for property: Cable Available
Community & HOA
Community
- Features: Tennis Court(s), Lighted Tennis Court(s), Clubhouse
- Security: Security System, Smoke Detector(s), Burglar Alarm, Security Gate
- Subdivision: Audubon Square Condo
Location
- Region: Memphis
Financial & listing details
- Price per square foot: $124/sqft
- Annual tax amount: $2,559
- Price range: $185K - $185K
- Date on market: 2/17/2026
- Cumulative days on market: 171 days
Estimated market value
$180,300
$171,000 - $189,000
$1,546/mo
Price history
| Date | Event | Price |
|---|---|---|
| 7/12/2026 | Price change | $185,000-1.5%$124/sqft |
Source:  MAAR #10214774 Report a problem MAAR #10214774 Report a problem | ||
| 6/8/2026 | Price change | $187,900-1.1%$126/sqft |
Source: MAAR #10214774 Report a problem | ||
| 4/18/2026 | Price change | $189,900-1.4%$127/sqft |
Source: MAAR #10214774 Report a problem | ||
| 2/17/2026 | Listed for sale | $192,500-3.7%$129/sqft |
Source: MAAR #10214774 Report a problem | ||
| 12/30/2025 | Listing removed | $199,900$134/sqft |
Source: MAAR #10199933 Report a problem | ||
| 9/12/2025 | Price change | $199,900-0.1%$134/sqft |
Source: MAAR #10199933 Report a problem | ||
| 9/7/2025 | Price change | $200,000-9.1%$134/sqft |
Source: MAAR #10199933 Report a problem | ||
| 6/26/2025 | Listed for sale | $220,000$148/sqft |
Source: MAAR #10199933 Report a problem | ||
Public tax history
Tax history is unavailable.
Monthly payment
Est. payment
Payment breakdown
Explore the cost of this home by adjusting the details. Changes won't be saved.Climate risks
Neighborhood: East Memphis-Colonial-Yorkshire
Nearby schools
GreatSchools rating
- 4/10Sea Isle Elementary SchoolGrades: PK-5Distance: 1.3 mi
- 6/10Colonial Middle SchoolGrades: 6-8Distance: 1 mi
- 8/10White Station High SchoolGrades: 9-12Distance: 0.6 mi
- $174,3002 bd1 ba1.4k sqft4764 Eagle Crest Dr, Memphis, TN 38117Off Market
- $222,7513 bd3 ba1.7k sqft4762 Eagle Crest Dr, Memphis, TN 38117Sold
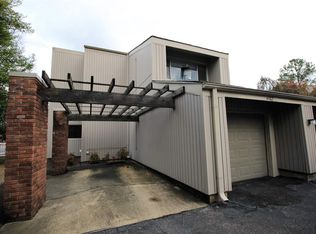
- $180,5003 bd2 ba1.4k sqft4783 Eagle Crest Dr APT 3, Memphis, TN 38117Off Market
- $188,8003 bd2 ba1.4k sqft4783 Eagle Crest Dr APT 4, Memphis, TN 38117Off Market

- $170,3002 bd2 ba1.2k sqft4783 Eagle Crest Dr APT 1, Memphis, TN 38117Off Market
- $175,0002 bd2 ba1.2k sqft4783 Eagle Crest Dr APT 2, Memphis, TN 38117Sold
- $170,6002 bd2 ba1.4k sqft4766 Eagle Crest Dr, Memphis, TN 38117Off Market
- $190,7003 bd2 ba1.7k sqft708 Hedgegrove Dr, Memphis, TN 38117Off Market
A local agent can set up tours, give advice and negotiate with sellers.
Similar homes
- $232,0003 bd2 ba1.6k sqft732 Forest Lake Dr, Memphis, TN 38117For Sale
 MLS ID #10226437, Janice T Mathis, eXp Realty, LLC. MAAR
 - $233,0003 bd3 ba1.7k sqftAudubon Square, Memphis, TN 38117For Sale
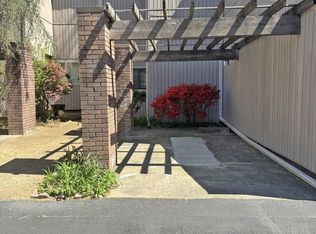 MLS ID #10214561, Deborah R Mays, Hobson, REALTORS. MAAR
 - $182,0004 bd2 ba1.5k sqft3684 High Point Dr #3684, Memphis, TN 38122For Sale
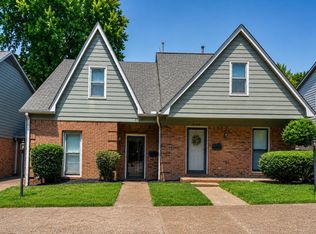 MLS ID #10227834, Lauren Vanlonkhuysen, Halloran Realty Group. MAAR
 - $197,5003 bd1 ba1.3k sqft1229 S Perkins Rd, Memphis, TN 38117For Sale
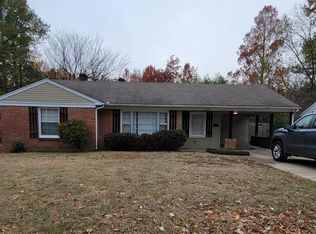 MLS ID #10223883, Cheryl L Moore, Coldwell Banker Collins-Maury. MAAR
 - $199,9993 bd2 ba1.4k sqft3080 Fairborn Dr, Memphis, TN 38115For SaleMLS ID #10227086, Juan M Brooks, Process Realty Services. MAAR
- $217,9553 bd1 ba1.1k sqft1640 Marcia Rd, Memphis, TN 38117For Sale By Owner
- $185,9003 bd3 ba1.6k sqft3173 Tulip Poplar Dr #3173, Memphis, TN 38115For SaleMLS ID #10218608, Carl E Purifoy, Home Boss Realty. MAAR
- $179,0003 bd1 ba1.2k sqft991 McEvers Rd, Memphis, TN 38111For SaleMLS ID #10207234, Carol G Dupree, Crye-Leike, Inc., REALTORS. MAAR
- $169,5002 bd1 ba1.1k sqft6654 Pondside Cir #1, Memphis, TN 38119For SaleMLS ID #10225133, Sam F Hanks, Broker South Realty. MAAR
- $204,9003 bd2 ba1.7k sqft21 N Fenwick Rd, Memphis, TN 38111For SaleMLS ID #10216083, Brook W Loper, 901 Properties. MAAR
- $150,0002 bd1 ba1.1k sqft1107 McEvers Rd, Memphis, TN 38111For SaleMLS ID #10224399, Fredrick Cunningham, Keller Williams. MAAR
- $185,0002 bd2 ba1.6k sqft1670 Smokehouse Dr, Cordova, TN 38016For SaleMLS ID #10226584, Tamara Manuel, BenchMark REALTORS, LLC. MAAR
- $105,0004 bd3 ba1.8k sqft3340 Kirby Trees Pl #3340, Memphis, TN 38115For SaleMLS ID #10218375, Tara A Woodley, Zach Taylor Real Estate. MAAR
- $160,0003 bd3 ba1.7k sqft1953 Netherwood Ave, Memphis, TN 38114For SaleMLS ID #10227167, Carmen Y Murry, C21 Patterson & Assoc. Real Es. MAAR
- $195,0003 bd2 ba1.4k sqft6090 Selkirk Dr, Memphis, TN 38115For SaleMLS ID #10217780, Irwin G Montgomery, TRG Real Estate Services, LLC. MAAR
- $170,0003 bd2 ba1.4k sqft4801 Northfield Cir, Memphis, TN 38128For SaleMLS ID #10222305, Michael A Nix, eXp Realty, LLC. MAAR
- $220,0001 bd1 ba851 sqftThe Monarch, Memphis, TN 38119For SaleMLS ID #10216442, Claire Owen, Crye-Leike, Inc., REALTORS. MAAR
- $189,9004 bd2 ba1.6k sqft3402 Lakeview Rd, Memphis, TN 38116For SaleMLS ID #10202730, Charlene C Bailey, Bespoke Realty. MAAR
- $217,7503 bd2 ba1.4k sqft8399 Palm Springs Dr, Cordova, TN 38016For Sale
 MLS ID #3319169, Tina Smith. RealTracs MLS as distributed by MLS GRID
 - $200,8993 bd2 ba1.6k sqft3010 Falkirk Rd, Memphis, TN 38128For SaleMLS ID #10225142, Yolanda R Taylor-Middleton, KAIZEN Realty, LLC. MAAR
