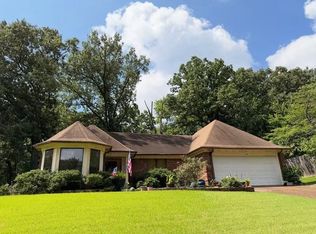
Sorry, this beauty is under contract but we have others. Welcome to 8399 Palm Springs Dr., Cordova, TN 38016! This move-in ready home offers comfort, style, and a fantastic location. Enjoy abundant natural light, beautiful wood-finish flooring, built-in cabinetry with ample storage, and a spacious living room featuring a cozy fireplace, and 2026 luxury kitchen. Oh, and the renovated smart bathroom w/ floating glass door is (impressive). The updated kitchen is perfect for entertaining w/ stainless steel appliances, light wood cabinetry, pendant lighting, and a center island w/ bar seating. HVAC newer-2025! What a Thoughtfully designed home for everyday living, this home is ideal for first-time buyers, growing families, or anyone! Looking for a low-maintenance, move-in ready property? Here it is! Conveniently located near shopping, dining, parks, and major highways. We can show you other properties FOR SALE and write your winning offers to purchase.Learn more by contacting us directly.
Under contract - not showing
$217,750
8399 Palm Springs Dr, Cordova, TN 38016
3beds
1,419sqft
:
Get pre-qualified$1,457/mo
Single Family Residence, Residential
Built in 1991
4,356 Square Feet Lot
$-- Zestimate®
$153/sqft
$-- HOA
What's special
Stainless steel appliancesBeautiful wood-finish flooringUpdated kitchenAbundant natural lightLight wood cabinetryPendant lighting
- 11 days |
- 1,144 |
- 107 |
Likely to sell faster than
Zillow last checked:
Listing updated:
Listed by:
Tina Smith 901-315-7739,
PottersHouse Realty 844-901-7355
Source: RealTracs MLS as distributed by MLS GRID,MLS#: 3319169
Facts & features
Interior
Bedrooms & bathrooms
- Bedrooms: 3
- Bathrooms: 2
- Full bathrooms: 2
Bedroom 1
- Area: 192 Square Feet
- Dimensions: 16x12
Den
- Area: 256 Square Feet
- Dimensions: 16x16
Dining room
- Area: 121 Square Feet
- Dimensions: 11x11
Living room
- Area: 256 Square Feet
- Dimensions: 16x16
Heating
- Central
Cooling
- Central Air
Appliances
- Included: Dishwasher, Disposal, Microwave, Range, Oven
Features
- Walk-In Closet(s), High Ceilings, Pantry
- Flooring: Laminate, Tile, Luxury Vinyl
- Number of fireplaces: 1
Interior area
- Total structure area: 1,419
- Total interior livable area: 1,419 sqft
Property
Parking
- Total spaces: 2
- Parking features: Garage Door Opener, Garage Faces Front
- Attached garage spaces: 2
Features
- Levels: Three Or More
- Stories: 1
- Patio & porch: Patio, Porch
Lot
- Size: 4,356 Square Feet
- Dimensions: 50 x 88
Details
- Parcel number: 096507 A00097
- Special conditions: Standard
Construction
Type & style
- Home type: SingleFamily
- Architectural style: Contemporary
- Property subtype: Single Family Residence, Residential
Condition
- New construction: No
- Year built: 1991
Utilities & green energy
- Sewer: Public Sewer
- Water: Other
Green energy
- Energy efficient items: Doors
Community & HOA
Community
- Security: Smoke Detector(s)
- Subdivision: Dexter Ridge Pd
Location
- Region: Cordova
Financial & listing details
- Price per square foot: $153/sqft
- Tax assessed value: $230,300
- Annual tax amount: $3,035
- Date on market: 8/2/2026
Estimated market value
Not available
Estimated sales range
Not available
Not available
Price history
| Date | Event | Price |
|---|---|---|
| 8/11/2026 | Pending sale | $217,750$153/sqft |
Source:  MAAR #10227471 Report a problem MAAR #10227471 Report a problem | ||
| 8/2/2026 | Listed for sale | $217,750+45.2%$153/sqft |
Source: MAAR #10227471 Report a problem | ||
| 7/13/2021 | Sold | $150,000+71.4%$106/sqft |
Source: Public Record Report a problem | ||
| 8/29/2014 | Sold | $87,500-26.5%$62/sqft |
Source: MAAR #9934241 Report a problem | ||
| 10/14/2005 | Sold | $119,000+6.3%$84/sqft |
Source: Public Record Report a problem | ||
| 9/19/2002 | Sold | $112,000$79/sqft |
Source: Public Record Report a problem | ||
Public tax history
| Year | Property taxes | Tax assessment |
|---|---|---|
| 2025 | $3,035 +12.6% | $57,575 +40.7% |
| 2024 | $2,695 +8.1% | $40,925 |
| 2023 | $2,493 | $40,925 |
| 2022 | -- | $40,925 |
| 2021 | -- | $40,925 +57.1% |
| 2020 | $833 | $26,050 |
| 2019 | $833 -21.1% | $26,050 |
| 2018 | $1,055 -45.1% | $26,050 |
| 2017 | $1,923 +158.2% | $26,050 +18.9% |
| 2016 | $745 -16.1% | $21,900 |
| 2014 | $887 | $21,900 -9.1% |
| 2013 | -- | $24,100 -13.4% |
| 2012 | -- | $27,825 |
| 2011 | -- | $27,825 |
| 2010 | -- | $27,825 |
| 2009 | -- | $27,825 -5.2% |
| 2008 | -- | $29,350 |
| 2007 | -- | $29,350 |
| 2006 | -- | $29,350 |
| 2005 | -- | $29,350 +8.9% |
| 2004 | -- | $26,950 |
| 2003 | -- | $26,950 |
| 2002 | -- | $26,950 |
| 2001 | -- | $26,950 +14.8% |
| 2000 | -- | $23,475 |
Find assessor info on the county website
Monthly payment
Est. payment
Payment breakdown
Explore the cost of this home by adjusting the details. Changes won't be saved.Climate risks
Neighborhood: Cordova-Appling
Nearby schools
GreatSchools rating
- 5/10Riverwood Elementary SchoolGrades: PK-5Distance: 0.7 mi
- 5/10Cordova Middle SchoolGrades: 6-8Distance: 1.6 mi
- 4/10Cordova High SchoolGrades: 9-12Distance: 1.7 mi
- $209,9003 bd2 ba1.3k sqft8405 Palm Springs Dr, Cordova, TN 38016Off Market
- $229,7003 bd3 ba1.5k sqft8393 Palm Springs Dr, Cordova, TN 38016Off Market
- $203,3003 bd2 ba1.2k sqft8389 Palm Springs Dr, Cordova, TN 38016Off Market
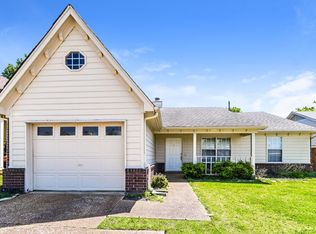
- $217,6003 bd2 ba1.4k sqft8409 Palm Springs Dr, Cordova, TN 38016Off Market
- $238,3003 bd2 ba1.6k sqft8413 Palm Springs Dr #0, Cordova, TN 38016Off Market
- $286,1004 bd2 ba1.8k sqft8398 Wind River Cir N, Cordova, TN 38016Off Market
- $195,4003 bd2 ba1.3k sqft8398 Palm Springs Dr, Cordova, TN 38016Off Market
- $206,0003 bd2 ba1.2k sqft8394 Palm Springs Dr, Cordova, TN 38016Sold
A local agent can set up tours, give advice and negotiate with sellers.
Similar homes
- $193,0002 bd2 ba1.6k sqft1670 Smokehouse Dr, Cordova, TN 38016For Sale
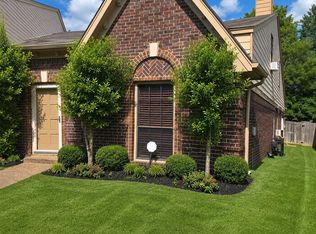 MLS ID #10226584, Tamara Manuel, BenchMark REALTORS, LLC. MAAR
 - $240,0003 bd2 ba1.2k sqft2624 Appling Crest Dr, Memphis, TN 38133For Sale
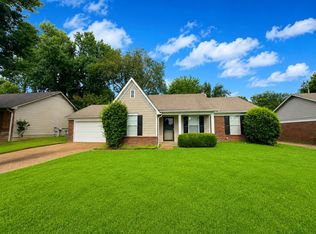 MLS ID #10227349, Melinda A Crosslin, Crye-Leike, Inc., REALTORS. MAAR
 - $225,0003 bd2 ba1.3k sqft7139 Hillshire Dr, Memphis, TN 38133For Sale
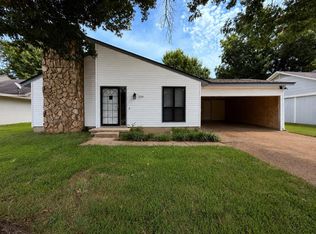 MLS ID #10227259, Natalie F Murphy, MidSouth Residential, LLC. MAAR
 - $287,9003 bd2 ba2k sqft2249 Easton Dr, Cordova, TN 38016For Sale
 MLS ID #10227257, Lynn D Slayton, Sowell, Realtors. MAAR
 - $279,9003 bd2 ba1.9k sqft8291 Floral Springs Dr, Cordova, TN 38016For SaleMLS ID #10225769, David N Truong, eXp Realty, LLC. MAAR
- $205,0003 bd2 ba1.2k sqft7118 Reese Rd, Bartlett, TN 38133For SaleMLS ID #10222526, Andriona N Thomas, C21 Patterson & Assoc. Real Es. MAAR
- $219,0003 bd2 ba1.4k sqft1880 Cornelia Ln, Memphis, TN 38117For SaleMLS ID #10227218, Brook W Loper, 901 Properties. MAAR
- $225,0003 bd3 ba1.7k sqftAudubon Square, Memphis, TN 38117For SaleMLS ID #10227809, Toni V Green, Crye-Leike, Inc., REALTORS. MAAR
- $236,0003 bd2 ba1.3k sqft2675 Van Leer Dr, Memphis, TN 38133For SaleMLS ID #10218377, Tara A Woodley, Zach Taylor Real Estate. MAAR
- $230,0004 bd2 ba1.8k sqft2003 Hampton Hill Dr, Memphis, TN 38134For SaleMLS ID #10226934, Derek T Steward, C21 Home First, REALTORS. MAAR
- $245,0003 bd2 ba1.6k sqft8675 Sandy Hill Cv E, Cordova, TN 38018For SaleMLS ID #10215707, Deanna Ziegler, Tiger Realty. MAAR
- $289,9993 bd2 ba1.5k sqft1876 Speyburn Cv, Cordova, TN 38016For SaleMLS ID #10227068, Claire O Gold, Bridge Realty Memphis. MAAR
- $234,8003 bd2 ba1.9k sqft4816 McCrory Ave, Memphis, TN 38122For SaleMLS ID #10227350, Ashlyn Randall, Keller Williams. MAAR
- $249,0003 bd3 ba1.7k sqft8473 Rothchild Rd #31, Germantown, TN 38139For Sale
 MLS ID #3501626, Kerry Satterfield. RealTracs MLS as distributed by MLS GRID
 - $232,0003 bd2 ba1.6k sqft732 Forest Lake Dr, Memphis, TN 38117For SaleMLS ID #10226437, Janice T Mathis, eXp Realty, LLC. MAAR
- $217,9553 bd1 ba1.1k sqft1640 Marcia Rd, Memphis, TN 38117For Sale By Owner
- $295,0003 bd2 ba1.6k sqft862 Radiance Dr, Cordova, TN 38018For SaleMLS ID #10225379, Jill McKnatt, Coldwell Banker Collins-Maury. MAAR
- $296,5003 bd3 ba1.8k sqft1094 Green Fern Cv, Cordova, TN 38018For SaleMLS ID #10227956, Princess C Parker, Crye-Leike, Inc., REALTORS. MAAR
- $250,0003 bd2 ba1.5k sqft8784 Overcup Oaks Dr, Cordova, TN 38018For SaleMLS ID #10224513, Shanice B Williams, KAIZEN Realty, LLC. MAAR
- $258,9003 bd2 ba1.2k sqft9592 Chi Chi Ln, Lakeland, TN 38002For SaleMLS ID #10226024, Janice M Crawford, BEST Real Estate Company. MAAR
