Priced to sell! In a gated neighborhood at the end of a quiet cove, this exceptional single-story home offers lots of privacy on a lot 2x the size of most lots in the neighborhood. Tall ceilings elevate the space, creating an airy atmosphere that feels much larger than its footprint. Tall windows pour natural light into the home while custom blinds offer extra privacy when desired. Beautiful wood cabinetry with soft close drawers & granite countertops elevate the kitchen, along with its stainless steel appliances. The large primary suite features an oversized bedroom, walk-in closet, & an en suite with double sinks, extra large shower, and separate jetted tub. Great patio and lush, green backyard. Have extra peace of mind w a brand-new roof and a two-year-old HVAC system. The neighborhood features walking trails and water features that enhance an already relaxing environment. So much to enjoy about this secluded, low-maintenance living with the added financial bonus of no city taxes.
For sale
$289,999
1876 Speyburn Cv, Cordova, TN 38016
3beds
1,525sqft
:
Get pre-qualified$1,983/mo
Single Family Residence
Built in 2009
7,405 Square Feet Lot
$288,500 Zestimate®
$190/sqft
$63/mo HOA
What's special
Oversized bedroomWalk-in closetLush green backyardBrand-new roofStainless steel appliancesExtra large showerGreat patio
- 6 days |
- 507 |
- 34 |
Likely to sell faster than
Zillow last checked:
Listing updated:
Listed by:
Claire O Gold,
Bridge Realty Memphis 901-512-5221
Source: MAAR,MLS#: 10227068
Facts & features
Interior
Bedrooms & bathrooms
- Bedrooms: 3
- Bathrooms: 2
- Full bathrooms: 2
Primary bedroom
- Features: Carpet, Smooth Ceiling, Tile Floor, Vaulted/Coffered Ceiling, Walk-In Closet(s)
- Level: First
- Area: 240
- Dimensions: 15 x 16
Bedroom 2
- Features: Shared Bath, Smooth Ceiling
- Level: First
- Area: 156
- Dimensions: 12 x 13
Bedroom 3
- Features: Carpet, Shared Bath, Smooth Ceiling
- Level: First
- Area: 144
- Dimensions: 12 x 12
Primary bathroom
- Features: Double Vanity, Separate Shower, Smooth Ceiling, Tile Floor, Vaulted/Coffered Ceiling, Whirlpool Tub, Full Bath
Dining room
- Area: 140
- Dimensions: 10 x 14
Kitchen
- Features: Kitchen Island, Kit/DR Combo, Updated/Renovated Kitchen
- Area: 156
- Dimensions: 12 x 13
Living room
- Dimensions: 0 x 0
Den
- Area: 182
- Dimensions: 13 x 14
Heating
- Central, Natural Gas
Cooling
- Ceiling Fan(s), Central Air
Appliances
- Included: Gas Water Heater, Vent Hood/Exhaust Fan, Dishwasher, Disposal, Dryer, Microwave, Range/Oven, Refrigerator, Self Cleaning Oven, Washer
- Laundry: Laundry Room
Features
- All Bedrooms Down, Double Vanity Bath, Full Bath Down, Primary Down, Separate Tub & Shower, Vaulted/Coffered Primary, High Ceilings, Smooth Ceiling, Vaulted/Coff/Tray Ceiling, Cable Wired, Walk-In Closet(s), 2 or More Baths, 2nd Bedroom, 3rd Bedroom, Dining Room, Kitchen, Laundry Room, Living Room, Primary Bedroom, Square Feet Source: AutoFill (MAARdata) or Public Records (Cnty Assessor Site)
- Flooring: Part Carpet, Part Hardwood, Tile
- Windows: Double Pane Windows, Window Treatments
- Attic: Pull Down Stairs
- Number of fireplaces: 1
- Fireplace features: Gas Log, Living Room, Ventless
Interior area
- Total interior livable area: 1,525 sqft
Property
Parking
- Total spaces: 2
- Parking features: Driveway/Pad, Garage Faces Front, Garage Door Opener, Gate Clickers
- Has garage: Yes
- Covered spaces: 2
- Has uncovered spaces: Yes
Features
- Stories: 1
- Patio & porch: Patio
- Pool features: None
- Has spa: Yes
- Spa features: Whirlpool(s), Bath
- Fencing: Wood
- Waterfront features: Cove
Lot
- Size: 7,405 Square Feet
- Dimensions: 61.70 x 159.54 IRR
- Features: Landscaped, Level, Some Trees
Details
- Parcel number: D0209G D00010
Construction
Type & style
- Home type: SingleFamily
- Architectural style: Traditional
- Property subtype: Single Family Residence
Materials
- Brick Veneer
- Foundation: Slab
- Roof: Composition Shingles
Condition
- New construction: No
- Year built: 2009
Utilities & green energy
- Sewer: Public Sewer
- Water: Public
Community & HOA
Community
- Security: Burglar Alarm, Dead Bolt Lock(s), Limited Access, Smoke Detector(s)
- Subdivision: Glen Lakes Pd Amended Phase 3
HOA
- Has HOA: Yes
- HOA fee: $750 annually
Location
- Region: Cordova
Financial & listing details
- Price per square foot: $190/sqft
- Tax assessed value: $296,100
- Annual tax amount: $1,991
- Price range: $290K - $290K
- Date on market: 7/27/2026
- Listing terms: Conventional,FHA,VA Loan
Estimated market value
$288,500
$274,000 - $303,000
$1,916/mo
Price history
| Date | Event | Price |
|---|---|---|
| 7/27/2026 | Listed for sale | $289,999-12.1%$190/sqft |
Source:  MAAR #10227068 Report a problem MAAR #10227068 Report a problem | ||
| 1/19/2024 | Listing removed | -- |
Source: Owner Report a problem | ||
| 9/25/2023 | Listed for sale | $330,000+4.8%$216/sqft |
Source: Owner Report a problem | ||
| 10/31/2022 | Sold | $315,000$207/sqft |
Source: MAAR #10134229 Report a problem | ||
| 10/12/2022 | Pending sale | $315,000$207/sqft |
Source: MAAR #10134229 Report a problem | ||
| 10/4/2022 | Contingent | $315,000$207/sqft |
Source: MAAR #10134229 Report a problem | ||
| 9/27/2022 | Listed for sale | $315,000+96.9%$207/sqft |
Source: MAAR #10134229 Report a problem | ||
| 9/9/2016 | Sold | $160,000$105/sqft |
Source: MAAR #9982478 Report a problem | ||
| 7/22/2016 | Listed for sale | $160,000-5.8%$105/sqft |
Source: Coldwell Banker Collins-Maury #9982478 Report a problem | ||
| 5/18/2010 | Sold | $169,900+4.3%$111/sqft |
Source: Public Record Report a problem | ||
| 3/18/2009 | Sold | $162,950+393.8%$107/sqft |
Source: Public Record Report a problem | ||
| 12/11/2008 | Sold | $33,000$22/sqft |
Source: Public Record Report a problem | ||
Public tax history
| Year | Property taxes | Tax assessment |
|---|---|---|
| 2025 | $1,991 +9.7% | $74,025 +38.2% |
| 2024 | $1,815 | $53,550 |
| 2023 | $1,815 | $53,550 |
| 2022 | -- | $53,550 |
| 2021 | -- | $53,550 +33.5% |
| 2020 | $1,624 | $40,100 |
| 2019 | $1,624 | $40,100 |
| 2018 | $1,624 -1.5% | $40,100 |
| 2017 | $1,648 +9.4% | $40,100 +16.3% |
| 2016 | $1,507 | $34,475 |
| 2014 | -- | $34,475 |
| 2013 | -- | $34,475 -15.4% |
| 2012 | -- | $40,750 |
| 2011 | -- | $40,750 |
| 2010 | -- | $40,750 +112.5% |
| 2009 | -- | $19,175 |
Find assessor info on the county website
Monthly payment
Est. payment
Payment breakdown
Explore the cost of this home by adjusting the details. Changes won't be saved.Climate risks
Neighborhood: 38016
Nearby schools
GreatSchools rating
- 4/10Macon-Hall Elementary SchoolGrades: PK-5Distance: 1 mi
- 3/10Mt Pisgah Middle SchoolGrades: 6-9Distance: 1.3 mi
- 2/10Bolton High SchoolGrades: 9-12Distance: 10.5 mi
- $274,5003 bd2 ba1.5k sqft1848 Speyburn Cv, Cordova, TN 38016Off Market
- $284,4003 bd2 ba1.4k sqft1858 Speyburn Cv, Cordova, TN 38016Off Market

- $332,6004 bd3 ba2k sqft1880 Speyburn Cv, Cordova, TN 38016Off Market
- $269,1003 bd2 ba1.5k sqft1840 Speyburn Cv, Cordova, TN 38016Off Market
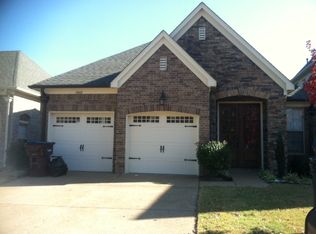
- $323,0004 bd3 ba2.1k sqft1836 Speyburn Cv, Cordova, TN 38016Sold
- $272,2003 bd2 ba1.4k sqft1884 Speyburn Cv, Cordova, TN 38016Off Market
- $324,900-- bd-- ba-- sqft1849 Speyburn Cv, Cordova, TN 38016Off Market
- $320,0003 bd3 ba2.1k sqft1830 Speyburn Cv, Cordova, TN 38016Sold
A local agent can set up tours, give advice and negotiate with sellers.
Similar homes
- $297,8503 bd2 ba1.6k sqft1893 Talisker Dr, Cordova, TN 38016For Sale
 MLS ID #10223113, Jenni L Martin, Small Town Hunting Properties. MAAR
 - $285,0003 bd3 ba1.8k sqft9768 Riggin Dr, Cordova, TN 38016For Sale
 MLS ID #10222581, Sonja R Tulacz, Crye-Leike, Inc., REALTORS. MAAR
 - $249,9003 bd2 ba1.8k sqft8251 River Creek Cv, Cordova, TN 38016For Sale
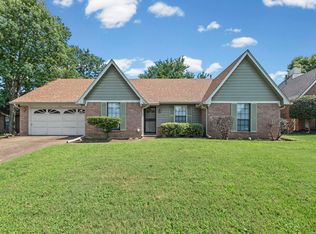 MLS ID #10227269, Ashlyn Randall, Keller Williams. MAAR
 - $258,0003 bd2 ba1.5k sqft9173 Karen Mill Ln, Cordova, TN 38016For Sale
 MLS ID #10223841, Shuntae Brown, The Home Partners Realty. MAAR
 - $289,9003 bd2 ba1.9k sqft8291 Floral Springs Dr, Cordova, TN 38016For SaleMLS ID #10225769, David N Truong, eXp Realty, LLC. MAAR
- $275,0003 bd2 ba1.8k sqft1833 Pheasant Acre Ln W, Cordova, TN 38016For SaleMLS ID #10226458, Melissa Wilbanks, Crye-Leike, Inc., REALTORS. MAAR
- $284,9003 bd3 ba2.1k sqft6664 Einat Cv, Memphis, TN 38134For SaleMLS ID #10227254, Jason Wallace, Keller Williams Realty. MAAR
- $295,0003 bd2 ba2k sqft7777 Nesting Dove Ln, Cordova, TN 38016For SaleMLS ID #10221327, Tony Jackson, Weichert REALTOR-SPM. MAAR
- $299,9503 bd2 ba1.6k sqft796 Radiance Dr, Cordova, TN 38018For SaleMLS ID #10224000, Joshua D Hisaw, Keller Williams. MAAR
- $320,0003 bd2 ba1.8k sqft6654 Golden Star Cv, Memphis, TN 38134For SaleMLS ID #10226692, Steve Luong, eXp Realty, LLC. MAAR
- $270,0004 bd3 ba2k sqft8703 Rogers Park Ave, Cordova, TN 38016For SaleMLS ID #10210696, Louise Jordan, Crye-Leike, Inc., REALTORS. MAAR
- $340,0003 bd3 ba2k sqft1180 Chapel Park Blvd, Cordova, TN 38016For SaleMLS ID #10225328, Jenna L Williamson, Green Bee Real Estate. MAAR
- $335,0004 bd3 ba2.1k sqft10211 Old Well Ter, Cordova, TN 38016For SaleMLS ID #10225620, Kristen D Porter, Crye-Leike, Inc., REALTORS. MAAR
- $242,5003 bd2 ba1.6k sqft9011 Pepper Hollow Ct, Cordova, TN 38016For SaleMLS ID #10222135, James Osborn, Weichert, REALTORS-BenchMark. MAAR
- $240,0003 bd2 ba1.5k sqft8833 Macon Rd, Cordova, TN 38018For SaleMLS ID #10218556, Suleiman Hazama, KAIZEN Realty, LLC. MAAR
- $275,0003 bd3 ba1.9k sqft6932 Parkbrook Ln, Cordova, TN 38018For SaleMLS ID #10222364, Jimmie Hopson, Crye-Leike, Inc., REALTORS. MAAR
- $275,0003 bd3 ba1.7k sqft480 Friars Point Ln, Cordova, TN 38018For SaleMLS ID #10217809, Arlexus A Holmes, BHHS Taliesyn Realty. MAAR
- $274,9003 bd2 ba1.4k sqft1264 Charles Bryan Rd, Cordova, TN 38018For SaleMLS ID #10215861, James M Harvey, Keller Williams. MAAR
- $278,0002 bd2 ba1.8k sqftOaks At Woodchase, Cordova, TN 38016For SaleMLS ID #10221213, Dianne Wilson-Hayden, Crye-Leike, Inc., REALTORS. MAAR
- $329,9003 bd2 ba1.6k sqft4132 Hidden Fern Ln N, Bartlett, TN 38135For SaleMLS ID #10226968, Megan Turner, BHHS McLemore & Co. Realty. MAAR
