Beautiful Canterbury floorplan with plenty of pluses. New flooring throughout the home. May be used for 2 or 3 bedrooms or 2 bedrooms and a dining room. Ceiling fan in every room. Large sunroom/office, and plenty of closet space, including one closet with storage space. Large kitchen with Corian counter tops, laundry room with sink, 2 car garage, and oversized patio. All on one level. Washer and dryer (as-is), refrigerator (like new),double oven stove, microwave (like new). Roof was replaced about 4 years ago. HVAC was also replaced. Spacious with lots of natural light. Gas fireplace in great room.
For sale
Price cut: $600 (8/10)
$277,400
1727 W Southfield Cir, Cordova, TN 38016
2beds
1,886sqft
Condominium
Built in 2007
-- sqft lot
$276,600 Zestimate®
$147/sqft
$-- HOA
What's special
- 100 days |
- 211 |
- 5 |
Zillow last checked:
Listing updated:
Listed by:
Dianne Wilson-Hayden,
Crye-Leike, Inc., REALTORS 901-756-8100
Source: MAAR,MLS#: 10221213
Facts & features
Interior
Bedrooms & bathrooms
- Bedrooms: 2
- Bathrooms: 2
- Full bathrooms: 2
Rooms
- Room types: Sun Room, Entry Hall, Attic
Primary bedroom
- Features: Walk-In Closet(s), Built-In Cabinets/Bkcases, Vaulted/Coffered Ceiling, Smooth Ceiling
- Level: First
- Area: 210
- Dimensions: 15 x 14
Bedroom 2
- Features: Private Full Bath, Smooth Ceiling
- Level: First
- Area: 121
- Dimensions: 11 x 11
Primary bathroom
- Features: Double Vanity, Smooth Ceiling
Dining room
- Area: 165
- Dimensions: 15 x 11
Kitchen
- Features: Breakfast Bar, Pantry, Washer/Dryer Connections
- Area: 160
- Dimensions: 10 x 16
Living room
- Features: LR/DR Combination
- Area: 255
- Dimensions: 17 x 15
Den
- Area: 143
- Dimensions: 13 x 11
Heating
- Central, Natural Gas
Cooling
- Central Air, Ceiling Fan(s), 220 Wiring
Appliances
- Included: Gas Water Heater, Range/Oven, Self Cleaning Oven, Double Oven, Cooktop, Disposal, Dishwasher, Microwave, Refrigerator, Washer, Dryer, Instant Hot Water
- Laundry: Laundry Room
Features
- All Bedrooms Down, Primary Down, Vaulted/Coffered Primary, Split Bedroom Plan, Luxury Primary Bath, Double Vanity Bath, Full Bath Down, Smooth Ceiling, Vaulted/Coff/Tray Ceiling, Cable Wired, Walk-In Closet(s), Living Room, Dining Room, Kitchen, Primary Bedroom, 2nd Bedroom, 2 or More Baths, Laundry Room, Sun Room, Storage, Square Feet Source: AutoFill (MAARdata) or Public Records (Cnty Assessor Site)
- Flooring: Wood Laminate Floors, Vinyl
- Windows: Aluminum Frames, Double Pane Windows
- Attic: Pull Down Stairs
- Number of fireplaces: 1
- Fireplace features: Living Room, Gas Log
- Common walls with other units/homes: End Unit
Interior area
- Total interior livable area: 1,886 sqft
Property
Parking
- Total spaces: 2
- Parking features: Guest, On Street
- Covered spaces: 2
- Has uncovered spaces: Yes
Accessibility
- Accessibility features: Grab Bars, Accessible Doors
Features
- Stories: 1
- Patio & porch: Patio
- Exterior features: Auto Lawn Sprinkler
- Pool features: Community, Neighborhood
Lot
- Size: 2,225 Square Feet
- Dimensions: 2,225
- Features: Some Trees, Corner Lot, Professionally Landscaped
Details
- Parcel number: 096500 D00006
Construction
Type & style
- Home type: Condo
- Architectural style: Traditional
- Property subtype: Condominium
- Attached to another structure: Yes
Materials
- Stone
- Foundation: Slab
- Roof: Composition Shingles
Condition
- New construction: No
- Year built: 2007
Details
- Warranty included: Yes
Utilities & green energy
- Sewer: Public Sewer
- Water: Public
Community & HOA
Community
- Features: Clubhouse, Fitness Center, Clubhouse w/ Kitchen, Clubhouse w/Baths
- Security: Security System, Burglar Alarm, Fire Alarm, Monitored Alarm System, Smoke Detector(s), Dead Bolt Lock(s)
- Subdivision: Oaks At Woodchase Condos The
HOA
- Services included: Water/Sewer, Trash, Maintenance Structure, Maintenance Grounds, Management Fees, Exterior Insurance, Reserve Fund, Parking
Location
- Region: Cordova
Financial & listing details
- Price per square foot: $147/sqft
- Tax assessed value: $288,400
- Annual tax amount: $3,800
- Price range: $277.4K - $277.4K
- Date on market: 5/9/2026
- Cumulative days on market: 43 days
- Listing terms: Conventional,FHA,VA Loan
Estimated market value
$276,600
$263,000 - $290,000
$1,935/mo
Price history
| Date | Event | Price |
|---|---|---|
| 8/10/2026 | Price change | $277,400-0.2%$147/sqft |
Source:  MAAR #10221213 Report a problem MAAR #10221213 Report a problem | ||
| 7/31/2026 | Price change | $278,000-0.4%$147/sqft |
Source: MAAR #10221213 Report a problem | ||
| 7/22/2026 | Price change | $279,000-1.1%$148/sqft |
Source: MAAR #10221213 Report a problem | ||
| 7/17/2026 | Price change | $282,000-1.1%$150/sqft |
Source: MAAR #10221213 Report a problem | ||
| 7/14/2026 | Price change | $285,000+0.7%$151/sqft |
Source: MAAR #10221213 Report a problem | ||
| 5/18/2026 | Pending sale | $282,900$150/sqft |
Source: MAAR #10221213 Report a problem | ||
| 5/13/2026 | Price change | $282,900+2.5%$150/sqft |
Source: MAAR #10221213 Report a problem | ||
| 5/9/2026 | Listed for sale | $275,900-3.9%$146/sqft |
Source: MAAR #10221213 Report a problem | ||
| 9/30/2024 | Sold | $287,000+80.7%$152/sqft |
Source: Public Record Report a problem | ||
| 7/31/2012 | Sold | $158,840$84/sqft |
Source: Public Record Report a problem | ||
Public tax history
| Year | Property taxes | Tax assessment |
|---|---|---|
| 2025 | $3,800 +6.5% | $72,100 +33.1% |
| 2024 | $3,568 +8.1% | $54,175 |
| 2023 | $3,300 | $54,175 |
| 2022 | -- | $54,175 |
| 2021 | -- | $54,175 +17.2% |
| 2020 | $1,477 | $46,225 |
| 2019 | $1,477 -21.1% | $46,225 |
| 2018 | $1,872 -45.1% | $46,225 |
| 2017 | $3,412 +150.9% | $46,225 +15.6% |
| 2016 | $1,360 -13.5% | $40,000 |
| 2014 | $1,572 | $40,000 |
| 2013 | -- | $40,000 -18.9% |
| 2012 | -- | $49,300 |
| 2011 | -- | $49,300 -2.4% |
| 2010 | -- | $50,525 |
| 2009 | -- | $50,525 +9.2% |
| 2008 | -- | $46,275 |
Find assessor info on the county website
Monthly payment
Est. payment
Payment breakdown
Explore the cost of this home by adjusting the details. Changes won't be saved.Climate risks
Neighborhood: Cordova-Appling
Nearby schools
GreatSchools rating
- 5/10Riverwood Elementary SchoolGrades: PK-5Distance: 1.7 mi
- 5/10Cordova Middle SchoolGrades: 6-8Distance: 2.4 mi
- 4/10Cordova High SchoolGrades: 9-12Distance: 2.7 mi
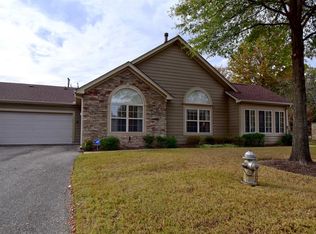
- $287,0002 bd2 ba1.8k sqft1727 W Southfield Cir #6, Cordova, TN 38016Sold
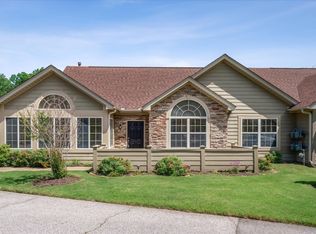
- $285,0003 bd2 ba1.8k sqft1717 Southfield Cir, Cordova, TN 38016Sold
- $290,0002 bd2 ba1.8k sqft1709 W Southfield Cir, Cordova, TN 38016Sold
- $244,0003 bd2 ba1.8k sqft1696 W Southfield Cir, Cordova, TN 38016Sold

- $263,3002 bd2 ba1.8k sqft1703 W Southfield Cir, Cordova, TN 38016Off Market
- $223,0002 bd2 ba1.2k sqft1691 W Southfield Cir, Cordova, TN 38016Off Market
- $268,0002 bd2 ba1.7k sqft1690 W Southfield Cir, Cordova, TN 38016Sold
- $230,6002 bd2 ba1.2k sqft1683 W Southfield Cir, Cordova, TN 38016Off Market
A local agent can set up tours, give advice and negotiate with sellers.
Similar homes
- $295,0003 bd2 ba2k sqft7777 Nesting Dove Ln, Cordova, TN 38016For Sale
 MLS ID #10221327, Tony Jackson, Weichert REALTOR-SPM. MAAR
 - $279,9003 bd2 ba1.9k sqft8291 Floral Springs Dr, Cordova, TN 38016For Sale
 MLS ID #10225769, David N Truong, eXp Realty, LLC. MAAR
 - $287,9003 bd2 ba2k sqft2249 Easton Dr, Cordova, TN 38016For Sale
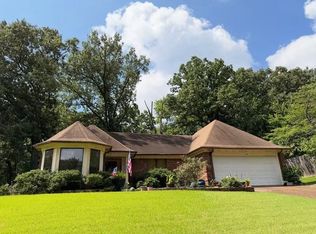 MLS ID #10227257, Lynn D Slayton, Sowell, Realtors. MAAR
 - $289,9993 bd2 ba1.5k sqft1876 Speyburn Cv, Cordova, TN 38016For Sale
 MLS ID #10227068, Claire O Gold, Bridge Realty Memphis. MAAR
 - $193,0002 bd2 ba1.6k sqft1670 Smokehouse Dr, Cordova, TN 38016For SaleMLS ID #10226584, Tamara Manuel, BenchMark REALTORS, LLC. MAAR
- $289,5003 bd2 ba1.4k sqft1885 Talisker Dr, Cordova, TN 38016For SaleMLS ID #10219651, Marc B Oppenhuizen, KAIZEN Realty, LLC. MAAR
- $293,0004 bd3 ba2k sqft8621 Kettering Dr, Cordova, TN 38018For SaleMLS ID #10224434, Mitch C Freeman, KAIZEN Realty, LLC. MAAR
- $275,0002 bd3 ba1.6k sqft1635 Kimbrough Park Pl #1635, Germantown, TN 38138For Sale
 MLS ID #3513263, Elizabeth Duke. RealTracs MLS as distributed by MLS GRID
 - $299,9002 bd2 ba1.1k sqftMonarch Condominiums, Memphis, TN 38119For SaleMLS ID #10220171, Margie B O'Neal, REMAX Experts. MAAR
- $279,0003 bd2 ba1.4k sqft7264 Gail Dr, Memphis, TN 38133For SaleMLS ID #10226875, Millard R Archer, Real Estate Mart of TN, Inc.. MAAR
- $360,0004 bd3 ba2.7k sqft9363 Helmsley Dr, Cordova, TN 38016For SaleMLS ID #10228276, Carla Mosley, The Home Partners Realty. MAAR
- $296,5003 bd3 ba1.8k sqft1094 Green Fern Cv, Cordova, TN 38018For SaleMLS ID #10227956, Princess C Parker, Crye-Leike, Inc., REALTORS. MAAR
- $232,0003 bd2 ba1.6k sqft732 Forest Lake Dr, Memphis, TN 38117For SaleMLS ID #10226437, Janice T Mathis, eXp Realty, LLC. MAAR
- $274,9003 bd2 ba1.4k sqft1264 Charles Bryan Rd, Cordova, TN 38018For SaleMLS ID #10215861, James M Harvey, Keller Williams. MAAR
- $250,0003 bd2 ba1.5k sqft8784 Overcup Oaks Dr, Cordova, TN 38018For SaleMLS ID #10224513, Shanice B Williams, KAIZEN Realty, LLC. MAAR
- $240,0003 bd2 ba1.2k sqft2624 Appling Crest Dr, Memphis, TN 38133For SaleMLS ID #10227349, Melinda A Crosslin, Crye-Leike, Inc., REALTORS. MAAR
- $299,0004 bd3 ba2.3k sqft3834 Schanna Dr, Memphis, TN 38135For SaleMLS ID #10219891, Trina M Carpenter, KAIZEN Realty, LLC. MAAR
- $339,9003 bd3 ba2.2k sqft1840 N Houston Levee Rd, Cordova, TN 38016For SaleMLS ID #10226654, Fernando Fernandez, Crye-Leike, Inc., REALTORS. MAAR
- $349,9004 bd3 ba2.2k sqft2840 Aspen Glade Cv, Cordova, TN 38016For SaleMLS ID #10223101, Donna M Kelly, Banyan Tree, REALTORS. MAAR
- $225,0003 bd2 ba1.3k sqft7139 Hillshire Dr, Memphis, TN 38133For SaleMLS ID #10227259, Natalie F Murphy, MidSouth Residential, LLC. MAAR
