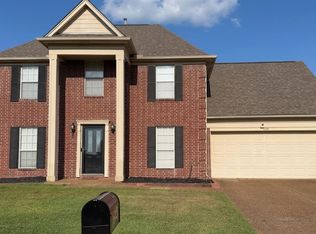
Immaculate, absolutely pristine home with a view of the lake and its sparkling crystalline fountains. The patio offers a soothing experience during your morning coffee or tea rituals and or your late afternoon happy hours. The owners have maintained this jewel in envious condition from ceiling to floor. The home boasts a view of the lake through its tall picturesque windows. The amenities include a new sink, a new stove and microwave and for your comfort on these treacherous hot summer days the owners have installed a brand new air conditioner. Come live it up in this beautiful Gated Community, make it yours. Call me for a personal tour.
For sale
Price cut: $10K (8/6)
$339,900
1840 N Houston Levee Rd, Cordova, TN 38016
3beds
2,295sqft
:
Get pre-qualified$2,286/mo
Single Family Residence
Built in 2005
3,920 Square Feet Lot
$337,500 Zestimate®
$148/sqft
$58/mo HOA
What's special
Sparkling crystalline fountainsImmaculate absolutely pristine homeView of the lakeBrand new air conditionerNew stove and microwaveNew sinkTall picturesque windows
- 22 days |
- 1,193 |
- 15 |
Zillow last checked:
Listing updated:
Listed by:
Fernando Fernandez,
Crye-Leike, Inc., REALTORS 901-756-8100
Source: MAAR,MLS#: 10226654
Facts & features
Interior
Bedrooms & bathrooms
- Bedrooms: 3
- Bathrooms: 3
- Full bathrooms: 2
- 1/2 bathrooms: 1
Primary bedroom
- Features: Walk-In Closet(s)
- Level: First
- Area: 180
- Dimensions: 12 x 15
Bedroom 2
- Features: Shared Bath
- Level: Second
- Area: 120
- Dimensions: 10 x 12
Bedroom 3
- Features: Shared Bath
- Level: Second
- Area: 120
- Dimensions: 10 x 12
Primary bathroom
- Features: Full Bath
Dining room
- Features: Separate Dining Room
- Area: 120
- Dimensions: 10 x 12
Kitchen
- Features: Eat-in Kitchen, Pantry, Washer/Dryer Connections
- Area: 100
- Dimensions: 10 x 10
Living room
- Features: Separate Living Room
- Area: 288
- Dimensions: 16 x 18
Bonus room
- Area: 240
- Dimensions: 12 x 20
Den
- Dimensions: 0 x 0
Heating
- Central, Natural Gas
Cooling
- Central Air, Ceiling Fan(s), 220 Wiring
Appliances
- Included: Gas Water Heater
- Laundry: Laundry Room
Features
- 1 or More BR Down, Primary Down, Half Bath Down, Smooth Ceiling, High Ceilings, Vaulted/Coff/Tray Ceiling, Living Room, Dining Room, Kitchen, Primary Bedroom, 1 1/2 Bath, Laundry Room, 2nd Bedroom, 3rd Bedroom, 1 Bath, Play Room/Rec Room, Square Feet Source: AutoFill (MAARdata) or Public Records (Cnty Assessor Site)
- Flooring: Wood Laminate Floors, Tile
- Windows: Double Pane Windows
- Number of fireplaces: 1
Interior area
- Total interior livable area: 2,295 sqft
Property
Parking
- Total spaces: 2
- Parking features: Driveway/Pad, Garage Door Opener, Garage Faces Rear, Gated, Guest
- Has garage: Yes
- Covered spaces: 2
- Has uncovered spaces: Yes
Features
- Stories: 1.5
- Patio & porch: Patio
- Pool features: None
- Has view: Yes
- View description: Water
- Has water view: Yes
- Water view: Water
- Waterfront features: Lake/Pond on Property, Waterfront
Lot
- Size: 3,920 Square Feet
- Dimensions: 39 x 109
- Features: Some Trees, Level
Details
- Parcel number: D0209G A00010
Construction
Type & style
- Home type: SingleFamily
- Architectural style: Traditional
- Property subtype: Single Family Residence
Materials
- Foundation: Slab
- Roof: Composition Shingles
Condition
- New construction: No
- Year built: 2005
Utilities & green energy
- Sewer: Public Sewer
- Water: Public
Community & HOA
Community
- Features: Lake, Gated
- Security: Wrought Iron Security Drs
- Subdivision: Glen Lakes Pd Phase 1
HOA
- Has HOA: Yes
- HOA fee: $700 annually
Location
- Region: Cordova
Financial & listing details
- Price per square foot: $148/sqft
- Tax assessed value: $343,700
- Annual tax amount: $2,311
- Price range: $339.9K - $339.9K
- Date on market: 7/22/2026
- Cumulative days on market: 23 days
- Listing terms: Conventional,FHA,VA Loan
Estimated market value
$337,500
$321,000 - $354,000
$2,133/mo
Price history
| Date | Event | Price |
|---|---|---|
| 8/6/2026 | Price change | $339,900-2.9%$148/sqft |
Source:  MAAR #10226654 Report a problem MAAR #10226654 Report a problem | ||
| 7/22/2026 | Listed for sale | $349,900+66.2%$152/sqft |
Source: MAAR #10226654 Report a problem | ||
| 7/18/2019 | Sold | $210,500-2%$92/sqft |
Source: MAAR #10054745 Report a problem | ||
| 6/11/2019 | Listed for sale | $214,900+65.4%$94/sqft |
Source: Bridge Realty Memphis #10054745 Report a problem | ||
| 11/28/2011 | Sold | $129,900$57/sqft |
Source: Public Record Report a problem | ||
| 6/11/2011 | Listing removed | $129,900$57/sqft |
Source: Bill Lowry Realty #3221219 Report a problem | ||
| 4/10/2011 | Listed for sale | $129,900-43.5%$57/sqft |
Source: Bill Lowry Realty #3221219 Report a problem | ||
| 3/8/2006 | Sold | $229,766$100/sqft |
Source: Public Record Report a problem | ||
Public tax history
| Year | Property taxes | Tax assessment |
|---|---|---|
| 2025 | $2,311 +17.3% | $85,925 +47.8% |
| 2024 | $1,971 | $58,150 |
| 2023 | $1,971 | $58,150 |
| 2022 | -- | $58,150 |
| 2021 | -- | $58,150 +34.9% |
| 2020 | $1,746 | $43,100 |
| 2019 | $1,746 | $43,100 |
| 2018 | $1,746 -1.5% | $43,100 |
| 2017 | $1,771 +4.5% | $43,100 +11.2% |
| 2016 | $1,694 | $38,775 |
| 2014 | -- | $38,775 |
| 2013 | -- | $38,775 -16.5% |
| 2012 | -- | $46,425 |
| 2011 | -- | $46,425 |
| 2010 | -- | $46,425 |
| 2009 | -- | $46,425 -19.4% |
| 2008 | -- | $57,625 |
| 2007 | -- | $57,625 |
| 2006 | -- | $57,625 |
Find assessor info on the county website
Monthly payment
Est. payment
Payment breakdown
Explore the cost of this home by adjusting the details. Changes won't be saved.Climate risks
Neighborhood: 38016
Nearby schools
GreatSchools rating
- 4/10Macon-Hall Elementary SchoolGrades: PK-5Distance: 0.9 mi
- 3/10Mt Pisgah Middle SchoolGrades: 6-9Distance: 1.4 mi
- 2/10Bolton High SchoolGrades: 9-12Distance: 10.5 mi
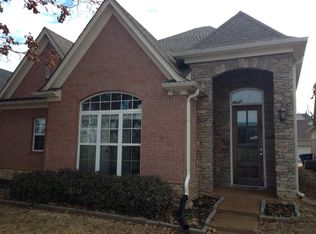
- $315,4003 bd2 ba2k sqft1844 N Houston Levee Rd, Cordova, TN 38016Off Market
- $348,2003 bd2 ba3.2k sqft1836 N Houston Levee Rd, Cordova, TN 38016Off Market
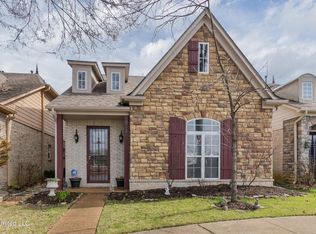
- $316,5003 bd2 ba2.5k sqft1832 N Houston Levee Rd, Cordova, TN 38016Off Market
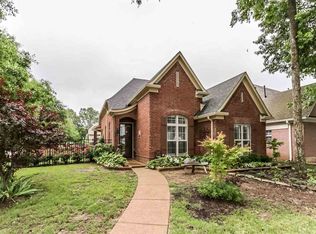
- $278,6003 bd2 ba1.4k sqft1848 N Houston Levee Rd, Cordova, TN 38016Off Market
- $280,0003 bd2 ba1.6k sqft1837 Talisker Dr, Cordova, TN 38016Sold
- $267,8003 bd2 ba1.4k sqft1841 Talisker Dr, Cordova, TN 38016Off Market
- $269,4003 bd2 ba1.5k sqft1845 Talisker Dr, Cordova, TN 38016Off Market
- $307,0003 bd3 ba2.1k sqft1849 Talisker Dr, Cordova, TN 38016Off Market
A local agent can set up tours, give advice and negotiate with sellers.
Similar homes
- $289,9993 bd2 ba1.5k sqft1876 Speyburn Cv, Cordova, TN 38016For Sale
 MLS ID #10227068, Claire O Gold, Bridge Realty Memphis. MAAR
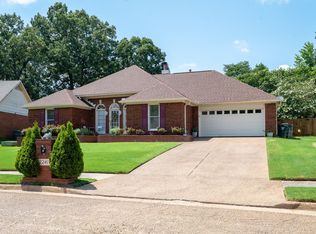
 - $349,0004 bd3 ba2.4k sqft2241 Oak Hollow Ln, Cordova, TN 38016For Sale
 MLS ID #10225596, Amber Nichols, Crye-Leike, Inc., REALTORS. MAAR
 - $296,5003 bd3 ba1.8k sqft1094 Green Fern Cv, Cordova, TN 38018For Sale
 MLS ID #10227956, Princess C Parker, Crye-Leike, Inc., REALTORS. MAAR
 - $370,0004 bd3 ba2.9k sqft1389 Cedar Hollow Dr, Cordova, TN 38016For Sale
 MLS ID #10220878, Patti I Baggett, Crye-Leike, Inc., REALTORS. MAAR
 - $354,9004 bd3 ba2.2k sqft2840 Aspen Glade Cv, Cordova, TN 38016For SaleMLS ID #10223101, Donna M Kelly, Banyan Tree, REALTORS. MAAR
- $325,0004 bd3 ba2.6k sqft8163 E Walnut Creek Rd, Cordova, TN 38018For SaleMLS ID #10227833, Jeanette H Lin, Pinnacle Realty. MAAR
- $369,0004 bd3 ba2.4k sqft326 S Sanga Rd, Cordova, TN 38018For SaleMLS ID #10224708, Suleiman Hazama, KAIZEN Realty, LLC. MAAR
- $279,9003 bd2 ba1.9k sqft8291 Floral Springs Dr, Cordova, TN 38016For SaleMLS ID #10225769, David N Truong, eXp Realty, LLC. MAAR
- $367,5004 bd3 ba2.5k sqft8147 Fleets Run Dr, Cordova, TN 38018For SaleMLS ID #10224821, Melissa A Kern, Banyan Tree, REALTORS. MAAR
- $425,0005 bd3 ba3.2k sqft8957 River Knoll Dr, Cordova, TN 38016For SaleMLS ID #10222473, Frank H Colvett, REMAX Experts. MAAR
- $400,0004 bd3 ba2.6k sqft8759 Brunswick Forest Cir S, Memphis, TN 38133For SaleMLS ID #10226865, Stephen Anderson, Emmett Baird Realty, LLC. MAAR
- $364,9004 bd3 ba2.4k sqft5034 French Broad Ln, Bartlett, TN 38135For SaleMLS ID #10227712, Stephen D Mansour, REMAX Experts. MAAR
- $455,0004 bd2 ba2.6k sqft11215 Carston Cv, Arlington, TN 38002For SaleMLS ID #10228255, Scott Carrier, Keller Williams. MAAR
- $330,0003 bd2 ba2.3k sqft5071 Jeffrey Keith Dr, Arlington, TN 38002For SaleMLS ID #10220201, Temprest T Smith, The Home Partners Realty. MAAR
- $350,0013 bd3 ba2.2k sqft130 Grace Ave, Atoka, TN 38004For SaleMLS ID #10221749, Jane Riggen, MidSouth Residential, LLC. MAAR
- $349,0003 bd3 ba2k sqft137 Beverly Dr, Atoka, TN 38004For SaleMLS ID #10223876, Michele Haywood, Crye-Leike, Inc., REALTORS. MAAR
- $325,0004 bd3 ba2.1k sqft1185 Wheaton St, Memphis, TN 38117For SaleMLS ID #10227799, Austin Hall, Evernest Too, LLC. MAAR
- $400,0004 bd3 ba2.3k sqft110 Laurel Glen Dr, Oakland, TN 38060For SaleMLS ID #10218437, Jason Wallace, Keller Williams Realty. MAAR
- $349,9004 bd3 ba2.6k sqft7340 Ginger Snap Cv, Memphis, TN 38125For SaleMLS ID #10225018, Daphne O Battle, Signature Realty, LLC. MAAR
- $398,9004 bd3 ba2.8k sqft14285 Highway 196, Eads, TN 38028For SaleMLS ID #10221016, Melissa R Batdorf, Get Listed. MAAR
