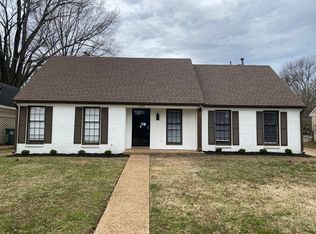
? Fully Renovated East Memphis Beauty – 1185 Wheaton St, Memphis, TN ? Welcome home to 1185 Wheaton St, where timeless charm meets modern style! This beautifully renovated 4-bedroom, 3-bath home has been updated from top to bottom and is ready for its next owner. ?? Property Highlights: • Fully renovated with high-end finishes throughout • Spacious open living and dining areas filled with natural light • Gorgeous updated kitchen featuring new appliances • Functional floor plan with generously sized bedrooms • Three beautifully updated bathrooms • Large backyard perfect for entertaining or relaxing • Located in the desirable East Memphis area, convenient to shopping, dining, schools, and major commuter routes This move-in-ready home offers the perfect blend of classic character and contemporary upgrades. Whether you're looking for your forever home or a quality investment, this property is one you won't want to miss! ?? 1185 Wheaton St, Memphis, TN 38117
For sale
$325,000
1185 Wheaton St, Memphis, TN 38117
4beds
2,142sqft
Single Family Residence
Built in 1961
8,712 Square Feet Lot
$315,800 Zestimate®
$152/sqft
$-- HOA
What's special
Three beautifully updated bathrooms
- 66 days
- 137
- 12
Zillow last checked:
Listing updated:
Listed by:
Austin Hall,
Evernest Too, LLC 901-842-5730
Source: MAAR,MLS#: 10227799
Facts & features
Interior
Bedrooms & bathrooms
- Bedrooms: 4
- Bathrooms: 3
- Full bathrooms: 3
Primary bedroom
- Width: 0
Dining room
- Features: Separate Dining Room
- Width: 0
Kitchen
- Features: Eat-in Kitchen, Pantry, Washer/Dryer Connections
Living room
- Features: Separate Den
- Width: 0
Den
- Width: 0
Heating
- Central
Cooling
- Central Air
Features
- 1 or More BR Down, Full Bath Down, Luxury Primary Bath, Square Feet Source: AutoFill (MAARdata) or Public Records (Cnty Assessor Site)
- Flooring: Tile, Wood Laminate Floors
- Number of fireplaces: 1
Interior area
- Total interior livable area: 2,142 sqft
Property
Parking
- Total spaces: 2
- Parking features: Driveway/Pad
- Covered spaces: 2
- Has uncovered spaces: Yes
Features
- Stories: 2
- Patio & porch: Porch, Patio
- Pool features: None
- Fencing: Wood Fence,Chain Fence
Lot
- Size: 8,712 Square Feet
- Dimensions: 70 x 125
- Features: Level
Details
- Parcel number: 067050 00005
Construction
Type & style
- Home type: SingleFamily
- Architectural style: Traditional
- Property subtype: Single Family Residence
Materials
- Brick Veneer, Wood/Composition
Condition
- New construction: No
- Year built: 1961
Community & HOA
Community
- Subdivision: Country Club Estates
Location
- Region: Memphis
Financial & listing details
- Price per square foot: $152/sqft
- Tax assessed value: $323,400
- Annual tax amount: $4,262
- Price range: $325K - $325K
- Date on market: 8/6/2026
Estimated market value
$315,800
$300,000 - $332,000
$2,133/mo
Price history
| Date | Event | Price |
|---|---|---|
| 8/6/2026 | Listed for sale | $325,000+8.3%$152/sqft |
Source:  MAAR #10227799 Report a problem MAAR #10227799 Report a problem | ||
| 3/28/2024 | Sold | $300,000-8.4%$140/sqft |
Source: MAAR #10159804 Report a problem | ||
| 2/28/2024 | Contingent | $327,500$153/sqft |
Source: MAAR #10159804 Report a problem | ||
| 2/20/2024 | Price change | $327,500-0.7%$153/sqft |
Source: MAAR #10159804 Report a problem | ||
| 2/14/2024 | Price change | $329,8000%$154/sqft |
Source: MAAR #10159804 Report a problem | ||
| 10/28/2023 | Listed for sale | $329,900+94.1%$154/sqft |
Source: MAAR #10159804 Report a problem | ||
| 3/1/2023 | Sold | $170,000+60.4%$79/sqft |
Source: Public Record Report a problem | ||
| 10/7/1996 | Sold | $106,000$49/sqft |
Source: Public Record Report a problem | ||
Public tax history
| Year | Property taxes | Tax assessment |
|---|---|---|
| 2025 | $4,261 -8.2% | $80,850 +14.7% |
| 2024 | $4,641 +8.1% | $70,475 |
| 2023 | $4,293 | $70,475 |
| 2022 | -- | $70,475 |
| 2021 | -- | $70,475 +51.6% |
| 2020 | $1,485 | $46,475 |
| 2019 | $1,485 -21.1% | $46,475 |
| 2018 | $1,882 -45.1% | $46,475 |
| 2017 | $3,431 +170% | $46,475 +24.3% |
| 2016 | $1,271 +3.3% | $37,375 |
| 2014 | $1,230 | $37,375 |
| 2013 | -- | $37,375 -3.1% |
| 2012 | -- | $38,575 |
| 2011 | -- | $38,575 |
| 2010 | -- | $38,575 |
| 2009 | -- | $38,575 +12.4% |
| 2008 | -- | $34,325 |
| 2007 | -- | $34,325 |
| 2006 | -- | $34,325 |
| 2005 | -- | $34,325 +8% |
| 2004 | -- | $31,775 |
| 2003 | -- | $31,775 |
| 2002 | -- | $31,775 |
| 2001 | -- | $31,775 +20.6% |
| 2000 | -- | $26,350 |
Find assessor info on the county website
Monthly payment
Est. payment
Payment breakdown
Explore the cost of this home by adjusting the details. Changes won't be saved.Climate risks
Neighborhood: Colonial-Yorkshire
Similar homes
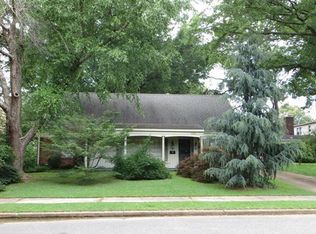
- $359,9003 bd2 ba2.1k sqft5179 Peg Ln, Memphis, TN 38117For Sale
 MLS ID #10232025, Audrey M Davis, REMAX Experts. MAAR
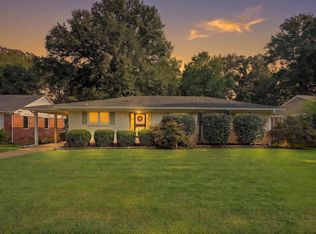
 - $300,0003 bd2 ba1.7k sqft4681 Crossover Ln, Memphis, TN 38117For Sale
 MLS ID #10227335, Lauren H Criswell, Crye-Leike, Inc., REALTORS. MAAR
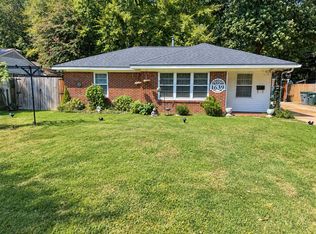
 - $290,0003 bd3 ba1.6k sqft1639 Colonial Rd, Memphis, TN 38117For Sale
 MLS ID #10227969, Alesia Evans, eXp Realty, LLC. MAAR
 - $210,0003 bd1 ba1.3k sqft1231 S White Station Rd, Memphis, TN 38117For Sale
 MLS ID #10232155, Jessica Collier, Collier REALTORS. MAAR
