Charming, updated home offering nearly 2,200 square feet in sought-after Pidgeon Estates, with the space, character and extras that are hard to find in East Memphis! Beautiful hardwood floors and abundant natural light flow throughout, with multiple living spaces and a flexible 3-bedroom floor plan. The renovated kitchen features stainless steel appliances, generous workspace and storage, while the light-filled sunroom—complete with a wet bar—offers the perfect spot for entertaining or relaxing. The spacious third bedroom features a fireplace and could easily double as a den, office or additional living space. Outside, enjoy a fenced backyard, deck and mature landscaping, plus a rare East Memphis bonus: an electric gated drive leading to a 3-car detached garage, or use it as 2-car covered parking with a dedicated workshop. Additional highlights include a separate laundry room, newer HVAC and water heater, and 2.5 baths. Seller will pay $5000 towards buyer's closing costs!
For sale
Price cut: $5K (9/26)
$380,000
144 Magnolia Dr, Memphis, TN 38117
3beds
2,126sqft
Single Family Residence
Built in 1951
10,018 Square Feet Lot
$372,100 Zestimate®
$179/sqft
$-- HOA
What's special
Fenced backyardStainless steel appliancesGenerous workspace and storageSeparate laundry roomAbundant natural lightSpacious third bedroomMultiple living spaces
- 68 days
- 427
- 51
Zillow last checked:
Listing updated:
Listed by:
Lexie A Hicks-Johnston,
Coldwell Banker Collins-Maury 901-259-8550
Source: MAAR,MLS#: 10228005
Facts & features
Interior
Bedrooms & bathrooms
- Bedrooms: 3
- Bathrooms: 3
- Full bathrooms: 2
- 1/2 bathrooms: 1
Rooms
- Room types: Sun Room, Attic
Primary bedroom
- Features: Walk-In Closet(s), Hardwood Floor
- Level: First
- Area: 210
- Dimensions: 15 x 14
Bedroom 2
- Features: Shared Bath, Hardwood Floor
- Level: First
- Area: 210
- Dimensions: 14 x 15
Bedroom 3
- Features: Walk-In Closet(s), Shared Bath, Hardwood Floor
- Level: First
- Area: 182
- Dimensions: 13 x 14
Primary bathroom
- Features: Full Bath
Dining room
- Features: Separate Dining Room
- Area: 180
- Dimensions: 12 x 15
Kitchen
- Features: Updated/Renovated Kitchen, Eat-in Kitchen, Breakfast Bar, Pantry
- Area: 187
- Dimensions: 11 x 17
Living room
- Features: Separate Living Room
- Area: 416
- Dimensions: 16 x 26
Den
- Area: 210
- Dimensions: 10 x 21
Heating
- Central, Natural Gas
Cooling
- 220 Wiring, Ceiling Fan(s), Central Air
Appliances
- Included: Gas Water Heater, Range/Oven, Self Cleaning Oven, Disposal, Dishwasher
- Laundry: Laundry Room
Features
- All Bedrooms Down, 1 or More BR Down, Renovated Bathroom, Full Bath Down, Half Bath Down, Smooth Ceiling, Sprayed Ceiling, Walk-In Closet(s), Living Room, Dining Room, Kitchen, Primary Bedroom, 2nd Bedroom, 3rd Bedroom, 1/2 Bath, 2 or More Baths, Laundry Room, Sun Room, Square Feet Source: AutoFill (MAARdata) or Public Records (Cnty Assessor Site)
- Flooring: Hardwood, Tile
- Doors: Storm Door(s)
- Windows: Wood Frames, Storm Window(s), Window Treatments
- Basement: Crawl Space
- Attic: Permanent Stairs,Attic Access
- Number of fireplaces: 2
Interior area
- Total interior livable area: 2,126 sqft
Property
Parking
- Total spaces: 2
- Parking features: Driveway/Pad, Workshop in Garage, Garage Door Opener, Garage Faces Front
- Has garage: Yes
- Covered spaces: 2
- Has uncovered spaces: Yes
Features
- Stories: 1
- Patio & porch: Porch, Patio
- Pool features: None
- Fencing: Wood
Lot
- Size: 10,018 Square Feet
- Dimensions: 75 x 135
- Features: Some Trees, Level, Professionally Landscaped
Details
- Parcel number: 055011 00023
Construction
Type & style
- Home type: SingleFamily
- Architectural style: Traditional
- Property subtype: Single Family Residence
Materials
- Brick Veneer, Wood/Composition
- Roof: Composition Shingles
Condition
- New construction: No
- Year built: 1951
Utilities & green energy
- Sewer: Public Sewer
- Water: Public
Community & HOA
Community
- Security: Wrought Iron Security Drs
- Subdivision: Magnolia Hills
Location
- Region: Memphis
Financial & listing details
- Price per square foot: $179/sqft
- Tax assessed value: $399,400
- Annual tax amount: $5,263
- Price range: $380K - $380K
- Date on market: 8/9/2026
- Cumulative days on market: 69 days
- Listing terms: Conventional,FHA,Other (See REMARKS),VA Loan
Estimated market value
$372,100
$353,000 - $391,000
$2,479/mo
Price history
| Date | Event | Price |
|---|---|---|
| 9/26/2026 | Price change | $380,000-1.3%$179/sqft |
Source:  MAAR #10228005 Report a problem MAAR #10228005 Report a problem | ||
| 8/24/2026 | Price change | $385,000-2.5%$181/sqft |
Source: MAAR #10228005 Report a problem | ||
| 8/9/2026 | Listed for sale | $395,000+2.6%$186/sqft |
Source: MAAR #10228005 Report a problem | ||
| 5/6/2021 | Sold | $385,000+67.4%$181/sqft |
Source: MAAR #10095524 Report a problem | ||
| 6/23/2016 | Sold | $230,000-7.8%$108/sqft |
Source: MAAR #9971793 Report a problem | ||
| 12/21/2015 | Listing removed | $249,500$117/sqft |
Source: Arlena Enos, REALTORS #9955182 Report a problem | ||
| 8/27/2015 | Price change | $249,500-7.4%$117/sqft |
Source: Arlena Enos, REALTORS #9955182 Report a problem | ||
| 8/12/2015 | Listed for sale | $269,500$127/sqft |
Source: Arlena Enos, REALTORS #9955182 Report a problem | ||
Public tax history
| Year | Property taxes | Tax assessment |
|---|---|---|
| 2025 | $5,263 +12.8% | $99,850 +41% |
| 2024 | $4,664 +8.1% | $70,825 |
| 2023 | $4,314 | $70,825 |
| 2022 | -- | $70,825 |
| 2021 | -- | $70,825 +13.4% |
| 2020 | $1,996 | $62,450 |
| 2019 | $1,996 -21.1% | $62,450 |
| 2018 | $2,529 -45.1% | $62,450 |
| 2017 | $4,610 +129.2% | $62,450 +5.6% |
| 2016 | $2,011 +8.1% | $59,150 |
| 2014 | $1,861 | $59,150 |
| 2013 | -- | $59,150 +1.4% |
| 2012 | -- | $58,350 |
| 2011 | -- | $58,350 |
| 2010 | -- | $58,350 |
| 2009 | -- | $58,350 +3.6% |
| 2008 | -- | $56,300 |
| 2007 | -- | $56,300 +7.1% |
| 2006 | -- | $52,550 |
| 2005 | -- | $52,550 +16.6% |
| 2004 | -- | $45,050 |
| 2003 | -- | $45,050 |
| 2002 | -- | $45,050 |
| 2001 | -- | $45,050 +29.4% |
| 2000 | -- | $34,825 |
Find assessor info on the county website
Monthly payment
Est. payment
Payment breakdown
Explore the cost of this home by adjusting the details. Changes won't be saved.Climate risks
Neighborhood: East Memphis
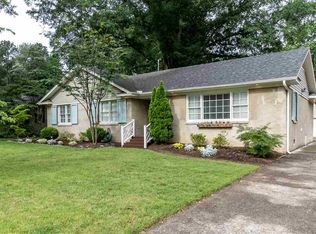
Similar homes
- $429,0003 bd2 ba1.8k sqft239 Gardenia Dr, Memphis, TN 38117For Sale
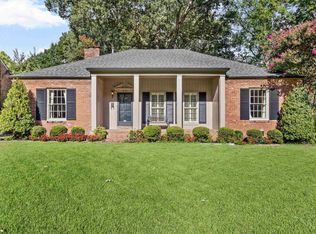 MLS ID #10229363, Jane Baker, Sowell, Realtors. MAAR
 - $439,0003 bd2 ba2.4k sqft190 Magnolia Dr, Memphis, TN 38117For Sale
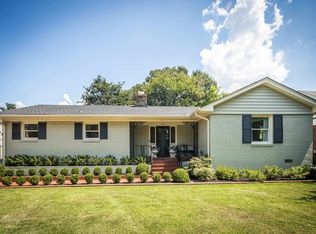 MLS ID #10229766, Kelly Moore, Reid, REALTORS. MAAR
 - $325,0003 bd3 ba2.1k sqft344 Chuckwood Rd, Memphis, TN 38117For Sale

 MLS ID #3520565, Lauren Waites. RealTracs MLS as distributed by MLS GRID
 - $369,0004 bd2 ba2.2k sqft32 S Century St, Memphis, TN 38111For Sale
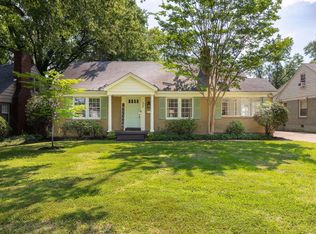 MLS ID #10227765, Stephanie M Bennett, Hobson, REALTORS. MAAR
