Sitting WAAAY back from the street for privacy, probably the most fascinating mood-elevating open floorplan you’ll see, especially with the very special lighting accents and fixtures...and a GREAT NEW PRICE! When the owner saw it, she knew there could never be another! Marble & Gas & Stainless Kitchen w/Eat-In/Dining Area and Breakfast Bar Island, 15 soft-close Cabinets, 9 soft-close Drawers and Barn-Door Pantry. Spacious Open Floorplan w/ spectacular 22x17 Living/Gathering Room! 19x10 Dining/2nd Living or Flex Room! One of the 4 Bedrooms even has a Shoe Room! Primary Suite has a HUGE Walk-In Closet, Quartz Bath and oversize shower and soaker tub. 27x9 Sun/Florida Room w/Wall of Windows/glass doors overlooking the Deck & rear grounds. Separate Laundry Room! And for easy access/egress, there is Parking Court or Turn-Around area in front before you get to Gated Double Carport w/Wall of Storerooms! Crawlspace professionally encapsulated. All of this in a prime East Memphis location.
For sale
Price cut: $25.1K (8/31)
$449,900
85 S White Station Rd, Memphis, TN 38117
4beds
2,586sqft
Single Family Residence
Built in 1955
0.39 Acres Lot
$441,000 Zestimate®
$174/sqft
$-- HOA
What's special
Breakfast bar islandSpacious open floorplanMood-elevating open floorplanSeparate laundry roomStainless kitchenBarn-door pantry
- 73 days
- 413
- 29
Zillow last checked:
Listing updated:
Listed by:
Sheldon Rosengarten,
Marx-Bensdorf, REALTORS 901-682-1868,
Elizabeth Amodeo,
Marx-Bensdorf, REALTORS
Source: MAAR,MLS#: 10225803
Facts & features
Interior
Bedrooms & bathrooms
- Bedrooms: 4
- Bathrooms: 3
- Full bathrooms: 2
- 1/2 bathrooms: 1
Rooms
- Room types: Sun Room
Primary bedroom
- Features: Walk-In Closet(s), Sitting Area, Smooth Ceiling, Hardwood Floor
- Level: First
- Area: 238
- Dimensions: 14 x 17
Bedroom 2
- Features: Smooth Ceiling, Hardwood Floor
- Level: First
- Area: 169
- Dimensions: 13 x 13
Bedroom 3
- Features: Smooth Ceiling, Hardwood Floor
- Level: First
- Area: 132
- Dimensions: 11 x 12
Bedroom 4
- Features: Smooth Ceiling, Hardwood Floor
- Level: First
- Area: 121
- Dimensions: 11 x 11
Primary bathroom
- Features: Double Vanity, Separate Shower, Smooth Ceiling, Tile Floor, Full Bath
Dining room
- Features: Separate Dining Room
- Area: 190
- Dimensions: 10 x 19
Kitchen
- Features: Updated/Renovated Kitchen, Eat-in Kitchen, Breakfast Bar, Pantry, Kitchen Island
- Area: 154
- Dimensions: 11 x 14
Living room
- Features: Separate Living Room, Separate Den
- Area: 374
- Dimensions: 17 x 22
Office
- Features: Built-in Features, Smooth Ceiling, Hardwood Floor
- Level: First
Den
- Dimensions: 0 x 0
Heating
- Central, Natural Gas
Cooling
- Central Air
Appliances
- Included: Gas Water Heater, Range/Oven, Self Cleaning Oven, Double Oven, Cooktop, Gas Cooktop, Disposal, Dishwasher, Microwave
- Laundry: Laundry Room
Features
- Primary Down, Renovated Bathroom, Luxury Primary Bath, Double Vanity Bath, Separate Tub & Shower, Full Bath Down, Half Bath Down, Smooth Ceiling, Mud Room, Square Feet Source: AutoFill (MAARdata) or Public Records (Cnty Assessor Site)
- Flooring: Part Hardwood, Tile
- Basement: Crawl Space
- Attic: Pull Down Stairs,Attic Access
- Has fireplace: No
Interior area
- Total interior livable area: 2,586 sqft
Video & virtual tour
Property
Parking
- Total spaces: 2
- Parking features: Driveway/Pad
- Covered spaces: 2
- Has uncovered spaces: Yes
Features
- Stories: 1
- Patio & porch: Deck
- Pool features: None
- Fencing: Wood,Wood Fence,Iron Fence
Lot
- Size: 0.39 Acres
- Dimensions: 95 x 181
- Features: Some Trees, Landscaped
Details
- Additional structures: Storage
- Parcel number: 056023 00008
Construction
Type & style
- Home type: SingleFamily
- Architectural style: Traditional
- Property subtype: Single Family Residence
Materials
- Brick Veneer
- Roof: Composition Shingles
Condition
- New construction: No
- Year built: 1955
Utilities & green energy
- Sewer: Public Sewer
- Water: Public
Community & HOA
Community
- Subdivision: Walnut Grove Village 1st Addn
Location
- Region: Memphis
Financial & listing details
- Price per square foot: $174/sqft
- Tax assessed value: $564,500
- Annual tax amount: $7,438
- Price range: $449.9K - $449.9K
- Date on market: 7/10/2026
- Cumulative days on market: 74 days
- Listing terms: Conventional
Estimated market value
$441,000
$419,000 - $463,000
$3,172/mo
Price history
| Date | Event | Price |
|---|---|---|
| 8/31/2026 | Price change | $449,900-5.3%$174/sqft |
Source:  MAAR #10225803 Report a problem MAAR #10225803 Report a problem | ||
| 7/27/2026 | Price change | $475,000-5%$184/sqft |
Source: MAAR #10225803 Report a problem | ||
| 7/10/2026 | Listed for sale | $499,900+32.8%$193/sqft |
Source: MAAR #10225803 Report a problem | ||
| 4/11/2017 | Sold | $376,500+0.7%$146/sqft |
Source: MAAR #9996437 Report a problem | ||
| 2/27/2017 | Price change | $374,000-3.9%$145/sqft |
Source: Revid Investments, LLC #9996437 Report a problem | ||
| 1/19/2017 | Price change | $389,000-2.1%$150/sqft |
Source: Revid Investments, LLC #9993806 Report a problem | ||
| 1/10/2017 | Price change | $397,500-0.4%$154/sqft |
Source: Revid Investments, LLC #9992443 Report a problem | ||
| 12/20/2016 | Listed for sale | $399,000+249.4%$154/sqft |
Source: Revid Investments, LLC #9992443 Report a problem | ||
| 5/27/2016 | Sold | $114,204-24.2%$44/sqft |
Source: MAAR #9967807 Report a problem | ||
| 7/31/2015 | Sold | $150,663$58/sqft |
Source: Public Record Report a problem | ||
Public tax history
| Year | Property taxes | Tax assessment |
|---|---|---|
| 2025 | $7,438 +3.4% | $141,125 +29.2% |
| 2024 | $7,193 +8.1% | $109,225 |
| 2023 | $6,654 | $109,225 |
| 2022 | -- | $109,225 |
| 2021 | -- | $109,225 +22.6% |
| 2020 | $2,848 | $89,125 |
| 2019 | $2,848 -21.1% | $89,125 |
| 2018 | $3,610 -40.2% | $89,125 +8.9% |
| 2017 | $6,040 +279.4% | $81,825 +74.7% |
| 2016 | $1,592 +9.8% | $46,825 |
| 2014 | $1,450 | $46,825 |
| 2013 | -- | $46,825 +3% |
| 2012 | -- | $45,475 |
| 2011 | -- | $45,475 |
| 2010 | -- | $45,475 |
| 2009 | -- | $45,475 +10.4% |
| 2008 | -- | $41,200 |
| 2007 | -- | $41,200 |
| 2006 | -- | $41,200 |
| 2005 | -- | $41,200 +18.6% |
| 2004 | -- | $34,750 |
| 2003 | -- | $34,750 |
| 2002 | -- | $34,750 -26% |
| 2001 | -- | $46,975 +43.2% |
| 2000 | -- | $32,800 |
Find assessor info on the county website
Monthly payment
Est. payment
Payment breakdown
Explore the cost of this home by adjusting the details. Changes won't be saved.Climate risks
Neighborhood: East Memphis
Similar homes
- $430,0003 bd2 ba2.3k sqft232 N Perkins Rd, Memphis, TN 38117For Sale
 MLS ID #10229409, Robert V Charles, Pinnacle Realty. MAAR
 - $510,0004 bd3 ba2.8k sqft356 Waring Rd, Memphis, TN 38117For Sale
 MLS ID #10228477, Saprina M Bowman, Crye-Leike, Inc., REALTORS. MAAR
 - $580,0005 bd3 ba2.7k sqft5256 Collingwood Rd, Memphis, TN 38117For Sale
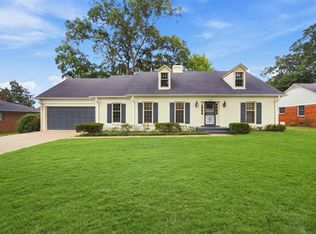 MLS ID #10229765, Marcus Boles, Epique Realty. MAAR
 - $429,9004 bd3 ba2.7k sqft5378 Dee Cv, Memphis, TN 38119For Sale
 MLS ID #10223251, Marjo Labonte, McWaters & Associates. MAAR
 - $350,0003 bd3 ba2.1k sqft344 Chuckwood Rd, Memphis, TN 38117For Sale
 MLS ID #3520565, Lauren Waites. RealTracs MLS as distributed by MLS GRID
