Charming ranch in Kirby Woods. Gutted to studs in 2016. Including custom kitchen, quartz countertops, stainless steel appliances, 100 year old reclaimed wood open shelving. Walk-in primary bath with oversized vanity with full glass shower, beautiful hardwood, masonry fireplace in den, natural light, fully fenced backyard, outdoor living space with TV. Hot water tank and AC appx 2 yrs old. Permanent stairway large expandable attic.
For sale
Price cut: $10K (10/15)
$459,000
2371 Brook Hollow Cv, Memphis, TN 38119
4beds
2,484sqft
Single Family Residence
Built in 1967
0.28 Acres Lot
$452,700 Zestimate®
$185/sqft
$-- HOA
What's special
Fully fenced backyardStainless steel appliancesBeautiful hardwoodCustom kitchenNatural lightQuartz countertopsWalk-in primary bath
- 56 days
- 199
- 9
Zillow last checked:
Listing updated:
Listed by:
Vickie W Burgess,
Crye-Leike, Inc., REALTORS 901-757-2500
Source: MAAR,MLS#: 10230374
Facts & features
Interior
Bedrooms & bathrooms
- Bedrooms: 4
- Bathrooms: 2
- Full bathrooms: 2
Rooms
- Room types: Entry Hall, Attic
Primary bedroom
- Features: Walk-In Closet(s), Hardwood Floor
- Level: First
- Area: 234
- Dimensions: 18 x 13
Bedroom 2
- Features: Hardwood Floor
- Level: First
- Area: 156
- Dimensions: 13 x 12
Bedroom 3
- Features: Hardwood Floor
- Level: First
- Area: 132
- Dimensions: 12 x 11
Bedroom 4
- Features: Hardwood Floor
- Level: First
- Area: 168
- Dimensions: 14 x 12
Primary bathroom
- Features: Tile Floor, Full Bath
Dining room
- Features: Separate Dining Room
- Area: 182
- Dimensions: 14 x 13
Kitchen
- Features: Updated/Renovated Kitchen, Eat-in Kitchen
- Area: 216
- Dimensions: 18 x 12
Living room
- Features: Separate Living Room, Separate Den
- Area: 234
- Dimensions: 13 x 18
Den
- Area: 416
- Dimensions: 26 x 16
Heating
- Central, Natural Gas
Cooling
- Central Air, Ceiling Fan(s), 220 Wiring
Appliances
- Included: Gas Water Heater, Vent Hood/Exhaust Fan, Range/Oven, Gas Cooktop, Disposal, Dishwasher, Microwave, Refrigerator, Washer, Dryer
- Laundry: Laundry Room
Features
- All Bedrooms Down, 1 or More BR Down, Primary Down, Renovated Bathroom, Smooth Ceiling, Living Room, Dining Room, Kitchen, Primary Bedroom, 2nd Bedroom, 3rd Bedroom, 4th of More Bedrooms, Laundry Room, Square Feet Source: AutoFill (MAARdata) or Public Records (Cnty Assessor Site)
- Flooring: Part Hardwood, Tile
- Doors: Storm Door(s)
- Windows: Wood Frames
- Basement: Crawl Space
- Attic: Permanent Stairs,Walk-In
- Number of fireplaces: 1
- Fireplace features: Masonry, In Den/Great Room
Interior area
- Total interior livable area: 2,484 sqft
Property
Parking
- Total spaces: 2
- Parking features: Storage
- Covered spaces: 2
Features
- Stories: 1
- Patio & porch: Porch, Patio
- Pool features: None
- Waterfront features: Cove
Lot
- Size: 0.28 Acres
- Dimensions: 85 x 143
- Features: Some Trees, Landscaped
Details
- Parcel number: 081018 00027
Construction
Type & style
- Home type: SingleFamily
- Architectural style: Traditional
- Property subtype: Single Family Residence
Materials
- Brick Veneer
- Roof: Composition Shingles
Condition
- New construction: No
- Year built: 1967
Utilities & green energy
- Sewer: Public Sewer
Community & HOA
Community
- Security: Iron Door(s), Wrought Iron Security Drs
- Subdivision: Kirby Woods Blk A
Location
- Region: Memphis
Financial & listing details
- Price per square foot: $185/sqft
- Tax assessed value: $504,600
- Annual tax amount: $6,649
- Price range: $459K - $459K
- Date on market: 9/14/2026
- Cumulative days on market: 67 days
- Listing terms: Conventional,FHA,VA Loan
Estimated market value
$452,700
$430,000 - $475,000
$2,320/mo
Price history
| Date | Event | Price |
|---|---|---|
| 10/15/2026 | Price change | $459,000-2.1%$185/sqft |
Source:  MAAR #10230374 Report a problem | ||
| 9/14/2026 | Listed for sale | $469,000+8.3%$189/sqft |
Source: MAAR #10230374 Report a problem | ||
| 6/29/2021 | Sold | $433,000+111.2%$174/sqft |
Source: MAAR #10098239 Report a problem | ||
| 6/15/2016 | Sold | $205,000$83/sqft |
Source: MAAR #9970474 Report a problem | ||
Public tax history
| Year | Property taxes | Tax assessment |
|---|---|---|
| 2025 | $6,649 +31.8% | $126,150 +64.7% |
| 2024 | $5,044 +8.1% | $76,600 |
| 2023 | $4,666 | $76,600 |
| 2022 | -- | $76,600 |
| 2021 | -- | $76,600 +19.2% |
| 2020 | $2,053 | $64,250 |
| 2019 | $2,053 -21.1% | $64,250 |
| 2018 | $2,602 -45.1% | $64,250 |
| 2017 | $4,743 +122.8% | $64,250 +2.6% |
| 2016 | $2,128 +13.8% | $62,600 |
| 2014 | $1,871 | $62,600 |
| 2013 | -- | $62,600 +6.7% |
| 2012 | -- | $58,675 |
| 2011 | -- | $58,675 |
| 2010 | -- | $58,675 |
| 2009 | -- | $58,675 -3.4% |
| 2008 | -- | $60,750 |
| 2007 | -- | $60,750 |
| 2006 | -- | $60,750 |
| 2005 | -- | $60,750 +18% |
| 2004 | -- | $51,500 |
| 2003 | -- | $51,500 |
| 2002 | -- | $51,500 |
| 2001 | -- | $51,500 +6.8% |
| 2000 | -- | $48,200 |
Find assessor info on the county website
Monthly payment
Est. payment
Payment breakdown
Explore the cost of this home by adjusting the details. Changes won't be saved.Climate risks
Neighborhood: Kirby
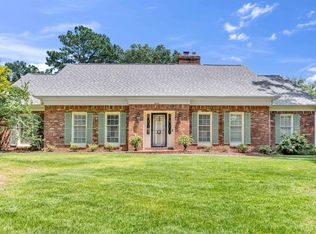
Similar homes
- $475,0004 bd3 ba3.3k sqft2375 Massey Rd, Memphis, TN 38119For Sale
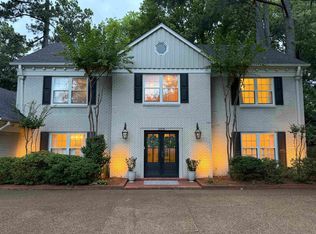 MLS ID #10221493, Karen A Taylor, Chamberwood Realty Group. MAAR
- $419,9005 bd4 ba3.6k sqft6631 Poplar Pike, Memphis, TN 38119For Sale
 MLS ID #10230148, Stephen D Mansour, REMAX Experts. MAAR
- $465,0004 bd3 ba2.4k sqft5528 Southwood Dr, Memphis, TN 38120For Sale
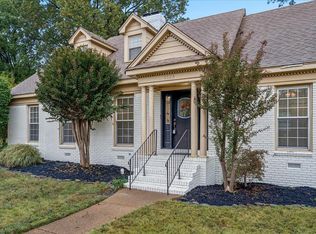 MLS ID #10233785, Michael Mosteller, REMAX Experts. MAAR
- $399,0003 bd2 ba1.8k sqft2173 Lochlevin Dr, Memphis, TN 38119For Sale
 MLS ID #10223784, Kaylee J Oaks, Hometown Realty. MAAR
