The perfect blend of affordable luxury & modern sophistication, featuring a stunning transformation completed in 2025 with premium upgrades & high-quality finishes throughout. Located in the sought-after community of Hunters Run, a close-knit neighborhood with exceptional convenience to the world-class Medical District, The Grove, Dining, GPAC & community amenities. The beautifully redesigned gourmet kitchen showcases KitchenAid appliances, white cabinetry, quartz countertops, & custom breakfast seating. Designer touches include stylish wall treatments, curated paint colors, elegant wallpaper accents, & updated lighting. Spacious primary suite features a luxurious, fully renovated bath with a soaking tub, and tiled shower. Upstairs, 2 bedrooms share a oversized bath. Outdoor living is impressive with a private patio, fireplace & electric ceiling-year-round enjoyment. The dramatic two-story living & dining space, floating shelves, & built-in cabinetry. Move in ready-quick possession
For sale
$455,000
7721 Hunters Run Dr, Germantown, TN 38138
3beds
2,010sqft
Single Family Residence
Built in 1987
6,534 Square Feet Lot
$443,000 Zestimate®
$226/sqft
$30/mo HOA
What's special
Stylish wall treatmentsPrivate patioElegant wallpaper accentsDesigner touchesLuxurious fully renovated bathBeautifully redesigned gourmet kitchenKitchenaid appliances
- 3 days
- 749
- 108
Likely to sell faster than
Zillow last checked:
Listing updated:
Listed by:
Kay Y Paul,
Crye-Leike, Inc., REALTORS 901-854-5050
Source: MAAR,MLS#: 10233945
Facts & features
Interior
Bedrooms & bathrooms
- Bedrooms: 3
- Bathrooms: 3
- Full bathrooms: 2
- 1/2 bathrooms: 1
Rooms
- Room types: Loft/Balcony
Primary bedroom
- Features: Sitting Area, Smooth Ceiling, Hardwood Floor
- Level: First
- Area: 252
- Dimensions: 14 x 18
Bedroom 2
- Features: Shared Bath, Smooth Ceiling, Hardwood Floor
- Level: Second
- Area: 192
- Dimensions: 12 x 16
Bedroom 3
- Features: Shared Bath, Smooth Ceiling, Hardwood Floor
- Level: Second
- Area: 180
- Dimensions: 12 x 15
Primary bathroom
- Features: Double Vanity, Separate Shower, Smooth Ceiling, Tile Floor, Full Bath
Dining room
- Area: 48
- Dimensions: 6 x 8
Kitchen
- Features: Updated/Renovated Kitchen, Eat-in Kitchen
- Area: 182
- Dimensions: 13 x 14
Living room
- Features: Great Room, LR/DR Combination
- Dimensions: 0 x 0
Den
- Area: 437
- Dimensions: 19 x 23
Heating
- Central, Dual System
Cooling
- Central Air, Dual
Appliances
- Included: Range/Oven, Gas Cooktop, Disposal, Dishwasher, Microwave, Refrigerator, Washer, Dryer
- Laundry: Laundry Closet
Features
- 1 or More BR Down, Primary Down, Split Bedroom Plan, Renovated Bathroom, Luxury Primary Bath, Double Vanity Bath, Separate Tub & Shower, Half Bath Down, Smooth Ceiling, High Ceilings, Two Story Foyer, Powder/Dressing Room, Den/Great Room, Kitchen, Primary Bedroom, 1 1/2 Bath, 2nd Bedroom, 3rd Bedroom, 1 Bath, Storage, Square Feet Source: Appraisal
- Flooring: Hardwood, Tile
- Windows: Wood Frames, Double Pane Windows, Casement Window(s), Window Treatments
- Attic: Pull Down Stairs,Walk-In
- Number of fireplaces: 2
- Fireplace features: Vented Gas Fireplace, In Den/Great Room
Interior area
- Total interior livable area: 2,010 sqft
Video & virtual tour
Property
Parking
- Total spaces: 2
- Parking features: Driveway/Pad, Garage Door Opener, Garage Faces Side
- Has garage: Yes
- Covered spaces: 2
- Has uncovered spaces: Yes
Features
- Stories: 1.5
- Pool features: None
- Fencing: Wood,Brick/Stone Fenced,Wood Fence
Lot
- Size: 6,534 Square Feet
- Dimensions: 52 x 130
- Features: Some Trees, Level, Landscaped, Zero Lot Line
Details
- Additional structures: Gazebo
- Parcel number: G0220J M00009
Construction
Type & style
- Home type: SingleFamily
- Architectural style: Traditional,Soft Contemporary
- Property subtype: Single Family Residence
Materials
- Brick Veneer, Vinyl Siding
- Foundation: Slab
- Roof: Composition Shingles
Condition
- New construction: No
- Year built: 1987
Utilities & green energy
- Sewer: Public Sewer
- Water: Public
Community & HOA
Community
- Subdivision: Hunters Run Phase C Final Plan
HOA
- Has HOA: Yes
- HOA fee: $360 annually
Location
- Region: Germantown
Financial & listing details
- Price per square foot: $226/sqft
- Tax assessed value: $352,100
- Annual tax amount: $3,944
- Price range: $455K - $455K
- Date on market: 11/6/2026
- Cumulative days on market: 4 days
- Listing terms: Conventional,FHA
Estimated market value
$443,000
$421,000 - $465,000
$2,487/mo
Price history
| Date | Event | Price |
|---|---|---|
| 11/6/2026 | Listed for sale | $455,000+59.6%$226/sqft |
Source:  MAAR #10233945 Report a problem | ||
| 5/29/2024 | Sold | $285,000-7.8%$142/sqft |
Source: MAAR #10170357 Report a problem | ||
| 4/26/2024 | Pending sale | $309,000$154/sqft |
Source: MAAR #10170357 Report a problem | ||
| 4/18/2024 | Listed for sale | $309,000$154/sqft |
Source: MAAR #10170357 Report a problem | ||
Public tax history
| Year | Property taxes | Tax assessment |
|---|---|---|
| 2025 | $3,944 +21.4% | $88,025 +41.6% |
| 2024 | $3,249 | $62,150 |
| 2023 | $3,249 | $62,150 |
| 2022 | -- | $62,150 |
| 2021 | -- | $62,150 +21.2% |
| 2020 | $1,000 | $51,275 |
| 2019 | $1,000 -51.9% | $51,275 |
| 2018 | $2,077 -33.4% | $51,275 |
| 2017 | $3,118 +36.7% | $51,275 -1.8% |
| 2016 | $2,281 +168.3% | $52,200 |
| 2014 | $850 | $52,200 |
| 2013 | -- | $52,200 -8.8% |
| 2012 | -- | $57,250 |
| 2011 | -- | $57,250 |
| 2010 | -- | $57,250 |
| 2009 | -- | $57,250 +13.7% |
| 2008 | -- | $50,350 |
| 2007 | -- | $50,350 |
| 2006 | -- | $50,350 |
| 2005 | -- | $50,350 +0.7% |
| 2004 | -- | $50,000 |
| 2003 | -- | $50,000 |
| 2002 | -- | $50,000 |
| 2001 | -- | $50,000 +23.4% |
| 2000 | -- | $40,525 |
Find assessor info on the county website
Monthly payment
Est. payment
Payment breakdown
Explore the cost of this home by adjusting the details. Changes won't be saved.Climate risks
Neighborhood: 38138
- $324,1003 bd2 ba1.4k sqft7723 Hunters Run Dr, Germantown, TN 38138Off Market
- $386,2003 bd2 ba2.2k sqft7719 Hunters Run Dr, Germantown, TN 38138Off Market
- $366,4003 bd3 ba2k sqft7737 Hunters Run Dr, Germantown, TN 38138Off Market
- $328,6003 bd2 ba2.1k sqft7739 Hunters Run Dr, Germantown, TN 38138Off Market
Similar homes
- $425,0004 bd3 ba2.8k sqft7925 Gayle Ln, Germantown, TN 38138For Sale
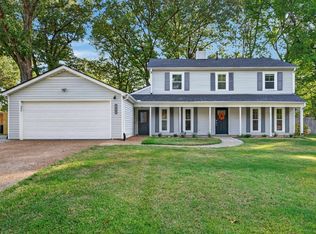 MLS ID #10232852, Elizabeth Smith, Reid, REALTORS. MAAR
- $480,0004 bd3 ba2.7k sqft2950 Dunedin Cv, Germantown, TN 38138For Sale
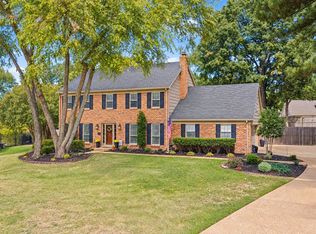 MLS ID #10232822, Liz Clark, Keller Williams. MAAR
- $487,0005 bd3 ba2.6k sqft1876 Brierbrook Rd, Germantown, TN 38138For Sale
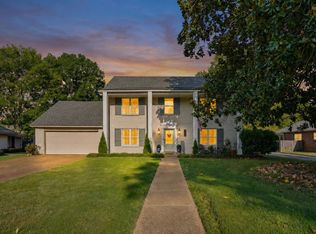 MLS ID #10229624, Rollin G Rosatti, Crye-Leike, Inc., REALTORS. MAAR
- $449,9004 bd3 ba2.5k sqft7273 Stamford Dr, Germantown, TN 38138For Sale
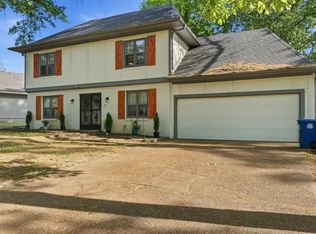 MLS ID #10221677, J. Max Hamidi, Sperry CGA, The Magellan Group. MAAR
