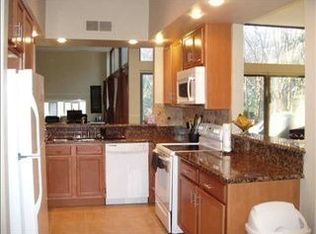
East Memphis showstopper!This beautifully renovated 3BR/2.5BA condo at Eventide of RiverOaks offers style, character, and low-maintenance living in an unbeatable location just minutes from shopping,dining,and I-240.Thoughtfully updated with handsome brick accents,custom pecky cypress Millwork,tall ceilings,&abundant natural light.The modern kitchen features stone countertops,tile backsplash, gorgeous fixtures,Sub-Zero refrigerator,new microwave and dishwasher,plus a huge pantry. The spacious living areas flow into a brick-accented den with wood-burning fireplace and custom bar with refrigerator drawers.All bedrooms are upstairs, including a spacious primary suite with renovated bath and impressive walk-in closet. Enjoy tons of storage plus a private screened-in, covered patio overlooking beautiful greenery.New roof & HVAC! HOA covers exterior maintenance, roof, siding, paint, lawn care,water, trash, and termite service.A rare combination of character, convenience,& carefree living!
For sale
$489,000
725 Eventide Dr #34, Memphis, TN 38120
3beds
2,504sqft
Townhouse
Built in 1974
7,840 Square Feet Lot
$467,300 Zestimate®
$195/sqft
$-- HOA
What's special
Wood-burning fireplaceImpressive walk-in closetNew roofHandsome brick accentsBrick-accented denRenovated bathPrivate screened-in covered patio
- 21 days
- 402
- 23
Likely to sell faster than
Zillow last checked:
Listing updated:
Listed by:
Conlee Stringfellow,
Ware Jones, REALTORS 901-450-4011
Source: MAAR,MLS#: 10231315
Facts & features
Interior
Bedrooms & bathrooms
- Bedrooms: 3
- Bathrooms: 3
- Full bathrooms: 2
- 1/2 bathrooms: 1
Rooms
- Room types: Library/Study, Sun Room, Entry Hall, Attic
Primary bedroom
- Features: Walk-In Closet(s), Sitting Area, Vaulted/Coffered Ceiling, Carpet
- Level: Second
- Area: 198
- Dimensions: 11 x 18
Bedroom 2
- Features: Walk-In Closet(s), Smooth Ceiling
- Level: Second
- Area: 198
- Dimensions: 11 x 18
Bedroom 3
- Features: Smooth Ceiling
- Level: Second
- Area: 196
- Dimensions: 14 x 14
Primary bathroom
- Features: Double Vanity, Separate Shower, Dressing Area, Smooth Ceiling, Tile Floor, Full Bath
Dining room
- Features: Separate Dining Room
- Area: 198
- Dimensions: 11 x 18
Kitchen
- Features: Updated/Renovated Kitchen, Eat-in Kitchen, Breakfast Bar, Pantry
- Area: 190
- Dimensions: 10 x 19
Living room
- Features: Separate Living Room, Separate Den
- Area: 228
- Dimensions: 12 x 19
Den
- Area: 459
- Dimensions: 17 x 27
Heating
- Central
Cooling
- Central Air
Appliances
- Included: Range/Oven, Double Oven, Disposal, Dishwasher, Microwave, Refrigerator, Washer, Dryer
- Laundry: Laundry Room
Features
- All Bedrooms Up, Primary Up, Luxury Primary Bath, Double Vanity Bath, Half Bath Down, Smooth Ceiling, High Ceilings, Wet Bar, Walk-In Closet(s), Living Room, Dining Room, Den/Great Room, Kitchen, 1/2 Bath, Sun Room, Primary Bedroom, 2nd Bedroom, 3rd Bedroom, 2 or More Baths, Square Feet Source: Appraisal
- Flooring: Hardwood, Tile
- Windows: Storm Window(s), Window Treatments
- Number of fireplaces: 1
- Fireplace features: Masonry, In Den/Great Room
Interior area
- Total interior livable area: 2,504 sqft
Property
Parking
- Total spaces: 2
- Parking features: Driveway/Pad, Garage Door Opener, Garage Faces Front
- Has garage: Yes
- Covered spaces: 2
- Has uncovered spaces: Yes
Features
- Stories: 2
- Patio & porch: Screen Porch
- Exterior features: Dog Run
- Pool features: None
- Fencing: Wood
- Waterfront features: Lake/Pond on Property
Lot
- Size: 7,840 Square Feet
- Dimensions: 0.18
- Features: Professionally Landscaped, Well Landscaped Grounds
Details
- Parcel number: 080023 F00035
Construction
Type & style
- Home type: Townhouse
- Architectural style: Traditional
- Property subtype: Townhouse
Materials
- Wood/Composition
- Foundation: Slab
- Roof: Composition Shingles
Condition
- New construction: No
- Year built: 1974
Community & HOA
Community
- Subdivision: Ridgeway Twn Hse Cond 1/41st Int 7.824 A
HOA
- Services included: Maintenance Structure, Maintenance Grounds, Management Fees, Pest Control
Location
- Region: Memphis
Financial & listing details
- Price per square foot: $195/sqft
- Annual tax amount: $4,600
- Price range: $489K - $489K
- Date on market: 9/29/2026
- Cumulative days on market: 22 days
Estimated market value
$467,300
$444,000 - $491,000
$2,411/mo
Price history
| Date | Event | Price |
|---|---|---|
| 9/29/2026 | Listed for sale | $489,000+34.9%$195/sqft |
Source:  MAAR #10231315 Report a problem | ||
| 11/19/2025 | Sold | $362,500-9.1%$145/sqft |
Source:  RealTracs MLS as distributed by MLS GRID #3048626 Report a problem | ||
| 10/28/2025 | Pending sale | $399,000$159/sqft |
Source: MAAR #10204957 Report a problem | ||
| 10/9/2025 | Price change | $399,000-9.1%$159/sqft |
Source: MAAR #10204957 Report a problem | ||
| 9/4/2025 | Listed for sale | $439,000$175/sqft |
Source: MAAR #10204957 Report a problem | ||
Public tax history
Tax history is unavailable.
Monthly payment
Est. payment
Payment breakdown
Explore the cost of this home by adjusting the details. Changes won't be saved.Climate risks
Neighborhood: River Oaks

Similar homes
- $--4 bd4 ba3.4k sqft6845 Corsica Dr, Memphis, TN 38120AuctionAuction.com 2
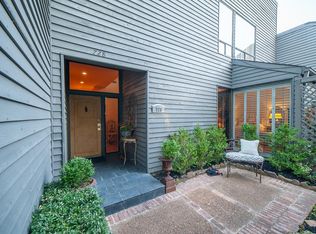
- $449,0003 bd3 ba2.3k sqftEventide, Memphis, TN 38120For Sale
 MLS ID #10221246, Jan Gordon, Crye-Leike, Inc., REALTORS. MAAR
- $479,0003 bd3 ba2.7k sqft575 Club Walk Ln #2, Memphis, TN 38111For Sale
 MLS ID #10221541, Christie May, BHHS McLemore & Co., Realty. MAAR
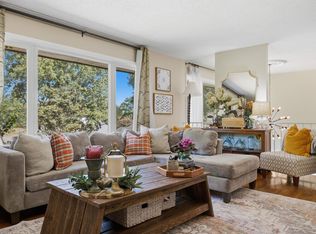
- $345,0003 bd3 ba2.4k sqft5705 Normandy Rd, Memphis, TN 38120For Sale
 MLS ID #10231077, Heath West, Crye-Leike, Inc., REALTORS. MAAR
