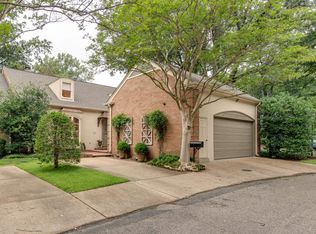
Stylish yet comfortable in a gated community, this updated zero lot has it all! Nestled next to Memphis Country Club. Downstairs primary Bedroom with French doors accessing a gorgeous lushly landscaped back space and large private patio. Large living room and separate dining room high ceilings, beautiful moldings, 2 fireplaces, bay window and access to the back patio. Fabulous lay-out great for entertaining family and guests. Private study downstairs with a guest bath, large open kitchen, wet bar, and separate breakfast area. 2 large bedrooms up with a shared bath. This is a must see!
For sale
Price cut: $20K (8/24)
$479,000
575 Club Walk Ln #2, Memphis, TN 38111
3beds
2,741sqft
Townhouse
Built in 1978
7,405 Square Feet Lot
$464,600 Zestimate®
$175/sqft
$-- HOA
What's special
- 147 days
- 106
- 4
Zillow last checked:
Listing updated:
Listed by:
Christie May,
BHHS McLemore & Co., Realty 901-457-8515
Source: MAAR,MLS#: 10221541
Facts & features
Interior
Bedrooms & bathrooms
- Bedrooms: 3
- Bathrooms: 3
- Full bathrooms: 2
- 1/2 bathrooms: 1
Rooms
- Room types: Library/Study, Entry Hall, Attic
Primary bedroom
- Features: Sitting Area, Built-In Cabinets/Bkcases, Smooth Ceiling, Carpet
- Level: First
- Area: 224
- Dimensions: 14 x 16
Bedroom 2
- Features: Shared Bath, Built-in Features, Smooth Ceiling, Carpet
- Level: Second
- Area: 208
- Dimensions: 13 x 16
Bedroom 3
- Features: Shared Bath, Built-in Features, Smooth Ceiling, Carpet
- Level: Second
- Area: 208
- Dimensions: 13 x 16
Primary bathroom
- Features: Separate Shower, Smooth Ceiling, Tile Floor, Full Bath
Dining room
- Features: Separate Dining Room
- Area: 160
- Dimensions: 10 x 16
Kitchen
- Features: Updated/Renovated Kitchen, Breakfast Bar, Separate Breakfast Room, Kitchen Island, Washer/Dryer Connections
- Area: 200
- Dimensions: 10 x 20
Living room
- Features: Separate Living Room
- Area: 352
- Dimensions: 16 x 22
Office
- Features: Private Half Bath, Built-in Features, Smooth Ceiling, Carpet
- Level: First
Den
- Area: 144
- Dimensions: 12 x 12
Heating
- Central, Natural Gas, Electric Heat Pump, Dual System
Cooling
- Central Air, Dual, 220 Wiring
Appliances
- Included: Range/Oven, Cooktop, Disposal, Dishwasher, Microwave, Refrigerator, Washer
- Laundry: Laundry Room
Features
- 1 or More BR Down, Primary Down, Separate Tub & Shower, Full Bath Down, Half Bath Down, Smooth Ceiling, High Ceilings, Cable Wired, Wet Bar, Powder/Dressing Room, Living Room, Dining Room, Kitchen, Primary Bedroom, 1 1/2 Bath, Laundry Room, Breakfast Room, 2nd Bedroom, 1 Bath, Square Feet Source: AutoFill (MAARdata) or Public Records (Cnty Assessor Site)
- Flooring: Part Hardwood, Parquet
- Windows: Double Pane Windows, Window Treatments
- Attic: Attic Access
- Number of fireplaces: 2
- Fireplace features: Vented Gas Fireplace, Living Room, In Den/Great Room, Gas Starter
Interior area
- Total interior livable area: 2,741 sqft
Property
Parking
- Total spaces: 2
- Parking features: Driveway/Pad, Garage Door Opener, Garage Faces Front, Gate Clickers
- Has garage: Yes
- Covered spaces: 2
- Has uncovered spaces: Yes
Features
- Stories: 2
- Patio & porch: Patio
- Exterior features: Auto Lawn Sprinkler
- Pool features: None
- Fencing: Wood
Lot
- Size: 7,405 Square Feet
- Dimensions: .17
- Features: Some Trees, Level, Professionally Landscaped, Zero Lot Line
Details
- Parcel number: 045072 A00003
Construction
Type & style
- Home type: Townhouse
- Architectural style: Traditional
- Property subtype: Townhouse
- Attached to another structure: Yes
Materials
- Brick Veneer, Wood/Composition, Stucco
Condition
- New construction: No
- Year built: 1978
Community & HOA
Community
- Features: Gated, Other (See REMARKS)
- Security: Burglar Alarm, Smoke Detector(s), Security Gate
- Subdivision: Phase I Country Club Condominium
HOA
- Services included: Trash, Management Fees, Exterior Insurance, Reserve Fund
Location
- Region: Memphis
Financial & listing details
- Price per square foot: $175/sqft
- Annual tax amount: $4,685
- Price range: $479K - $479K
- Date on market: 5/18/2026
- Cumulative days on market: 147 days
Estimated market value
$464,600
$441,000 - $488,000
$1,534/mo
Price history
| Date | Event | Price |
|---|---|---|
| 8/24/2026 | Price change | $479,000-4%$175/sqft |
Source:  MAAR #10221541 Report a problem MAAR #10221541 Report a problem | ||
| 5/18/2026 | Listed for sale | $499,000$182/sqft |
Source: MAAR #10221541 Report a problem | ||
Public tax history
Tax history is unavailable.
Monthly payment
Est. payment
Payment breakdown
Explore the cost of this home by adjusting the details. Changes won't be saved.Climate risks
Neighborhood: Colonial-Yorkshire
Similar homes
- $489,0003 bd3 ba2.5k sqft725 Eventide Dr #34, Memphis, TN 38120For Sale
 MLS ID #10231315, Conlee Stringfellow, Ware Jones, REALTORS. MAAR
 - $642,5003 bd4 ba3.3k sqftClub Walk, Memphis, TN 38111For Sale
 MLS ID #10227951, Worth Jones, Ware Jones, REALTORS. MAAR
 - $449,0003 bd3 ba2.3k sqftEventide, Memphis, TN 38120For Sale
 MLS ID #10221246, Jan Gordon, Crye-Leike, Inc., REALTORS. MAAR
 - $454,9003 bd3 ba2.1k sqft119 Nottoway Blvd, Memphis, TN 38103For Sale
 MLS ID #10229759, Ashley A Bonds, Marx-Bensdorf, REALTORS. MAAR
 - $419,0004 bd3 ba2.9k sqft65 Laverne Ln, Memphis, TN 38117For Sale
 MLS ID #3215045, Leigh Martin. RealTracs MLS as distributed by MLS GRID
