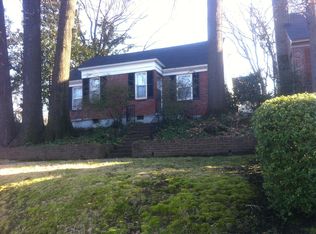
This beautiful brick Cape Cod Midtown home, built in 1949, showcases classic architectural style with meticulous attention to detail and craftsmanship. Its charming exterior features a steeply pitched roof, symmetrical windows, and welcoming front entry, all of which contributes to the home's timeless appeal. Perched atop a tree-lined hill, this Central Gardens gem boasts strategic original wide-planked floors with decorative pegs, vintage doorknobs, built-ins, & pocket doors. Other features include an office with bookcases, a kitchen with custom cabinets w/under lighting, & stainless steel appliances including a 5-burner gas range, microwave, dishwasher, & refrigerator, a wet bar with mini-frig, a downstairs en suite primary bedroom plus a 2nd Bedroom & bath down, a third bedroom/bonus room up with skylights & private bath, a walk-in attic, seeurity alarm & outdoor security lighting, and washer/dryer, The property also includes a private brick-fenced patio/courtyard and backyard..
For sale
Price cut: $15K (8/26)
$445,000
1643 Vinton Ave, Memphis, TN 38104
3beds
2,629sqft
Single Family Residence
Built in 1949
9,147 Square Feet Lot
$440,900 Zestimate®
$169/sqft
$-- HOA
What's special
Steeply pitched roofClassic architectural styleStainless steel appliancesOffice with bookcasesWelcoming front entryVintage doorknobsWet bar with mini-frig
- 253 days
- 219
- 14
Zillow last checked:
Listing updated:
Listed by:
Judy O McLellan,
Crye-Leike, Inc., REALTORS 901-756-8900
Source: MAAR,MLS#: 10214133
Facts & features
Interior
Bedrooms & bathrooms
- Bedrooms: 3
- Bathrooms: 3
- Full bathrooms: 3
Rooms
- Room types: Attic, Entry Hall, Library/Study
Primary bedroom
- Features: Carpet, Smooth Ceiling
- Level: First
- Area: 195
- Dimensions: 13 x 15
Bedroom 2
- Features: Carpet, Smooth Ceiling
- Level: First
- Area: 195
- Dimensions: 13 x 15
Bedroom 3
- Features: Built-in Features, Carpet, Private Full Bath, Smooth Ceiling
- Level: Second
- Area: 324
- Dimensions: 12 x 27
Primary bathroom
- Features: Smooth Ceiling, Tile Floor, Full Bath
Dining room
- Features: Separate Dining Room
- Area: 240
- Dimensions: 15 x 16
Kitchen
- Features: Eat-in Kitchen, Pantry, Updated/Renovated Kitchen
- Area: 150
- Dimensions: 10 x 15
Living room
- Features: Separate Den, Separate Living Room
- Area: 270
- Dimensions: 15 x 18
Office
- Features: Built-in Features, Hardwood Floor, Smooth Ceiling
- Level: First
- Area: 180
- Dimensions: 12 x 15
Den
- Area: 240
- Dimensions: 12 x 20
Heating
- Central, Natural Gas
Cooling
- 220 Wiring, Ceiling Fan(s), Central Air
Appliances
- Included: Gas Water Heater, Cooktop, Dishwasher, Disposal, Gas Cooktop, Microwave, Range/Oven, Refrigerator, Self Cleaning Oven
- Laundry: Laundry Closet
Features
- 1 or More BR Down, Primary Down, Vaulted/Coff/Tray Ceiling, Cable Wired, Wet Bar, 2 or More Baths, 2nd Bedroom, Den/Great Room, Dining Room, Kitchen, Living Room, Office, Primary Bedroom, 1 Bath, 3rd Bedroom, Square Feet Source: Appraisal
- Flooring: Brick, Part Carpet, Part Hardwood, Tile
- Windows: Wood Frames, Window Treatments
- Attic: Walk-In
- Number of fireplaces: 1
- Fireplace features: Living Room, Masonry
Interior area
- Total interior livable area: 2,629 sqft
Video & virtual tour
Property
Parking
- Total spaces: 2
- Parking features: Garage Faces Rear, Garage Door Opener
- Has garage: Yes
- Covered spaces: 2
Features
- Stories: 1.5
- Patio & porch: Patio
- Exterior features: Auto Lawn Sprinkler, Courtyard
- Pool features: None
- Fencing: Brick/Stone Fenced,Brick or Stone Fence
Lot
- Size: 9,147 Square Feet
- Dimensions: 72 x 130
- Features: Professionally Landscaped, Wooded, Wooded Grounds, Well Landscaped Grounds
Details
- Parcel number: 016030 00017
Construction
Type & style
- Home type: SingleFamily
- Architectural style: Traditional
- Property subtype: Single Family Residence
Materials
- Brick Veneer
- Roof: Composition Shingles
Condition
- New construction: No
- Year built: 1949
Utilities & green energy
- Sewer: Public Sewer
- Water: Public
Community & HOA
Community
- Security: Smoke Detector(s), Burglar Alarm
- Subdivision: Martin
Location
- Region: Memphis
Financial & listing details
- Price per square foot: $169/sqft
- Tax assessed value: $517,000
- Annual tax amount: $6,813
- Price range: $445K - $445K
- Date on market: 2/6/2026
- Cumulative days on market: 243 days
- Listing terms: Conventional
Estimated market value
$440,900
$419,000 - $463,000
$2,785/mo
Price history
| Date | Event | Price |
|---|---|---|
| 8/26/2026 | Price change | $445,000-3.3%$169/sqft |
Source:  MAAR #10214133 Report a problem MAAR #10214133 Report a problem | ||
| 5/8/2026 | Price change | $460,000-3.2%$175/sqft |
Source: MAAR #10214133 Report a problem | ||
| 3/2/2026 | Listed for sale | $475,000$181/sqft |
Source: MAAR #10214133 Report a problem | ||
| 2/19/2026 | Pending sale | $475,000$181/sqft |
Source: MAAR #10214133 Report a problem | ||
| 2/6/2026 | Listed for sale | $475,000$181/sqft |
Source: MAAR #10214133 Report a problem | ||
Public tax history
| Year | Property taxes | Tax assessment |
|---|---|---|
| 2025 | $6,813 -15.4% | $129,250 +5.7% |
| 2024 | $8,051 +8.1% | $122,250 |
| 2023 | $7,447 | $122,250 |
| 2022 | -- | $122,250 |
| 2021 | -- | $122,250 +28.2% |
| 2020 | $3,048 | $95,375 |
| 2019 | $3,048 -21.1% | $95,375 |
| 2018 | $3,863 -45.1% | $95,375 |
| 2017 | $7,040 +158.4% | $95,375 +19% |
| 2016 | $2,724 +6.1% | $80,125 |
| 2014 | $2,569 | $80,125 |
| 2013 | -- | $80,125 -0.5% |
| 2012 | -- | $80,550 |
| 2011 | -- | $80,550 |
| 2010 | -- | $80,550 |
| 2009 | -- | $80,550 +44.6% |
| 2008 | -- | $55,700 |
| 2007 | -- | $55,700 |
| 2006 | -- | $55,700 |
| 2005 | -- | $55,700 +8.5% |
| 2004 | -- | $51,350 |
| 2003 | -- | $51,350 |
| 2002 | -- | $51,350 |
| 2001 | -- | $51,350 +17.7% |
| 2000 | -- | $43,625 |
Find assessor info on the county website
Monthly payment
Est. payment
Payment breakdown
Explore the cost of this home by adjusting the details. Changes won't be saved.Climate risks
Neighborhood: Midtown

Similar homes
- $455,0004 bd3 ba2.7k sqft1605 Vinton Ave, Memphis, TN 38104For Sale
 MLS ID #10227091, Blake Lichterman, Marx-Bensdorf, REALTORS. MAAR
 - $430,0003 bd3 ba2.9k sqft1591 E Clanlo Dr, Memphis, TN 38104For Sale
 MLS ID #10224469, Hugh S Mallory, Marx-Bensdorf, REALTORS. MAAR
 - $399,9003 bd3 ba2.4k sqft711 S McLean Blvd, Memphis, TN 38104For Sale
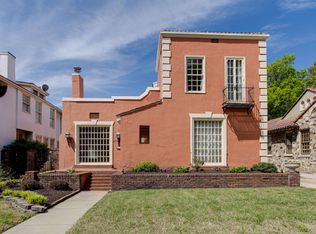 MLS ID #10218715, Kendall Haney, 901 Real Estate Services. MAAR
 - $449,0003 bd3 ba2.5k sqft1999 Elzey Ave, Memphis, TN 38104For Sale
 MLS ID #10224925, Leigh Martin, Hobson, REALTORS. MAAR
