Beautiful Central Gardens home on one of Midtown's most family-friendly streets. Large stone front porch leads to an open floor plan ideal for entertaining! Spacious living room with built-ins flows into the dining room and kitchen with a breakfast bar and gorgeous built-ins. The converted side porch/sunroom makes a perfect office or second living area. All bedrooms are upstairs plus a walk-up third-floor attic for abundant storage or future expansion. Primary suite features double vanity bathroom and walk-in closet. Landscaped backyard with brick patio and wood deck are the perfect setting for outdoor gatherings. 0.4 miles from Grace St. Luke's Episcopal School. Historic charm, timeless comfort and an unbeatable location!
For sale
Price cut: $20K (9/29)
$455,000
1605 Vinton Ave, Memphis, TN 38104
4beds
2,779sqft
Single Family Residence
Built in 1910
6,098 Square Feet Lot
$448,500 Zestimate®
$164/sqft
$-- HOA
What's special
Large stone front porchDining room
- 82 days
- 1,209
- 99
Zillow last checked:
Listing updated:
Listed by:
Blake Lichterman,
Marx-Bensdorf, REALTORS 901-682-1868
Source: MAAR,MLS#: 10227091
Facts & features
Interior
Bedrooms & bathrooms
- Bedrooms: 4
- Bathrooms: 3
- Full bathrooms: 2
- 1/2 bathrooms: 1
Primary bedroom
- Features: Hardwood Floor, Smooth Ceiling
- Level: Second
- Area: 143
- Dimensions: 11 x 13
Bedroom 2
- Features: Hardwood Floor, Shared Bath, Smooth Ceiling
- Level: Second
- Area: 176
- Dimensions: 11 x 16
Bedroom 3
- Features: Hardwood Floor, Shared Bath, Smooth Ceiling
- Level: Second
- Area: 196
- Dimensions: 14 x 14
Bedroom 4
- Features: Hardwood Floor, Shared Bath, Smooth Ceiling
- Level: Second
- Area: 156
- Dimensions: 12 x 13
Primary bathroom
- Features: Double Vanity, Smooth Ceiling, Tile Floor, Full Bath
Dining room
- Features: Separate Dining Room
- Area: 225
- Dimensions: 15 x 15
Kitchen
- Features: Breakfast Bar, Eat-in Kitchen, Pantry, Washer/Dryer Connections
- Area: 132
- Dimensions: 11 x 12
Living room
- Features: Separate Den, Separate Living Room
- Area: 196
- Dimensions: 14 x 14
Den
- Area: 112
- Dimensions: 8 x 14
Heating
- Central
Cooling
- Central Air
Appliances
- Included: Gas Water Heater
Features
- All Bedrooms Up, Primary Up, Double Vanity Bath, Half Bath Down, High Ceilings, Smooth Ceiling, Square Feet Source: AutoFill (MAARdata) or Public Records (Cnty Assessor Site)
- Flooring: Hardwood
- Basement: Full
- Number of fireplaces: 2
Interior area
- Total interior livable area: 2,779 sqft
Video & virtual tour
Property
Parking
- Parking features: Driveway/Pad, On Street
- Has uncovered spaces: Yes
Features
- Stories: 2
- Patio & porch: Patio, Deck
- Pool features: None
- Fencing: Wood,Wood Fence
Lot
- Size: 6,098 Square Feet
- Dimensions: 50 x 129
- Features: Landscaped, Some Trees
Details
- Additional structures: Workshop
- Parcel number: 016030 00010
Construction
Type & style
- Home type: SingleFamily
- Architectural style: Traditional
- Property subtype: Single Family Residence
Materials
- Stone, Stucco
- Roof: Composition Shingles
Condition
- New construction: No
- Year built: 1910
Community & HOA
Community
- Subdivision: Bonny Crest
Location
- Region: Memphis
Financial & listing details
- Price per square foot: $164/sqft
- Tax assessed value: $493,000
- Annual tax amount: $6,496
- Price range: $455K - $455K
- Date on market: 7/28/2026
- Cumulative days on market: 82 days
Estimated market value
$448,500
$426,000 - $471,000
$2,734/mo
Price history
| Date | Event | Price |
|---|---|---|
| 9/29/2026 | Price change | $455,000-4.2%$164/sqft |
Source:  MAAR #10227091 Report a problem MAAR #10227091 Report a problem | ||
| 8/26/2026 | Price change | $475,000-4%$171/sqft |
Source: MAAR #10227091 Report a problem | ||
| 7/28/2026 | Listed for sale | $495,000+16.5%$178/sqft |
Source: MAAR #10227091 Report a problem | ||
| 3/27/2018 | Sold | $425,000-3.2%$153/sqft |
Source: MAAR #10018371 Report a problem | ||
| 3/27/2018 | Listed for sale | $439,000$158/sqft |
Source: Marx-Bensdorf, REALTORS #10018371 Report a problem | ||
| 3/27/2018 | Pending sale | $439,000$158/sqft |
Source: Marx-Bensdorf, REALTORS #10018371 Report a problem | ||
| 1/12/2018 | Listed for sale | $439,000+7.1%$158/sqft |
Source: Marx-Bensdorf, REALTORS #10018371 Report a problem | ||
| 3/19/2015 | Sold | $410,000-1.2%$148/sqft |
Source: MAAR #9944803 Report a problem | ||
| 2/8/2015 | Listed for sale | $415,000+5.1%$149/sqft |
Source: Sowell and Company Realtors #9944803 Report a problem | ||
| 3/28/2008 | Sold | $395,000+27.4%$142/sqft |
Source: Public Record Report a problem | ||
| 8/25/2003 | Sold | $310,000+96.2%$112/sqft |
Source: Public Record Report a problem | ||
| 10/27/1997 | Sold | $158,000$57/sqft |
Source: Public Record Report a problem | ||
Public tax history
| Year | Property taxes | Tax assessment |
|---|---|---|
| 2025 | $6,496 -13.2% | $123,250 +8.4% |
| 2024 | $7,484 +8.1% | $113,650 |
| 2023 | $6,923 | $113,650 |
| 2022 | -- | $113,650 |
| 2021 | -- | $113,650 +22.2% |
| 2020 | $2,973 | $93,025 |
| 2019 | $2,973 -21.1% | $93,025 |
| 2018 | $3,768 -45.1% | $93,025 |
| 2017 | $6,867 +164% | $93,025 +21.6% |
| 2016 | $2,601 -15.5% | $76,500 |
| 2014 | $3,079 | $76,500 |
| 2013 | -- | $76,500 -20.8% |
| 2012 | -- | $96,550 |
| 2011 | -- | $96,550 |
| 2010 | -- | $96,550 |
| 2009 | -- | $96,550 +24.3% |
| 2008 | -- | $77,675 |
| 2007 | -- | $77,675 |
| 2006 | -- | $77,675 |
| 2005 | -- | $77,675 +32.1% |
| 2004 | -- | $58,800 |
| 2003 | -- | $58,800 |
| 2002 | -- | $58,800 |
| 2001 | -- | $58,800 +51.2% |
| 2000 | -- | $38,900 |
Find assessor info on the county website
Monthly payment
Est. payment
Payment breakdown
Explore the cost of this home by adjusting the details. Changes won't be saved.Climate risks
Neighborhood: Midtown

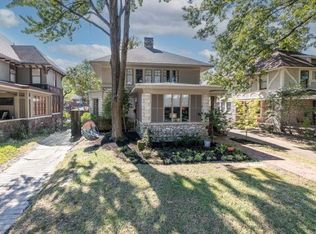
Similar homes
- $495,0004 bd3 ba2.6k sqft1618 Harbert Ave, Memphis, TN 38104For Sale
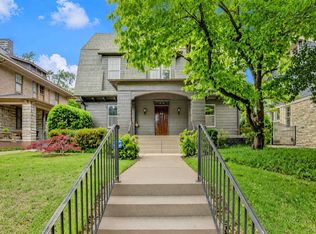 MLS ID #10232013, LaJuana F Miller, KAIZEN Realty, LLC. MAAR
 - $449,0004 bd4 ba3.5k sqft1361 Vinton Ave, Memphis, TN 38104For Sale
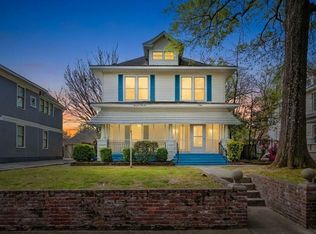 MLS ID #10218168, Lewis Marshall, BHHS McLemore & Co., Realty. MAAR
 - $550,0004 bd4 ba3.5k sqft1763 Glenwood Pl, Memphis, TN 38104For Sale
 MLS ID #10232547, Meredith S Vezina, Keller Williams. MAAR
 - $445,0003 bd3 ba2.6k sqft1643 Vinton Ave, Memphis, TN 38104For Sale
 MLS ID #10214133, Judy O McLellan, Crye-Leike, Inc., REALTORS. MAAR
