Charming Victorian character meets Central Gardens location at this 4 bed, 3.5 bath home. A wide central hall sets the tone for the layout, leading to a kitchen finished with marble countertops. Out back, a screened porch offers easy indoor outdoor living, and a wired back house awaits your vision, whether that’s a studio, office, or guest quarters. Recent updates include refinished hardwood floors and fresh paint throughout. Just a few blocks from Cooper Street, walking distance to Idlewild Elementary and Peabody Park, coffee shops, restaurants, and theaters, making this one of Midtown’s most walkable addresses. A rare blend of New Orleans inspired charm and everyday convenience
For sale
$550,000
671 S Barksdale St, Memphis, TN 38104
4beds
3,593sqft
:
Get pre-qualified$3,606/mo
Single Family Residence
Built in 1901
10,454 Square Feet Lot
$529,500 Zestimate®
$153/sqft
$-- HOA
What's special
Charming victorian characterRefinished hardwood floorsWide central hallFresh paint throughout
- 3 days |
- 762 |
- 59 |
Likely to sell faster than
Zillow last checked:
Listing updated:
Listed by:
Stephanie Evans Taylor,
Sowell, Realtors 901-278-4380
Source: MAAR,MLS#: 10226769
Facts & features
Interior
Bedrooms & bathrooms
- Bedrooms: 4
- Bathrooms: 4
- Full bathrooms: 3
- 1/2 bathrooms: 1
Rooms
- Room types: Bonus Room, Entry Hall
Primary bedroom
- Features: Hardwood Floor, Smooth Ceiling
- Level: First
- Area: 252
- Dimensions: 14 x 18
Bedroom 2
- Features: Hardwood Floor, Private Full Bath, Smooth Ceiling, Walk-In Closet(s)
- Level: First
- Area: 198
- Dimensions: 11 x 18
Bedroom 3
- Features: Hardwood Floor, Shared Bath, Smooth Ceiling
- Level: First
- Area: 221
- Dimensions: 13 x 17
Bedroom 4
- Features: Hardwood Floor, Shared Bath, Smooth Ceiling, Walk-In Closet(s)
- Level: Second
- Area: 153
- Dimensions: 9 x 17
Primary bathroom
- Features: Dressing Area, Separate Shower, Smooth Ceiling, Tile Floor, Whirlpool Tub
Dining room
- Features: Separate Dining Room
- Area: 196
- Dimensions: 14 x 14
Kitchen
- Features: Breakfast Bar, Eat-in Kitchen, Keeping/Hearth Room, Updated/Renovated Kitchen
- Area: 234
- Dimensions: 13 x 18
Living room
- Features: Separate Living Room
- Area: 323
- Dimensions: 17 x 19
Den
- Dimensions: 0 x 0
Heating
- Central, Natural Gas
Cooling
- 3 or More Systems, Ceiling Fan(s), Central Air
Appliances
- Included: Gas Water Heater, Cooktop, Dishwasher, Disposal, Gas Cooktop, Microwave, Range/Oven
- Laundry: Laundry Room
Features
- 1 or More BR Down, Full Bath Down, Half Bath Down, Luxury Primary Bath, Primary Down, Separate Tub & Shower, High Ceilings, Smooth Ceiling, 1/2 Bath, 2 or More Baths, 2nd Bedroom, 3rd Bedroom, Dining Room, Keeping/Hearth Room, Kitchen, Laundry Room, Living Room, Office, Primary Bedroom, 1 Bath, 3rd Bedroom, 4th or More Bedrooms, Storage, Square Feet Source: AutoFill (MAARdata) or Public Records (Cnty Assessor Site)
- Flooring: Hardwood, Part Carpet, Part Hardwood, Tile
- Windows: Window Treatments
- Basement: Crawl Space
- Attic: Walk-In
- Number of fireplaces: 2
- Fireplace features: Decorative
Interior area
- Total interior livable area: 3,593 sqft
Property
Parking
- Parking features: Driveway/Pad, Gated, Storage, Workshop in Garage
- Has uncovered spaces: Yes
Features
- Stories: 1.2
- Patio & porch: Screen Porch, Deck
- Pool features: None
- Has spa: Yes
- Spa features: Whirlpool(s), Bath
- Fencing: Wood,Wood Fence
Lot
- Size: 10,454 Square Feet
- Dimensions: 60 x 180
- Features: Landscaped, Some Trees, Historic District
Details
- Additional structures: Workshop
- Parcel number: 030014 00015
Construction
Type & style
- Home type: SingleFamily
- Architectural style: Traditional
- Property subtype: Single Family Residence
Materials
- Wood/Composition
- Roof: Composition Shingles
Condition
- New construction: No
- Year built: 1901
Utilities & green energy
- Sewer: Public Sewer
- Water: Public
Community & HOA
Community
- Subdivision: Roynon
Location
- Region: Memphis
Financial & listing details
- Price per square foot: $153/sqft
- Tax assessed value: $545,500
- Annual tax amount: $7,188
- Price range: $550K - $550K
- Date on market: 7/23/2026
- Cumulative days on market: 4 days
Estimated market value
$529,500
$503,000 - $556,000
$3,063/mo
Price history
| Date | Event | Price |
|---|---|---|
| 7/23/2026 | Listed for sale | $550,000+17.9%$153/sqft |
Source:  MAAR #10226769 Report a problem MAAR #10226769 Report a problem | ||
| 5/10/2017 | Sold | $466,550+324.1%$130/sqft |
Source: MAAR #9996091 Report a problem | ||
| 5/13/1987 | Sold | $110,000$31/sqft |
Source: Agent Provided Report a problem | ||
Public tax history
| Year | Property taxes | Tax assessment |
|---|---|---|
| 2025 | $7,188 -5.7% | $136,375 +17.8% |
| 2024 | $7,621 +8.1% | $115,725 |
| 2023 | $7,050 | $115,725 |
| 2022 | -- | $115,725 |
| 2021 | -- | $115,725 +9.8% |
| 2020 | $3,369 | $105,425 |
| 2019 | $3,369 -21.1% | $105,425 |
| 2018 | $4,270 -45.1% | $105,425 |
| 2017 | $7,782 +304% | $105,425 +86.1% |
| 2016 | $1,926 -21.3% | $56,650 |
| 2014 | $2,448 | $56,650 |
| 2013 | -- | $56,650 -26.2% |
| 2012 | -- | $76,775 |
| 2011 | -- | $76,775 |
| 2010 | -- | $76,775 |
| 2009 | -- | $76,775 +53.2% |
| 2008 | -- | $50,100 |
| 2007 | -- | $50,100 |
| 2006 | -- | $50,100 |
| 2005 | -- | $50,100 +8.4% |
| 2004 | -- | $46,200 |
| 2003 | -- | $46,200 |
| 2002 | -- | $46,200 |
| 2001 | -- | $46,200 +59.6% |
| 2000 | -- | $28,950 |
Find assessor info on the county website
Monthly payment
Est. payment
Payment breakdown
Explore the cost of this home by adjusting the details. Changes won't be saved.Climate risks
Neighborhood: Midtown
Nearby schools
GreatSchools rating
- 8/10Idlewild Elementary SchoolGrades: K-5Distance: 0.4 mi
- 4/10Hanley K-8Grades: PK-8Distance: 0.5 mi
- 4/10Central High SchoolGrades: 9-12Distance: 1.3 mi
- $567,5003 bd4 ba2.8k sqft667 S Barksdale St, Memphis, TN 38104Sold

- $675,6004 bd3 ba4.1k sqft663 S Barksdale St, Memphis, TN 38104Off Market
- $428,1003 bd3 ba2.5k sqft680 S Barksdale St, Memphis, TN 38104Off Market
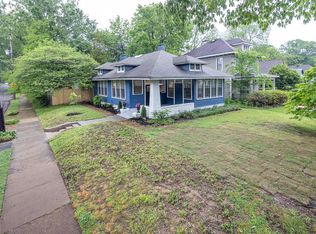
- $243,8003 bd1 ba1.7k sqft683 S Barksdale St, Memphis, TN 38104Off Market
- $284,6004 bd2 ba2.1k sqft693 S Barksdale St, Memphis, TN 38104Off Market
- $601,7004 bd2 ba2.2k sqft661 S Barksdale St, Memphis, TN 38104Off Market
- $300,1003 bd2 ba2.1k sqft1922 Higbee Ave, Memphis, TN 38104Off Market
- $385,8003 bd2 ba2.8k sqft1893 Cowden Ave, Memphis, TN 38104Off Market
A local agent can set up tours, give advice and negotiate with sellers.
A local lender can help you make sure your offer is ready when you are.
Similar homes
- $549,9993 bd3 ba2.6k sqft660 S McLean Blvd, Memphis, TN 38104For Sale
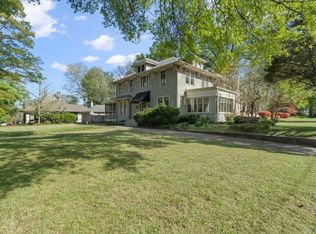 MLS ID #10218491, Abbey D Garner Miesse, Oak Grove Realty, LLC. MAAR
 - $550,0004 bd3 ba3.7k sqft1630 Carr Ave, Memphis, TN 38104For Sale
 MLS ID #10223217, Felix Bishop, Crye-Leike, Inc., REALTORS. MAAR
 - $429,0005 bd3 ba2.7k sqft30 S Barksdale St, Memphis, TN 38104For Sale
 MLS ID #10226829, Lisa Chou, Adaro Realty, Inc.. MAAR
 - $599,0004 bd3 ba2.7k sqft1354 Vinton Ave, Memphis, TN 38104For Sale
 MLS ID #10225722, Lynda B Baddour, Ware Jones, REALTORS. MAAR
 - $695,0005 bd4 ba3.7k sqft2025 Central Ave, Memphis, TN 38104For SaleMLS ID #10224951, Erica E Martin, Real Estate Agency. MAAR
- $649,9004 bd4 ba4k sqft2816 Central Ave, Memphis, TN 38111For SaleMLS ID #10226906, Blake Lichterman, Marx-Bensdorf, REALTORS. MAAR
- $475,0004 bd4 ba3k sqft255 S Rembert St, Memphis, TN 38104For SaleMLS ID #10224710, Stephanie Evans Taylor, Sowell, Realtors. MAAR
- $489,7004 bd4 ba3.5k sqft1361 Vinton Ave, Memphis, TN 38104For SaleMLS ID #10218168, Lewis Marshall, BHHS McLemore & Co., Realty. MAAR
- $500,0003 bd3 ba2.5k sqft1999 Elzey Ave, Memphis, TN 38104For SaleMLS ID #10224925, Leigh Martin, Hobson, REALTORS. MAAR
- $503,0005 bd4 ba2.9k sqft31 S Morrison St, Memphis, TN 38104For SaleMLS ID #10222455, Bernard Evans, 4 Success Realty, LLC. MAAR
- $665,0004 bd3 ba3.8k sqft1323 Carr Ave, Memphis, TN 38104For SaleMLS ID #10225240, Pennie S Heath, Bluff City Realty Group, LLC. MAAR
- $399,9005 bd4 ba3k sqft1609 Eastmoreland Ave, Memphis, TN 38104For Sale
 MLS ID #3288480, Christopher Mosby. RealTracs MLS as distributed by MLS GRID
 - $475,0004 bd3 ba3.1k sqft1844 Cowden Ave, Memphis, TN 38104For SaleMLS ID #10214593, Carrie E Benitone, Ware Jones, REALTORS. MAAR
- $499,0004 bd2 ba2.8k sqft1429 Madison Ave, Memphis, TN 38104For SaleMLS ID #10218229, Helen Akin, Crye-Leike, Inc., REALTORS. MAAR
- $459,8004 bd3 ba2.4k sqft2165 Monroe Ave, Memphis, TN 38104For SaleMLS ID #10222447, Tim Tanner, Crye-Leike, Inc., REALTORS. MAAR
- $579,9995 bd3 ba2.7k sqft1544 Court Ave, Memphis, TN 38104For SaleMLS ID #10203018, Jonathan Minerick, homecoin.com. MAAR
- $474,0003 bd3 ba2.9k sqft1591 E Clanlo Dr, Memphis, TN 38104For SaleMLS ID #10224469, Hugh S Mallory, Marx-Bensdorf, REALTORS. MAAR
- $448,5003 bd2 ba2.2k sqft573 S McLean Blvd, Memphis, TN 38104For SaleMLS ID #10221053, Lauren Harkins Wiuff, Ware Jones, REALTORS. MAAR
- $430,0003 bd3 ba2.7k sqft2183 Harbert Ave, Memphis, TN 38104For SaleMLS ID #3246843, Kori Randolph. RealTracs MLS as distributed by MLS GRID
- $425,0003 bd3 ba2.4k sqft1867 Cowden Ave, Memphis, TN 38104For SaleMLS ID #10218680, Amanda M Lott, BHHS McLemore & Co., Realty. MAAR
