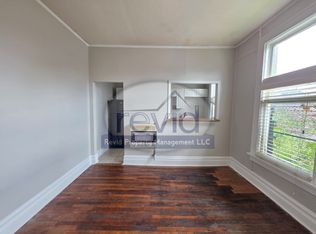
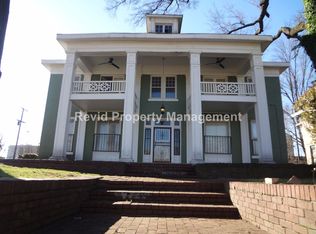
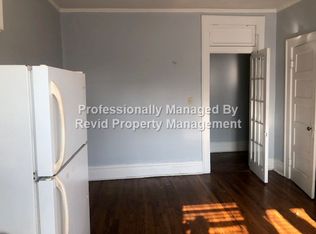
Fantastic location! Step into this beautiful historic property in the heart of Midtown. Where classic charm meets exceptional commercial potential. Rich in architectural character. This beautifully preserved home showcases original hardwood floors, soaring ceilings and intricate moldings. Would make unique live/work space or creative studio. Includes carriage house in back. The Carriage House is two-stories and the Attic could be expanded to add in about 958sq Footage.
For sale
$499,000
1429 Madison Ave, Memphis, TN 38104
4beds
2,864sqft
Single Family Residence
Built in 1902
8,276 Square Feet Lot
$484,200 Zestimate®
$174/sqft
$-- HOA
What's special
Carriage house in backOriginal hardwood floorsSoaring ceilingsIntricate moldings
- 198 days
- 204
- 17
Zillow last checked:
Listing updated:
Listed by:
Helen Akin,
Crye-Leike, Inc., REALTORS 901-766-9004
Source: MAAR,MLS#: 10218229
Facts & features
Interior
Bedrooms & bathrooms
- Bedrooms: 4
- Bathrooms: 2
- Full bathrooms: 1
- 1/2 bathrooms: 1
Primary bedroom
- Features: Hardwood Floor
- Level: Second
- Dimensions: 0 x 0
Bedroom 2
- Features: Smooth Ceiling, Hardwood Floor
- Level: Second
- Dimensions: 0 x 0
Bedroom 3
- Features: Smooth Ceiling, Hardwood Floor
- Level: Second
- Dimensions: 0 x 0
Bedroom 4
- Features: Smooth Ceiling, Hardwood Floor
- Level: Second
- Dimensions: 0 x 0
Bedroom 5
- Dimensions: 0 x 0
Dining room
- Dimensions: 0 x 0
Kitchen
- Features: Pantry
- Dimensions: 0 x 0
Living room
- Features: Separate Living Room, Great Room
- Dimensions: 0 x 0
Bonus room
- Dimensions: 0 x 0
Den
- Dimensions: 0 x 0
Heating
- Radiator
Cooling
- Central Air
Appliances
- Included: Range/Oven, Cooktop, Washer, Dryer
Features
- All Bedrooms Up, Primary Down, Living Room, Dining Room, Kitchen, 1/2 Bath, Primary Bedroom, 2nd Bedroom, 3rd Bedroom, 4th or More Bedrooms, 1 Bath, Square Feet Source: AutoFill (MAARdata) or Public Records (Cnty Assessor Site)
- Flooring: Hardwood
- Basement: Partial
- Number of fireplaces: 2
- Fireplace features: Masonry
Interior area
- Total interior livable area: 2,864 sqft
Property
Parking
- Parking features: Driveway/Pad
- Has uncovered spaces: Yes
Features
- Stories: 2
- Patio & porch: Porch, Screen Porch
- Pool features: None
Lot
- Size: 8,276 Square Feet
- Dimensions: 55 x 155
- Features: Some Trees, Historic District
Details
- Parcel number: 017023 00004
Construction
Type & style
- Home type: SingleFamily
- Architectural style: Traditional
- Property subtype: Single Family Residence
Materials
- Stone
- Roof: Other (See REMARKS)
Condition
- New construction: No
- Year built: 1902
Utilities & green energy
- Sewer: Public Sewer
Community & HOA
Community
- Security: Security Gate
- Subdivision: Witt Blk 2
Location
- Region: Memphis
Financial & listing details
- Price per square foot: $174/sqft
- Tax assessed value: $266,000
- Annual tax amount: $5,608
- Price range: $499K - $499K
- Date on market: 4/1/2026
- Cumulative days on market: 199 days
- Listing terms: Conventional
Estimated market value
$484,200
$460,000 - $508,000
$2,010/mo
Price history
| Date | Event | Price |
|---|---|---|
| 5/22/2026 | Price change | $499,000-4.8%$174/sqft |
Source:  MAAR #10218229 Report a problem MAAR #10218229 Report a problem | ||
| 4/1/2026 | Listed for sale | $524,000+238.1%$183/sqft |
Source: MAAR #10218229 Report a problem | ||
| 7/9/1999 | Sold | $155,000$54/sqft |
Source: Public Record Report a problem | ||
Public tax history
| Year | Property taxes | Tax assessment |
|---|---|---|
| 2025 | $5,608 -12.5% | $106,400 +9.3% |
| 2024 | $6,412 +8.1% | $97,360 |
| 2023 | $5,931 | $97,360 |
| 2022 | -- | $97,360 -23.9% |
| 2021 | -- | $127,960 +68.5% |
| 2020 | $2,428 | $75,960 |
| 2019 | $2,428 -21.1% | $75,960 |
| 2018 | $3,076 -45.1% | $75,960 |
| 2017 | $5,607 +131.9% | $75,960 +6.8% |
| 2016 | $2,418 +26.5% | $71,120 |
| 2014 | $1,912 | $71,120 |
| 2013 | -- | $71,120 +18.6% |
| 2012 | -- | $59,960 |
| 2011 | -- | $59,960 |
| 2010 | -- | $59,960 |
| 2009 | -- | $59,960 -8.1% |
| 2008 | -- | $65,240 |
| 2007 | -- | $65,240 |
| 2006 | -- | $65,240 |
| 2005 | -- | $65,240 +63.1% |
| 2004 | -- | $40,000 |
| 2003 | -- | $40,000 |
| 2002 | -- | $40,000 |
| 2001 | -- | $40,000 +63.8% |
| 2000 | -- | $24,425 |
Find assessor info on the county website
Monthly payment
Est. payment
Payment breakdown
Explore the cost of this home by adjusting the details. Changes won't be saved.Climate risks
Neighborhood: Midtown
Similar homes
- $550,0004 bd4 ba3.5k sqft1763 Glenwood Pl, Memphis, TN 38104For Sale
 MLS ID #10232547, Meredith S Vezina, Keller Williams. MAAR
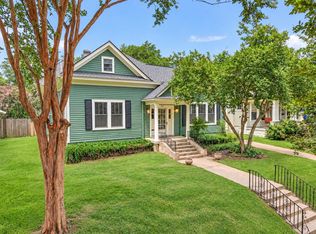
 - $525,0004 bd4 ba3.5k sqft671 S Barksdale St, Memphis, TN 38104For Sale
 MLS ID #10231591, Stephanie Evans Taylor, Sowell, Realtors. MAAR
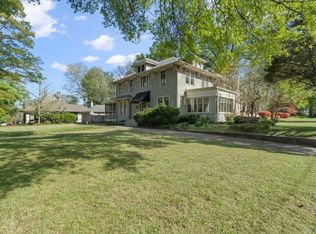
 - $549,9993 bd3 ba2.6k sqft660 S McLean Blvd, Memphis, TN 38104For Sale
 MLS ID #10218491, Abbey D Garner Miesse, Oak Grove Realty, LLC. MAAR
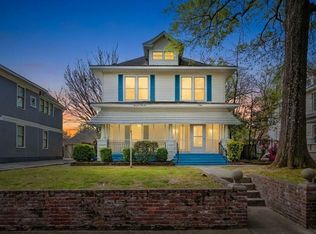
 - $449,0004 bd4 ba3.5k sqft1361 Vinton Ave, Memphis, TN 38104For Sale
 MLS ID #10218168, Lewis Marshall, BHHS McLemore & Co., Realty. MAAR
