OWNER WILL FINANCE! and Can be converted back into a duplex!!! 2 houses for the price of 1!!! Beautifully updated while preserving the character and charm of one of Memphis’ most beloved historic neighborhoods, this spacious home offers a wonderful blend of timeless details and modern comfort. Enjoy generous living space, classic architectural character, and thoughtful updates that make the home feel fresh and move-in ready. Located just minutes from Downtown Memphis, with convenient access to dining, shopping, entertainment, and major highways, this is an ideal opportunity for a large family or anyone wanting room to grow without sacrificing location. Historic charm, modern updates, abundant space, and exceptional value—come see what 216 McNeil has to offer! (Some photos have been virtually staged.)
For sale
$499,549
216 N McNeil St, Memphis, TN 38112
5beds
3,664sqft
Single Family Residence
Built in 1920
0.25 Acres Lot
$491,800 Zestimate®
$136/sqft
$-- HOA
What's special
Historic charmGenerous living spaceModern updatesClassic architectural characterSpacious homeAbundant space
- 135 days
- 231
- 23
Zillow last checked:
Listing updated:
Listed by:
Lauren P Cansler,
Crye-Leike, Inc., REALTORS 901-757-2500
Source: MAAR,MLS#: 10222869
Facts & features
Interior
Bedrooms & bathrooms
- Bedrooms: 5
- Bathrooms: 3
- Full bathrooms: 3
Rooms
- Room types: Loft/Balcony, Sun Room
Primary bedroom
- Features: Hardwood Floor, Smooth Ceiling, Tile Floor, Vaulted/Coffered Ceiling, Walk-In Closet(s)
- Level: First
Bedroom 2
- Features: Hardwood Floor, Shared Bath, Smooth Ceiling, Tile Floor, Vaulted/Coffered Ceilings
- Level: First
Bedroom 3
- Features: Hardwood Floor, Shared Bath, Smooth Ceiling, Tile Floor, Vaulted/Coffered Ceilings
- Level: Second
Bedroom 4
- Features: Hardwood Floor, Shared Bath, Smooth Ceiling, Tile Floor, Vaulted/Coffered Ceilings
- Level: Second
Bedroom 5
- Features: Hardwood Floor, Shared Bath, Smooth Ceiling, Tile Floor
- Level: First
- Area: 170
- Dimensions: 10 x 17
Primary bathroom
- Features: Double Vanity, Separate Shower, Smooth Ceiling, Tile Floor, Vaulted/Coffered Ceiling, Full Bath
Dining room
- Width: 0
Kitchen
- Features: Breakfast Bar, Pantry, Updated/Renovated Kitchen, Washer/Dryer Connections
Living room
- Features: LR/DR Combination
Office
- Features: Hardwood Floor, Smooth Ceiling
Bonus room
- Area: 285
- Dimensions: 15 x 19
Heating
- Central
Cooling
- 220 Wiring, Ceiling Fan(s), Central Air
Appliances
- Included: Gas Water Heater, Dishwasher, Disposal, Microwave, Range/Oven
- Laundry: Laundry Room
Features
- 1 or More BR Down, Double Vanity Bath, Full Bath Down, Half Bath Down, Luxury Primary Bath, Primary Down, Renovated Bathroom, Separate Tub & Shower, Vaulted/Coffered Primary, High Ceilings, Smooth Ceiling, 2 or More Baths, 2nd Bedroom, Den/Great Room, Kitchen, Laundry Room, Primary Bedroom, 2 or More Baths, 3rd Bedroom, 4th or More Bedrooms, Bonus Room, Den/Great Room, Square Feet Source: AutoFill (MAARdata) or Public Records (Cnty Assessor Site)
- Flooring: Hardwood, Tile
- Basement: Crawl Space,Full,Unfinished
- Number of fireplaces: 2
- Fireplace features: Decorative, In Den/Great Room, In Other Room
Interior area
- Total interior livable area: 3,664 sqft
Property
Parking
- Total spaces: 3
- Parking features: Driveway/Pad, Garage Faces Front, Garage Door Opener
- Has garage: Yes
- Covered spaces: 3
- Has uncovered spaces: Yes
Features
- Stories: 2
- Patio & porch: Porch
- Exterior features: Balcony
- Pool features: None
- Fencing: Wrought Iron,Wood,Wood Fence
Lot
- Size: 0.25 Acres
- Dimensions: 80 x 140
- Features: Landscaped, Professionally Landscaped, Some Trees, Historic District, Well Landscaped Grounds
Details
- Parcel number: 020037 00029
Construction
Type & style
- Home type: SingleFamily
- Architectural style: Traditional
- Property subtype: Single Family Residence
Materials
- Brick Veneer
- Roof: Composition Shingles
Condition
- New construction: No
- Year built: 1920
Utilities & green energy
- Sewer: Public Sewer
- Water: Public
Community & HOA
Community
- Security: Dead Bolt Lock(s), Iron Door(s), Wrought Iron Security Drs
- Subdivision: Willodine
Location
- Region: Memphis
Financial & listing details
- Price per square foot: $136/sqft
- Tax assessed value: $505,800
- Annual tax amount: $6,665
- Price range: $499.5K - $499.5K
- Date on market: 6/1/2026
- Cumulative days on market: 136 days
- Listing terms: Conventional,FHA,Other (See REMARKS),Owner Will Carry,VA Loan
Estimated market value
$491,800
$467,000 - $516,000
$2,724/mo
Price history
| Date | Event | Price |
|---|---|---|
| 10/12/2026 | Price change | $499,5490%$136/sqft |
Source:  MAAR #10222869 Report a problem MAAR #10222869 Report a problem | ||
| 10/7/2026 | Price change | $499,550+0%$136/sqft |
Source: MAAR #10222869 Report a problem | ||
| 10/1/2026 | Price change | $499,500-0.1%$136/sqft |
Source: MAAR #10222869 Report a problem | ||
| 9/13/2026 | Price change | $499,900+0%$136/sqft |
Source: MAAR #10222869 Report a problem | ||
| 9/1/2026 | Price change | $499,8990%$136/sqft |
Source: MAAR #10222869 Report a problem | ||
| 8/10/2026 | Price change | $499,9000%$136/sqft |
Source: MAAR #10222869 Report a problem | ||
| 7/20/2026 | Price change | $499,9400%$136/sqft |
Source: MAAR #10222869 Report a problem | ||
| 7/14/2026 | Price change | $499,9440%$136/sqft |
Source: MAAR #10222869 Report a problem | ||
| 7/9/2026 | Price change | $499,9450%$136/sqft |
Source: MAAR #10222869 Report a problem | ||
| 6/30/2026 | Price change | $499,9490%$136/sqft |
Source: MAAR #10222869 Report a problem | ||
| 6/27/2026 | Price change | $499,9500%$136/sqft |
Source: MAAR #10222869 Report a problem | ||
| 6/23/2026 | Price change | $499,9800%$136/sqft |
Source: MAAR #10222869 Report a problem | ||
| 6/19/2026 | Price change | $499,9890%$136/sqft |
Source: MAAR #10222869 Report a problem | ||
| 6/12/2026 | Price change | $499,995-13.8%$136/sqft |
Source: MAAR #10222869 Report a problem | ||
| 6/1/2026 | Listed for sale | $579,995-3.2%$158/sqft |
Source: MAAR #10222869 Report a problem | ||
| 4/29/2026 | Listing removed | $599,000$163/sqft |
Source: MAAR #10213748 Report a problem | ||
| 4/17/2026 | Price change | $599,000-0.2%$163/sqft |
Source: MAAR #10213748 Report a problem | ||
| 4/10/2026 | Price change | $599,9000%$164/sqft |
Source: MAAR #10213748 Report a problem | ||
| 3/21/2026 | Price change | $600,000-6.2%$164/sqft |
Source: MAAR #10213748 Report a problem | ||
| 3/19/2026 | Price change | $639,9000%$175/sqft |
Source: MAAR #10213748 Report a problem | ||
| 3/17/2026 | Price change | $640,000-1.5%$175/sqft |
Source: MAAR #10213748 Report a problem | ||
| 3/6/2026 | Price change | $649,9500%$177/sqft |
Source: MAAR #10213748 Report a problem | ||
| 2/20/2026 | Price change | $649,9750%$177/sqft |
Source: MAAR #10213748 Report a problem | ||
| 2/13/2026 | Price change | $650,000-7.1%$177/sqft |
Source: MAAR #10213748 Report a problem | ||
| 2/6/2026 | Listed for sale | $699,900+211.1%$191/sqft |
Source: MAAR #10213748 Report a problem | ||
| 7/3/2024 | Sold | $225,000$61/sqft |
Source: Public Record Report a problem | ||
Public tax history
| Year | Property taxes | Tax assessment |
|---|---|---|
| 2025 | $6,665 -11.3% | $126,450 +10.8% |
| 2024 | $7,513 +8.1% | $114,080 |
| 2023 | $6,949 | $114,080 |
| 2022 | -- | $114,080 |
| 2021 | -- | $114,080 +33% |
| 2020 | $2,742 | $85,800 |
| 2019 | $2,742 -21.1% | $85,800 |
| 2018 | $3,475 -45.1% | $85,800 |
| 2017 | $6,333 +114.3% | $85,800 -1.3% |
| 2016 | $2,955 -18.5% | $86,920 |
| 2014 | $3,628 | $86,920 |
| 2013 | -- | $86,920 -23.6% |
| 2012 | -- | $113,760 |
| 2011 | -- | $113,760 |
| 2010 | -- | $113,760 +45.2% |
| 2009 | -- | $78,350 +15.9% |
| 2008 | -- | $67,625 |
| 2007 | -- | $67,625 |
| 2006 | -- | $67,625 |
| 2005 | -- | $67,625 +20.5% |
| 2004 | -- | $56,125 |
| 2003 | -- | $56,125 |
| 2002 | -- | $56,125 |
| 2001 | -- | $56,125 +83% |
| 2000 | -- | $30,675 |
Find assessor info on the county website
Monthly payment
Est. payment
Payment breakdown
Explore the cost of this home by adjusting the details. Changes won't be saved.Climate risks
Neighborhood: Crosstown


Similar homes
- $419,9005 bd6 ba3.5k sqft196 N McNeil St, Memphis, TN 38112For Sale
 MLS ID #10231039, Cynthia A Edwards, Grand Point Realty, LLC. MAAR
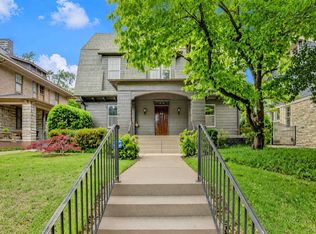
 - $495,0004 bd3 ba2.6k sqft1618 Harbert Ave, Memphis, TN 38104For Sale
 MLS ID #10232013, LaJuana F Miller, KAIZEN Realty, LLC. MAAR
 - $565,0005 bd4 ba4.5k sqft508 Stonewall St, Memphis, TN 38112For Sale
 MLS ID #10219656, Kori Randolph, C21 Patterson & Assoc. Real Es. MAAR

 - $525,0004 bd3 ba3.7k sqft1630 Carr Ave, Memphis, TN 38104For Sale
 MLS ID #10223217, Felix Bishop, Crye-Leike, Inc., REALTORS. MAAR
 - $449,9005 bd4 ba3.9k sqft59 N Willett St, Memphis, TN 38104For Sale
 MLS ID #3153308, Raychel Day. RealTracs MLS as distributed by MLS GRID
