Welcome to a fully renovated home in the Annesdale neighborhood that offers plenty of space, modern updates, and several ways to make it work for you. The home is conveniently located near Downtown, the Medical District, Cooper Young, Central Gardens, restaurants, entertainment, and major employers. Inside, you will find three finished levels plus a basement, giving you room to spread out, work from home, entertain guests, or create separate spaces for extended family. Although the home has been updated throughout, much of its original character and charm has been carefully preserved. The flexible layout may also work well for an investor interested in renting rooms on each level, with a shared kitchen and laundry area on the lower level. Whether you are looking for a spacious home, a multigenerational setup, or an income producing opportunity, this property offers the space and flexibility to fit your plans. Schedule your showings today!
For sale
Price cut: $16K (10/13)
$299,000
1207 Central Ave, Memphis, TN 38104
5beds
3,271sqft
Single Family Residence
Built in 1907
0.34 Acres Lot
$293,300 Zestimate®
$91/sqft
$-- HOA
What's special
Modern updatesFully renovated homeFlexible layout
- 34 days
- 2,236
- 248
Zillow last checked:
Listing updated:
Listed by:
Mark Nichols,
Fast Track Realty, LLC 901-767-8770,
Kendrick Garcia,
Fast Track Realty, LLC
Source: MAAR,MLS#: 10230432
Facts & features
Interior
Bedrooms & bathrooms
- Bedrooms: 5
- Bathrooms: 3
- Full bathrooms: 2
- 1/2 bathrooms: 1
Primary bedroom
- Features: Fireplace, Hardwood Floor, Smooth Ceiling
- Level: Second
- Area: 156
- Dimensions: 13 x 12
Bedroom 2
- Features: Hardwood Floor, Shared Bath, Smooth Ceiling
- Area: 289
- Dimensions: 17 x 17
Bedroom 3
- Features: Hardwood Floor, Shared Bath, Smooth Ceiling
- Area: 210
- Dimensions: 15 x 14
Bedroom 4
- Features: Hardwood Floor, Shared Bath, Smooth Ceiling
- Area: 195
- Dimensions: 15 x 13
Bedroom 5
- Features: Hardwood Floor, Shared Bath
- Area: 169
- Dimensions: 13 x 13
Primary bathroom
- Features: Double Vanity, Smooth Ceiling, Tile Floor
Dining room
- Features: Separate Dining Room
- Area: 70
- Dimensions: 10 x 7
Kitchen
- Features: Updated/Renovated Kitchen
- Area: 156
- Dimensions: 13 x 12
Living room
- Features: Separate Living Room, Separate Den
- Area: 323
- Dimensions: 19 x 17
Bonus room
- Area: 168
- Dimensions: 14 x 12
Den
- Area: 306
- Dimensions: 18 x 17
Heating
- Central
Cooling
- Central Air
Appliances
- Included: Range/Oven, Gas Cooktop, Dishwasher, Refrigerator
Features
- 1 or More BR Down, Renovated Bathroom, Luxury Primary Bath, Other (See Remarks), Smooth Ceiling, Living Room, Dining Room, Den/Great Room, Kitchen, 1/2 Bath, Sun Room, Office, 4th or More Bedrooms, 1 Bath, Square Feet Source: AutoFill (MAARdata) or Public Records (Cnty Assessor Site)
- Flooring: Hardwood, Tile
- Basement: Full
- Number of fireplaces: 1
- Fireplace features: In Den/Great Room, Primary Bedroom
Interior area
- Total interior livable area: 3,271 sqft
Video & virtual tour
Property
Parking
- Parking features: Driveway/Pad, On Street
- Has uncovered spaces: Yes
Features
- Stories: 2
- Patio & porch: Porch
- Exterior features: Sidewalks
- Pool features: None
- Fencing: Wood,Wood Fence
Lot
- Size: 0.34 Acres
- Dimensions: 50 x 150
- Features: Some Trees, Level, Professionally Landscaped, Well Landscaped Grounds
Details
- Parcel number: 032026 00019
Construction
Type & style
- Home type: SingleFamily
- Architectural style: Spanish,Traditional
- Property subtype: Single Family Residence
Materials
- Stucco
- Roof: Composition Shingles
Condition
- New construction: No
- Year built: 1907
Utilities & green energy
- Sewer: Public Sewer
- Water: Public
Community & HOA
Community
- Subdivision: S Annesdale
Location
- Region: Memphis
Financial & listing details
- Price per square foot: $91/sqft
- Tax assessed value: $253,500
- Annual tax amount: $3,341
- Price range: $299K - $299K
- Date on market: 9/14/2026
- Cumulative days on market: 35 days
- Listing terms: Conventional,FHA,VA Loan
Estimated market value
$293,300
$279,000 - $308,000
$2,876/mo
Price history
| Date | Event | Price |
|---|---|---|
| 10/13/2026 | Price change | $299,000-5.1%$91/sqft |
Source:  MAAR #10230432 Report a problem MAAR #10230432 Report a problem | ||
| 9/25/2026 | Price change | $315,000-3.1%$96/sqft |
Source: MAAR #10230432 Report a problem | ||
| 9/14/2026 | Listed for sale | $325,000-7.1%$99/sqft |
Source: MAAR #10230432 Report a problem | ||
| 7/28/2026 | Listing removed | $350,000$107/sqft |
Source: MAAR #10215380 Report a problem | ||
| 7/9/2026 | Price change | $350,000-2.8%$107/sqft |
Source: MAAR #10215380 Report a problem | ||
| 6/26/2026 | Price change | $360,000-2.7%$110/sqft |
Source: MAAR #10215380 Report a problem | ||
| 6/9/2026 | Price change | $370,000-1.3%$113/sqft |
Source: MAAR #10215380 Report a problem | ||
| 5/26/2026 | Price change | $375,000-2.6%$115/sqft |
Source: MAAR #10215380 Report a problem | ||
| 5/18/2026 | Price change | $385,000-2.3%$118/sqft |
Source: MAAR #10215380 Report a problem | ||
| 5/13/2026 | Price change | $394,000-1.3%$120/sqft |
Source: MAAR #10215380 Report a problem | ||
| 4/30/2026 | Listed for sale | $399,000-7.2%$122/sqft |
Source: MAAR #10215380 Report a problem | ||
| 4/6/2026 | Listing removed | $430,000$131/sqft |
Source: MAAR #10215380 Report a problem | ||
| 3/9/2026 | Price change | $430,000-3.4%$131/sqft |
Source: MAAR #10215380 Report a problem | ||
| 2/25/2026 | Listed for sale | $445,000+2.3%$136/sqft |
Source: MAAR #10215380 Report a problem | ||
| 8/26/2024 | Listing removed | -- |
Source: MAAR #10171797 Report a problem | ||
| 7/18/2024 | Price change | $2,800-3.4%$1/sqft |
Source: MAAR #10171797 Report a problem | ||
| 5/21/2024 | Price change | $2,900-1.7%$1/sqft |
Source: MAAR #10171797 Report a problem | ||
| 5/7/2024 | Listed for rent | $2,950$1/sqft |
Source: MAAR #10171797 Report a problem | ||
| 5/6/2024 | Listing removed | -- |
Source: MAAR #10167450 Report a problem | ||
| 3/8/2024 | Listed for sale | $435,000$133/sqft |
Source: MAAR #10167450 Report a problem | ||
| 12/14/2023 | Listing removed | -- |
Source: MAAR #10156391 Report a problem | ||
| 10/16/2023 | Price change | $435,000-1.1%$133/sqft |
Source: MAAR #10156391 Report a problem | ||
| 10/2/2023 | Listed for sale | $440,000+140.4%$135/sqft |
Source: MAAR #10156391 Report a problem | ||
| 2/9/2023 | Sold | $183,000-10.7%$56/sqft |
Source: Public Record Report a problem | ||
| 5/28/2021 | Sold | $205,000+21.3%$63/sqft |
Source: MAAR #10101073 Report a problem | ||
| 3/19/2021 | Sold | $169,000+862.9%$52/sqft |
Source: Public Record Report a problem | ||
| 2/4/2021 | Sold | $17,551$5/sqft |
Source: Public Record Report a problem | ||
Public tax history
| Year | Property taxes | Tax assessment |
|---|---|---|
| 2025 | $3,340 -12% | $63,375 +10% |
| 2024 | $3,795 +8.1% | $57,625 |
| 2023 | $3,510 | $57,625 -3.4% |
| 2022 | -- | $59,650 |
| 2021 | -- | $59,650 +54.2% |
| 2020 | $1,236 | $38,675 |
| 2019 | $1,236 -21.1% | $38,675 |
| 2018 | $1,566 -45.1% | $38,675 |
| 2017 | $2,855 +177.8% | $38,675 +28% |
| 2016 | $1,028 -5.7% | $30,225 |
| 2014 | $1,090 | $30,225 |
| 2013 | -- | $30,225 -11.6% |
| 2012 | -- | $34,175 |
| 2011 | -- | $34,175 |
| 2010 | -- | $34,175 |
| 2009 | -- | $34,175 +8% |
| 2008 | -- | $31,650 |
| 2007 | -- | $31,650 |
| 2006 | -- | $31,650 |
| 2005 | -- | $31,650 -14.6% |
| 2004 | -- | $37,050 |
| 2003 | -- | $37,050 |
| 2002 | -- | $37,050 |
| 2001 | -- | $37,050 +66.7% |
| 2000 | -- | $22,225 |
Find assessor info on the county website
Monthly payment
Est. payment
Payment breakdown
Explore the cost of this home by adjusting the details. Changes won't be saved.Climate risks
Neighborhood: Midtown
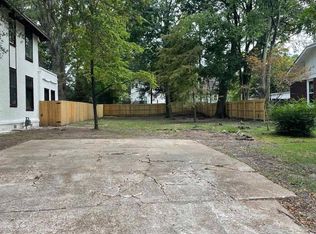
Similar homes
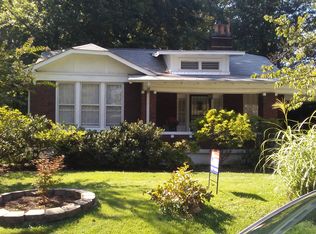
- $315,0004 bd3 ba2.1k sqft1914 Manila Ave, Memphis, TN 38104For Sale
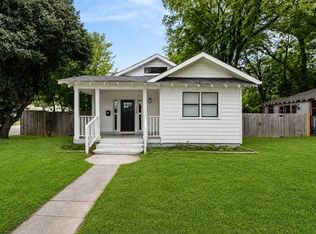 MLS ID #10231215, Sherry Roberts, Advantage Property Management. MAAR
 - $349,9004 bd2 ba3.1k sqft1270 Carr Ave, Memphis, TN 38104For Sale
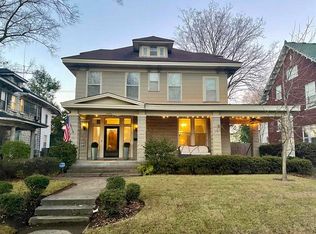 MLS ID #10225865, Jacob A Watkins, Sowell, Realtors. MAAR
 - $257,0003 bd2 ba1.8k sqft2006 Higbee Ave, Memphis, TN 38104For Sale
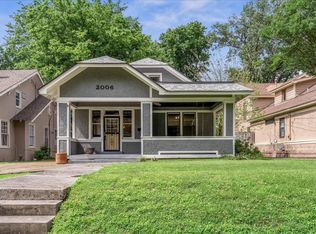 MLS ID #10232472, Alexandra C Turner, Hobson, REALTORS. MAAR
 - $350,0005 bd3 ba2.6k sqft634 S Cox St, Memphis, TN 38104For Sale
 MLS ID #10229751, Todd T Adams, Keller Williams. MAAR
 - $324,9004 bd2 ba1.9k sqft1023 Forrest Ave, Memphis, TN 38105For Sale
 MLS ID #3279365, Mallory Salemi. RealTracs MLS as distributed by MLS GRID
 - $279,9004 bd3 ba2.3k sqft3189 Highland Park Pl, Memphis, TN 38111For SaleMLS ID #3602052, Raychel Day. RealTracs MLS as distributed by MLS GRID
