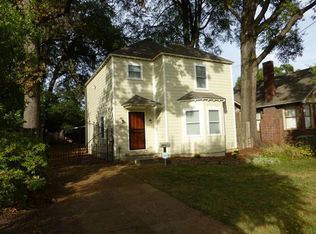
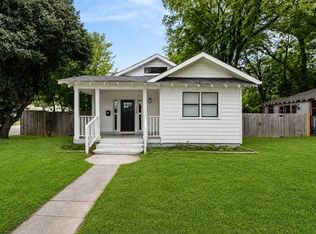
Fantastic Midtown location just steps from Rhodes College! This charming home features a wonderful open floor plan with a newly added 4th bedroom. Original hardwood floors have just been beautifully refinished, and the home has fresh paint inside and out. Both bathrooms have been updated with walk-in tile showers, and the kitchen offers brand-new appliances. You'll love the abundance of storage, including two walk-in closets in the spacious primary suite. Outside, enjoy a covered carport with an attached workshop that can also be used as a garage, a large fenced backyard, and a spacious wooded deck perfect for entertaining. Seller will install a brand-new roof prior to closing! Full of character, thoughtful updates, and move-in ready, this home is a must-see in the heart of Midtown.
For sale
Price cut: $15K (9/1)
$320,000
1936 Mignon Ave, Memphis, TN 38107
4beds
2,084sqft
Single Family Residence
Built in 1928
7,405 Square Feet Lot
$315,300 Zestimate®
$154/sqft
$-- HOA
What's special
Large fenced backyardWonderful open floor planAbundance of storage
- 97 days
- 540
- 76
Zillow last checked:
Listing updated:
Listed by:
Stephen D Mansour,
REMAX Experts 901-685-6000
Source: MAAR,MLS#: 10225808
Facts & features
Interior
Bedrooms & bathrooms
- Bedrooms: 4
- Bathrooms: 2
- Full bathrooms: 2
Rooms
- Room types: Attic
Primary bedroom
- Features: Hardwood Floor, Smooth Ceiling, Walk-In Closet(s)
- Level: Second
- Area: 360
- Dimensions: 20 x 18
Bedroom 2
- Features: Hardwood Floor, Shared Bath, Smooth Ceiling, Walk-In Closet(s)
- Level: First
- Area: 224
- Dimensions: 14 x 16
Bedroom 3
- Features: Built-in Features, Hardwood Floor, Shared Bath, Smooth Ceiling, Walk-In Closet(s)
- Level: First
- Area: 154
- Dimensions: 11 x 14
Bedroom 4
- Features: Hardwood Floor, Shared Bath, Smooth Ceiling, Walk-In Closet(s)
- Level: First
- Area: 132
- Dimensions: 12 x 11
Primary bathroom
- Features: Double Vanity, Separate Shower, Smooth Ceiling, Tile Floor, Full Bath
Dining room
- Features: Separate Dining Room
- Area: 192
- Dimensions: 12 x 16
Kitchen
- Features: Pantry, Washer/Dryer Connections
- Area: 117
- Dimensions: 9 x 13
Living room
- Features: Separate Living Room
- Area: 270
- Dimensions: 15 x 18
Den
- Dimensions: 0 x 0
Heating
- Central, Natural Gas
Cooling
- Central Air
Appliances
- Included: Gas Water Heater, Vent Hood/Exhaust Fan, Dishwasher, Range/Oven
Features
- 1 or More BR Down, Double Vanity Bath, Full Bath Down, Primary Up, Renovated Bathroom, Smooth Ceiling, Cable Wired, Walk-In Closet(s), 1 Bath, 2nd Bedroom, 3rd Bedroom, Dining Room, Kitchen, Living Room, 1 Bath, Primary Bedroom, Storage, Square Feet Source: AutoFill (MAARdata) or Public Records (Cnty Assessor Site)
- Flooring: Hardwood, Tile
- Windows: Storm Window(s), Wood Frames, Window Treatments
- Basement: Crawl Space
- Attic: Attic Access,Walk-In
- Number of fireplaces: 1
- Fireplace features: Living Room, Other (See Remarks)
Interior area
- Total interior livable area: 2,084 sqft
Property
Parking
- Total spaces: 1
- Parking features: Driveway/Pad, Storage, Workshop in Garage
- Covered spaces: 1
- Has uncovered spaces: Yes
Features
- Stories: 1.5
- Patio & porch: Deck
- Exterior features: Auto Lawn Sprinkler
- Pool features: None
- Fencing: Wood,Wood Fence
Lot
- Size: 7,405 Square Feet
- Dimensions: 50 x 150
- Features: Level, Professionally Landscaped
Details
- Additional structures: Workshop
- Parcel number: 036076 00026
Construction
Type & style
- Home type: SingleFamily
- Architectural style: English
- Property subtype: Single Family Residence
Materials
- Brick Veneer, Stucco
- Roof: Composition Shingles
Condition
- New construction: No
- Year built: 1928
Utilities & green energy
- Sewer: Public Sewer
- Water: Public
- Utilities for property: Cable Available
Community & HOA
Community
- Security: Security System, Smoke Detector(s)
- Subdivision: University View
Location
- Region: Memphis
Financial & listing details
- Price per square foot: $154/sqft
- Tax assessed value: $334,000
- Annual tax amount: $4,401
- Price range: $320K - $320K
- Date on market: 7/10/2026
- Cumulative days on market: 98 days
- Listing terms: Conventional,FHA,VA Loan
Estimated market value
$315,300
$300,000 - $331,000
$1,794/mo
Price history
| Date | Event | Price |
|---|---|---|
| 9/1/2026 | Price change | $320,000-4.5%$154/sqft |
Source:  MAAR #10225808 Report a problem MAAR #10225808 Report a problem | ||
| 7/10/2026 | Listed for sale | $335,000+42.6%$161/sqft |
Source: MAAR #10225808 Report a problem | ||
| 4/9/2018 | Sold | $235,000-6%$113/sqft |
Source: MAAR #10017588 Report a problem | ||
| 3/27/2018 | Listed for sale | $249,900$120/sqft |
Source: Sowell and Company #10017588 Report a problem | ||
| 3/27/2018 | Pending sale | $249,900$120/sqft |
Source: Sowell and Company #10017588 Report a problem | ||
| 2/13/2018 | Price change | $249,900-3.8%$120/sqft |
Source: Sowell and Company #10017588 Report a problem | ||
| 12/26/2017 | Listed for sale | $259,900+62.5%$125/sqft |
Source: Sowell and Company #10017588 Report a problem | ||
| 4/16/2007 | Sold | $159,900+16%$77/sqft |
Source: Public Record Report a problem | ||
| 4/30/2003 | Sold | $137,800+137.6%$66/sqft |
Source: Public Record Report a problem | ||
| 6/21/2002 | Sold | $58,000$28/sqft |
Source: Public Record Report a problem | ||
Public tax history
| Year | Property taxes | Tax assessment |
|---|---|---|
| 2025 | $4,401 +5.2% | $83,500 +31.5% |
| 2024 | $4,182 +8.1% | $63,500 |
| 2023 | $3,868 | $63,500 |
| 2022 | -- | $63,500 |
| 2021 | -- | $63,500 +31.9% |
| 2020 | $1,539 | $48,150 |
| 2019 | $1,539 -21.1% | $48,150 |
| 2018 | $1,950 -45.1% | $48,150 |
| 2017 | $3,554 +147.4% | $48,150 +14% |
| 2016 | $1,436 -0.2% | $42,250 |
| 2014 | $1,440 | $42,250 |
| 2013 | -- | $42,250 -6.4% |
| 2012 | -- | $45,150 |
| 2011 | -- | $45,150 |
| 2010 | -- | $45,150 |
| 2009 | -- | $45,150 +7.2% |
| 2008 | -- | $42,125 +17.7% |
| 2007 | -- | $35,775 |
| 2006 | -- | $35,775 |
| 2005 | -- | $35,775 +95.5% |
| 2004 | -- | $18,300 |
| 2003 | -- | $18,300 |
| 2002 | -- | $18,300 |
| 2001 | -- | $18,300 -16.1% |
| 2000 | -- | $21,800 |
Find assessor info on the county website
Monthly payment
Est. payment
Payment breakdown
Explore the cost of this home by adjusting the details. Changes won't be saved.Climate risks
Neighborhood: Midtown

Similar homes
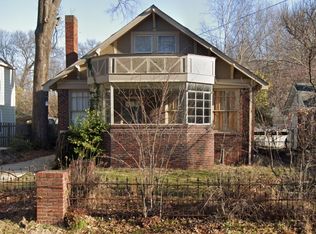
- $349,9003 bd2 ba2.2k sqft1852 Lyndale Ave, Memphis, TN 38107For Sale
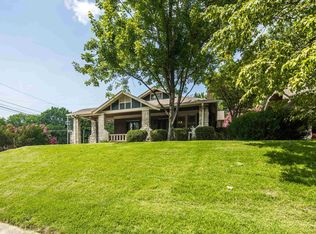 MLS ID #10224814, Michael A Jacques, Reid, REALTORS. MAAR
 - $312,0003 bd2 ba1.5k sqft862 Sheridan St, Memphis, TN 38107For Sale
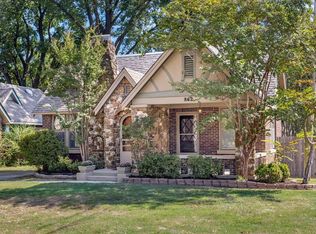 MLS ID #10231584, Kevin Perk, 901, REALTORS. MAAR
 - $350,0004 bd3 ba2k sqft699 Dickinson St, Memphis, TN 38107For Sale
 MLS ID #10230259, Melody A Bourell, Marx-Bensdorf, REALTORS. MAAR
 - $315,0004 bd3 ba2.1k sqft1914 Manila Ave, Memphis, TN 38104For Sale
 MLS ID #10231215, Sherry Roberts, Advantage Property Management. MAAR
 - $325,0003 bd3 ba2.1k sqft344 Chuckwood Rd, Memphis, TN 38117For Sale
 MLS ID #3520565, Lauren Waites. RealTracs MLS as distributed by MLS GRID
 - $279,9004 bd3 ba2.3k sqft3189 Highland Park Pl, Memphis, TN 38111For SaleMLS ID #3602052, Raychel Day. RealTracs MLS as distributed by MLS GRID
