
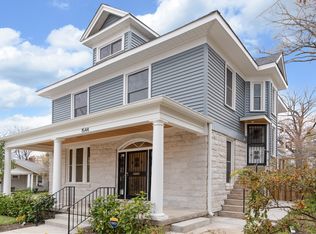
Beautifully updated 4 BR/2.5 BA home in a prime Midtown location—just minutes from Crosstown, Overton Square, restaurants, and more! All bedrooms are upstairs, offering added privacy and a peaceful retreat for the whole family. Inside, enjoy a fully remodeled kitchen with stainless steel appliances, new flooring downstairs, fresh paint throughout, and modern updates including sleek fixtures in the renovated bathrooms. Major improvements include a new HVAC system and new hot water heater, giving buyers added peace of mind. Fresh exterior paint enhances the curb appeal, while the spacious front porch is perfect for morning coffee and the large backyard patio is ideal for entertaining in the fully fenced yard. Stylish updates, functional space, and an unbeatable location make this Midtown gem a must-see! Seller will offer a window allowance with an acceptable offer.
For sale
Price cut: $10K (9/3)
$334,900
1556 Court Ave, Memphis, TN 38104
4beds
2,633sqft
Single Family Residence
Built in 1910
6,969 Square Feet Lot
$-- Zestimate®
$127/sqft
$-- HOA
What's special
Fully fenced yardFresh paint throughoutNew hvac systemNew hot water heaterStainless steel appliancesFully remodeled kitchenNew flooring downstairs
- 152 days
- 157
- 22
Zillow last checked:
Listing updated:
Listed by:
Stephen D Mansour,
REMAX Experts 901-685-6000
Source: MAAR,MLS#: 10222151
Facts & features
Interior
Bedrooms & bathrooms
- Bedrooms: 4
- Bathrooms: 3
- Full bathrooms: 2
- 1/2 bathrooms: 1
Rooms
- Room types: Attic
Primary bedroom
- Features: Walk-In Closet(s), Smooth Ceiling, Hardwood Floor
- Level: Second
- Area: 224
- Dimensions: 14 x 16
Bedroom 2
- Features: Shared Bath, Smooth Ceiling, Hardwood Floor
- Level: Second
- Area: 225
- Dimensions: 15 x 15
Bedroom 3
- Features: Shared Bath, Smooth Ceiling, Hardwood Floor
- Level: Second
- Area: 210
- Dimensions: 15 x 14
Bedroom 4
- Features: Shared Bath, Smooth Ceiling, Hardwood Floor
- Level: Second
- Area: 108
- Dimensions: 9 x 12
Primary bathroom
- Features: Double Vanity, Smooth Ceiling, Tile Floor, Full Bath
Dining room
- Features: Separate Dining Room
- Area: 288
- Dimensions: 18 x 16
Kitchen
- Area: 182
- Dimensions: 13 x 14
Living room
- Features: Separate Living Room, Separate Den
- Area: 240
- Dimensions: 15 x 16
Den
- Area: 225
- Dimensions: 15 x 15
Heating
- Central, Natural Gas, Dual System
Cooling
- Ceiling Fan(s), Central Air, Dual
Appliances
- Included: Gas Water Heater, Range/Oven, Gas Cooktop, Disposal, Dishwasher, Microwave
- Laundry: Laundry Room
Features
- All Bedrooms Up, Primary Up, Renovated Bathroom, Double Vanity Bath, Half Bath Down, Smooth Ceiling, High Ceilings, Walk-In Closet(s), Living Room, Dining Room, Den/Great Room, Kitchen, 1/2 Bath, Laundry Room, Primary Bedroom, 2nd Bedroom, 3rd Bedroom, 4th or More Bedrooms, 2 or More Baths, Square Feet Source: AutoFill (MAARdata) or Public Records (Cnty Assessor Site)
- Flooring: Hardwood, Tile
- Windows: Wood Frames
- Basement: Partial,Unfinished
- Attic: Permanent Stairs,Attic Access
- Number of fireplaces: 1
- Fireplace features: Decorative
Interior area
- Total interior livable area: 2,633 sqft
Property
Parking
- Parking features: Driveway/Pad, Gated
- Has uncovered spaces: Yes
Features
- Stories: 2
- Patio & porch: Porch, Patio
- Pool features: None
- Fencing: Wood
Lot
- Size: 6,969 Square Feet
- Dimensions: 56 x 140
- Features: Some Trees, Professionally Landscaped
Details
- Additional structures: Storage
- Parcel number: 017034 00023
Construction
Type & style
- Home type: SingleFamily
- Architectural style: Traditional
- Property subtype: Single Family Residence
Materials
- Wood/Composition
- Roof: Composition Shingles
Condition
- New construction: No
- Year built: 1910
Utilities & green energy
- Sewer: Public Sewer
- Water: Public
Community & HOA
Community
- Subdivision: Courtland Pl
Location
- Region: Memphis
Financial & listing details
- Price per square foot: $127/sqft
- Tax assessed value: $384,400
- Annual tax amount: $4,584
- Price range: $334.9K - $334.9K
- Date on market: 5/21/2026
- Cumulative days on market: 153 days
- Listing terms: Conventional
Estimated market value
Not available
Estimated sales range
Not available
$2,714/mo
Price history
| Date | Event | Price |
|---|---|---|
| 9/3/2026 | Price change | $334,900-2.9%$127/sqft |
Source:  MAAR #10222151 Report a problem MAAR #10222151 Report a problem | ||
| 7/15/2026 | Price change | $344,900-1.4%$131/sqft |
Source: MAAR #10222151 Report a problem | ||
| 6/19/2026 | Price change | $349,900-2.8%$133/sqft |
Source: MAAR #10222151 Report a problem | ||
| 6/3/2026 | Price change | $359,900-2.7%$137/sqft |
Source: MAAR #10222151 Report a problem | ||
| 5/21/2026 | Listed for sale | $369,900+13.8%$140/sqft |
Source: MAAR #10222151 Report a problem | ||
| 8/25/2025 | Listing removed | $325,000$123/sqft |
Source: MAAR #10194085 Report a problem | ||
| 6/4/2025 | Price change | $325,000-5.8%$123/sqft |
Source: MAAR #10194085 Report a problem | ||
| 5/27/2025 | Price change | $345,000-3.9%$131/sqft |
Source: MAAR #10194085 Report a problem | ||
| 5/8/2025 | Price change | $359,000-2.7%$136/sqft |
Source: MAAR #10194085 Report a problem | ||
| 4/24/2025 | Price change | $369,000-2.9%$140/sqft |
Source: MAAR #10194085 Report a problem | ||
| 4/11/2025 | Listed for sale | $379,900+4.1%$144/sqft |
Source: MAAR #10194085 Report a problem | ||
| 12/7/2023 | Listing removed | -- |
Source: MAAR #10156097 Report a problem | ||
| 9/25/2023 | Price change | $365,000-1.1%$139/sqft |
Source: MAAR #10156097 Report a problem | ||
| 9/20/2023 | Price change | $369,000-1.6%$140/sqft |
Source: MAAR #10156097 Report a problem | ||
| 9/11/2023 | Price change | $375,000-1.1%$142/sqft |
Source: MAAR #10156097 Report a problem | ||
| 9/7/2023 | Listed for sale | $379,000$144/sqft |
Source: MAAR #10156097 Report a problem | ||
| 9/5/2023 | Listing removed | -- |
Source: MAAR #10150369 Report a problem | ||
| 8/21/2023 | Price change | $379,000-1.6%$144/sqft |
Source: MAAR #10150369 Report a problem | ||
| 8/15/2023 | Price change | $385,000-1.3%$146/sqft |
Source: MAAR #10150369 Report a problem | ||
| 8/11/2023 | Price change | $389,900-0.7%$148/sqft |
Source: MAAR #10150369 Report a problem | ||
| 7/5/2023 | Price change | $392,500-0.6%$149/sqft |
Source: MAAR #10150369 Report a problem | ||
| 6/17/2023 | Listed for sale | $395,000+7.4%$150/sqft |
Source: MAAR #10150369 Report a problem | ||
| 11/21/2022 | Sold | $367,901-3.2%$140/sqft |
Source: MAAR #10134578 Report a problem | ||
| 11/1/2022 | Pending sale | $379,901+18.7%$144/sqft |
Source: MAAR #10134578 Report a problem | ||
| 7/16/2021 | Sold | $320,000+68.5%$122/sqft |
Source: MAAR #10101417 Report a problem | ||
| 9/17/2017 | Sold | $189,900+161.9%$72/sqft |
Source: MAAR #10008701 Report a problem | ||
| 2/23/2017 | Sold | $72,500-50%$28/sqft |
Source: Public Record Report a problem | ||
| 5/11/2007 | Sold | $145,000+133.9%$55/sqft |
Source: Public Record Report a problem | ||
| 6/2/1997 | Sold | $62,000$24/sqft |
Source: Public Record Report a problem | ||
Public tax history
| Year | Property taxes | Tax assessment |
|---|---|---|
| 2025 | $5,065 +2.2% | $96,100 +27.7% |
| 2024 | $4,956 +8.1% | $75,250 |
| 2023 | $4,584 | $75,250 |
| 2022 | -- | $75,250 |
| 2021 | -- | $75,250 +68.1% |
| 2020 | $1,431 | $44,775 |
| 2019 | $1,431 -21.1% | $44,775 |
| 2018 | $1,813 -39.7% | $44,775 +9.9% |
| 2017 | $3,006 +155.5% | $40,725 +17.7% |
| 2016 | $1,176 +1.8% | $34,600 |
| 2014 | $1,156 | $34,600 |
| 2013 | -- | $34,600 -4.6% |
| 2012 | -- | $36,250 |
| 2011 | -- | $36,250 |
| 2010 | -- | $36,250 |
| 2009 | -- | $36,250 +50.4% |
| 2008 | -- | $24,100 |
| 2007 | -- | $24,100 |
| 2006 | -- | $24,100 |
| 2005 | -- | $24,100 +23.9% |
| 2004 | -- | $19,450 |
| 2003 | -- | $19,450 |
| 2002 | -- | $19,450 |
| 2001 | -- | $19,450 +4% |
| 2000 | -- | $18,700 |
Find assessor info on the county website
Monthly payment
Est. payment
Payment breakdown
Explore the cost of this home by adjusting the details. Changes won't be saved.Climate risks
Neighborhood: Central Gardens
Similar homes
- $319,0004 bd2 ba2.1k sqft96 N Evergreen St, Memphis, TN 38104For Sale
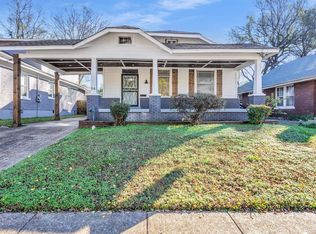 MLS ID #10208428, Donnie K Morrow, eXp Realty, LLC. MAAR
 - $349,9004 bd2 ba3.1k sqft1270 Carr Ave, Memphis, TN 38104For Sale
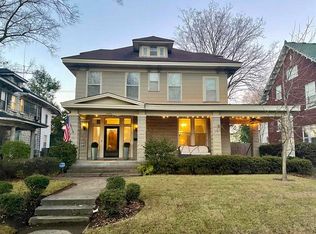 MLS ID #10225865, Jacob A Watkins, Sowell, Realtors. MAAR
 - $315,0004 bd3 ba2.1k sqft1914 Manila Ave, Memphis, TN 38104For Sale
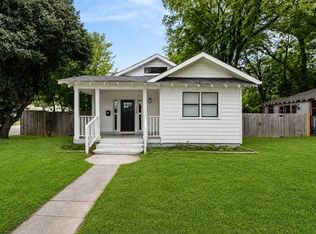 MLS ID #10231215, Sherry Roberts, Advantage Property Management. MAAR
 - $268,0004 bd2 ba2.5k sqft1482 Court Ave, Memphis, TN 38104For Sale
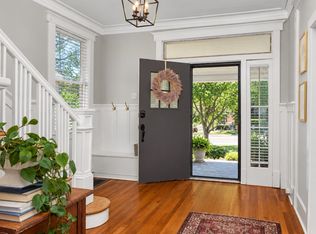 MLS ID #10221497, Kim Golden, Mint Realty Group. MAAR
 - $324,9004 bd2 ba1.9k sqft1023 Forrest Ave, Memphis, TN 38105For Sale
 MLS ID #3279365, Mallory Salemi. RealTracs MLS as distributed by MLS GRID
 - $359,9004 bd2 ba2.1k sqft668 Hawthorne St, Memphis, TN 38107For SaleMLS ID #3514360, Steve Koleno. RealTracs MLS as distributed by MLS GRID
