It doesn't get better than this...Cooper Young two story Four Square home w/ four generously sized bedrooms & huge finished 3rd floor. This well thought out home sits mid block on one of the best blocks in the neighborhood, close enough to walk to everything CY has to offer but far enough for privacy. The great front porch welcomes you inside to soaring ceiling heights, large tall windows, original fireplace mantle, freshly refinished hdwd floors, all fresh light paint & new light fixtures. The original floorplan boast of spacious rooms with zero wasted space.Kitchen has newer tall cabinets, solid surface counter tops, stainless appliances, separate laundry room with folding area and plenty of cabinets, full bath downstairs offers a great opportunity for a dog washing station near the back door & cool screened in porch. Upstairs the floors are the beautiful & coveted heart of pine w/four large bdrms , 2 full baths, Primary en suite & walk in closet, 3rd floor bonus. Priced to Sell!!
For sale
$399,000
2001 Nelson Ave, Memphis, TN 38104
4beds
2,661sqft
Single Family Residence
Built in 1910
7,405 Square Feet Lot
$381,800 Zestimate®
$150/sqft
$-- HOA
What's special
Original fireplace mantleGreat front porchFour generously sized bedroomsWalk in closetFresh light paintCool screened in porchStainless appliances
- 58 days
- 246
- 27
Zillow last checked:
Listing updated:
Listed by:
Loyd C Templeton,
Ware Jones, REALTORS 901-450-4011,
Michelle Koeppen,
Ware Jones, REALTORS
Source: MAAR,MLS#: 10228424
Facts & features
Interior
Bedrooms & bathrooms
- Bedrooms: 4
- Bathrooms: 3
- Full bathrooms: 3
Rooms
- Room types: Bonus Room, Attic
Primary bedroom
- Features: Hardwood Floor, Smooth Ceiling
- Level: Second
- Area: 121
- Dimensions: 11 x 11
Bedroom 2
- Features: Hardwood Floor, Smooth Ceiling
- Level: Second
- Area: 168
- Dimensions: 12 x 14
Bedroom 3
- Features: Hardwood Floor, Smooth Ceiling
- Level: Second
- Area: 168
- Dimensions: 12 x 14
Bedroom 4
- Features: Hardwood Floor, Smooth Ceiling
- Level: Second
- Area: 126
- Dimensions: 9 x 14
Primary bathroom
- Features: Full Bath
Dining room
- Features: Separate Dining Room
- Area: 255
- Dimensions: 15 x 17
Kitchen
- Features: Updated/Renovated Kitchen
- Area: 156
- Dimensions: 12 x 13
Living room
- Features: Separate Living Room
- Area: 240
- Dimensions: 12 x 20
Bonus room
- Area: 322
- Dimensions: 14 x 23
Den
- Dimensions: 0 x 0
Heating
- Central, Natural Gas
Cooling
- Ceiling Fan(s), Central Air, Window Unit(s)
Appliances
- Included: Gas Water Heater, Range/Oven, Dishwasher, Microwave, Refrigerator, Washer, Dryer
- Laundry: Laundry Room
Features
- All Bedrooms Up, Primary Up, Full Bath Down, Smooth Ceiling, High Ceilings, Living Room, Dining Room, Kitchen, 1 Bath, Laundry Room, Primary Bedroom, 2nd Bedroom, 3rd Bedroom, 4th or More Bedrooms, 2 or More Baths, Play Room/Rec Room, Square Feet Source: AutoFill (MAARdata) or Public Records (Cnty Assessor Site)
- Flooring: Hardwood, Wood Laminate Floors
- Windows: Wood Frames
- Basement: Partial,Unfinished
- Attic: Walk-In
- Number of fireplaces: 2
- Fireplace features: Masonry, Presently Inoperative, Living Room, In Other Room
Interior area
- Total interior livable area: 2,661 sqft
Property
Parking
- Parking features: Driveway/Pad
- Has uncovered spaces: Yes
Features
- Stories: 2.2
- Patio & porch: Screen Porch, Patio
- Exterior features: Sidewalks
- Pool features: None
- Fencing: Wood,Wood Fence
Lot
- Size: 7,405 Square Feet
- Dimensions: 50 x 151
- Features: Level, Landscaped, Historic District
Details
- Additional structures: Storage
- Parcel number: 031126 00018
Construction
Type & style
- Home type: SingleFamily
- Architectural style: Traditional
- Property subtype: Single Family Residence
Materials
- Roof: Composition Shingles
Condition
- New construction: No
- Year built: 1910
Utilities & green energy
- Sewer: Public Sewer
- Water: Public
Community & HOA
Community
- Security: Wrought Iron Security Drs
- Subdivision: I13
Location
- Region: Memphis
Financial & listing details
- Price per square foot: $150/sqft
- Tax assessed value: $408,700
- Annual tax amount: $5,386
- Price range: $399K - $399K
- Date on market: 8/14/2026
Estimated market value
$381,800
$363,000 - $401,000
$3,120/mo
Price history
| Date | Event | Price |
|---|---|---|
| 8/14/2026 | Listed for sale | $399,000+7.8%$150/sqft |
Source:  MAAR #10228424 Report a problem MAAR #10228424 Report a problem | ||
| 4/29/2021 | Sold | $370,000+0.3%$139/sqft |
Source: MAAR #10090197 Report a problem | ||
| 3/10/2021 | Pending sale | $369,000$139/sqft |
Source: MAAR #10090197 Report a problem | ||
| 1/6/2021 | Listed for sale | $369,000-4.2%$139/sqft |
Source: MAAR #10090197 Report a problem | ||
| 11/30/2020 | Listing removed | $385,000$145/sqft |
Source: Owner Report a problem | ||
| 11/15/2020 | Listed for sale | $385,000+133.3%$145/sqft |
Source: Owner Report a problem | ||
| 9/25/2018 | Sold | $165,000+3.8%$62/sqft |
Source: MAAR #10022886 Report a problem | ||
| 6/18/2018 | Price change | $159,000-3.6%$60/sqft |
Source: KAIZEN Realty, LLC #10022886 Report a problem | ||
| 3/29/2018 | Listed for sale | $165,000$62/sqft |
Source: KAIZEN Realty, LLC #10022886 Report a problem | ||
| 3/29/2018 | Pending sale | $165,000$62/sqft |
Source: KAIZEN Realty, LLC #10022886 Report a problem | ||
| 3/27/2018 | Listed for sale | $165,000$62/sqft |
Source: KAIZEN Realty, LLC #10022886 Report a problem | ||
| 3/27/2018 | Pending sale | $165,000$62/sqft |
Source: KAIZEN Realty, LLC #10022886 Report a problem | ||
| 3/21/2018 | Listed for sale | $165,000+13.8%$62/sqft |
Source: KAIZEN Realty, LLC #10022886 Report a problem | ||
| 11/3/2017 | Sold | $145,000-14.7%$54/sqft |
Source: Public Record Report a problem | ||
| 8/22/2017 | Price change | $169,900-8.1%$64/sqft |
Source: Crestcore Realty, LLC #10005333 Report a problem | ||
| 8/3/2017 | Price change | $184,900-7.5%$69/sqft |
Source: Crestcore Realty, LLC #10005333 Report a problem | ||
| 6/22/2017 | Listed for sale | $199,900+48.1%$75/sqft |
Source: Crestcore Realty, LLC #10005333 Report a problem | ||
| 6/19/2017 | Sold | $135,000$51/sqft |
Source: Public Record Report a problem | ||
Public tax history
| Year | Property taxes | Tax assessment |
|---|---|---|
| 2025 | $5,385 -10.4% | $102,175 +11.9% |
| 2024 | $6,011 +8.1% | $91,275 |
| 2023 | $5,560 | $91,275 |
| 2022 | -- | $91,275 +23% |
| 2021 | -- | $74,200 +46.6% |
| 2020 | $1,617 | $50,600 |
| 2019 | $1,617 -21.1% | $50,600 |
| 2018 | $2,049 -45.1% | $50,600 |
| 2017 | $3,735 +127.8% | $50,600 +4.9% |
| 2016 | $1,640 +14.8% | $48,225 |
| 2014 | $1,429 | $48,225 |
| 2013 | -- | $48,225 +7.6% |
| 2012 | -- | $44,800 |
| 2011 | -- | $44,800 |
| 2010 | -- | $44,800 |
| 2009 | -- | $44,800 +8.3% |
| 2008 | -- | $41,350 |
| 2007 | -- | $41,350 |
| 2006 | -- | $41,350 |
| 2005 | -- | $41,350 +29.3% |
| 2004 | -- | $31,975 |
| 2003 | -- | $31,975 |
| 2002 | -- | $31,975 |
| 2001 | -- | $31,975 +46.7% |
| 2000 | -- | $21,800 |
Find assessor info on the county website
Monthly payment
Est. payment
Payment breakdown
Explore the cost of this home by adjusting the details. Changes won't be saved.Climate risks
Neighborhood: Cooper Young


Similar homes
- $399,5004 bd3 ba2.5k sqft857 E Pkwy S, Memphis, TN 38104For Sale
 MLS ID #10224607, Oksana Piven, BEST Real Estate Company. MAAR
 - $399,0004 bd2 ba2.5k sqft1757 Vinton Ave, Memphis, TN 38104For Sale
 MLS ID #10220255, Tyler Tapley, Crye-Leike, Inc., REALTORS. MAAR
 - $425,0003 bd3 ba2.4k sqft1867 Cowden Ave, Memphis, TN 38104For Sale
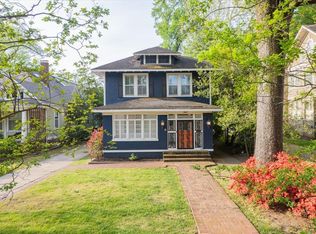 MLS ID #10218680, Amanda M Lott, BHHS McLemore & Co., Realty. MAAR
 - $315,0004 bd3 ba2.1k sqft1914 Manila Ave, Memphis, TN 38104For Sale
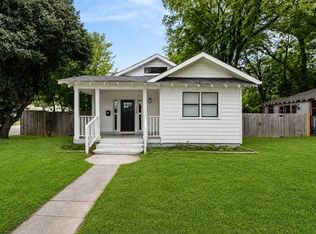 MLS ID #10231215, Sherry Roberts, Advantage Property Management. MAAR
 - $449,9005 bd4 ba3.9k sqft59 N Willett St, Memphis, TN 38104For Sale
 MLS ID #3153308, Raychel Day. RealTracs MLS as distributed by MLS GRID
