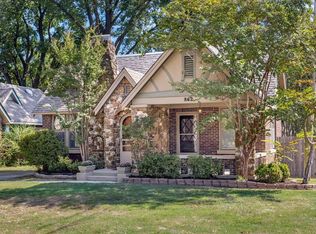
Open Sun Sept 13th 2-3:30-Looking for Midtown Completely Renovated in Excellent Location? The Wait is Over...Beautiful English Tudor Cottage Renovated with all the Historic Charm left Intact-Architectural Details Throughout-Approx 2024 SF-4 BR-3 Baths + Bonus Room (Add 450 SF Up in addition to 2024 SF Down) Automatic/Wired Garage-Steps from Restaurants-Zoo-Overton Park-30 Year Roof (5 Years) New Sewer & Water Service-New Windows & Driveway-HVAC Dual System (Up 3 Years)-Incredible Primary BR Addition-En Suite Bath & HUGE Walk In Closet-Living Room Boasts of Natural Light-Built In Shelving, Original Crisscross Tudor Windows & Gas Fireplace-Amazing Front Porch & Deck for Entertaining & Relaxing-Lots of Storage/Great Closets-Knock Out Kitchen-Quartz Countertops-Custom Cabinets- Includes All Appliances-Seated Breakfast Bar-Gas Cooking-Mud Room-Sep Large Laundry Room includes W&D-French Drain System-This One is Special!
For sale
$350,000
699 Dickinson St, Memphis, TN 38107
4beds
2,028sqft
Single Family Residence
Built in 1926
7,405 Square Feet Lot
$342,100 Zestimate®
$173/sqft
$-- HOA
What's special
Gas fireplaceHistoric charm left intactNew windows and drivewayCompletely renovatedGas cookingBeautiful english tudor cottageSeated breakfast bar
- 40 days
- 428
- 76
Zillow last checked:
Listing updated:
Listed by:
Melody A Bourell,
Marx-Bensdorf, REALTORS 901-682-1868
Source: MAAR,MLS#: 10230259
Facts & features
Interior
Bedrooms & bathrooms
- Bedrooms: 4
- Bathrooms: 3
- Full bathrooms: 3
Rooms
- Room types: Bonus Room
Primary bedroom
- Features: Walk-In Closet(s), Smooth Ceiling, Hardwood Floor
- Area: 266
- Dimensions: 14 x 19
Bedroom 2
- Features: Walk-In Closet(s), Shared Bath, Smooth Ceiling, Hardwood Floor
- Area: 225
- Dimensions: 15 x 15
Bedroom 3
- Features: Shared Bath, Smooth Ceiling, Hardwood Floor
- Area: 182
- Dimensions: 13 x 14
Bedroom 4
- Features: Shared Bath, Smooth Ceiling, Hardwood Floor
- Area: 132
- Dimensions: 11 x 12
Primary bathroom
- Features: Smooth Ceiling, Tile Floor, Full Bath
Dining room
- Features: Separate Dining Room
- Area: 196
- Dimensions: 14 x 14
Kitchen
- Features: Updated/Renovated Kitchen, Eat-in Kitchen, Breakfast Bar
- Area: 209
- Dimensions: 11 x 19
Living room
- Features: Separate Living Room
- Area: 294
- Dimensions: 14 x 21
Bonus room
- Area: 324
- Dimensions: 12 x 27
Den
- Dimensions: 0 x 0
Heating
- Central, Natural Gas, Dual System
Cooling
- Ceiling Fan(s), Central Air, Dual
Appliances
- Included: Gas Water Heater, Range/Oven, Gas Cooktop, Disposal, Dishwasher, Microwave, Refrigerator, Washer, Dryer
- Laundry: Laundry Room
Features
- All Bedrooms Down, Primary Down, Split Bedroom Plan, Renovated Bathroom, Luxury Primary Bath, Smooth Ceiling, High Ceilings, Cable Wired, Walk-In Closet(s), Living Room, Dining Room, Kitchen, Primary Bedroom, 2nd Bedroom, 3rd Bedroom, 4th of More Bedrooms, 2 or More Baths, Laundry Room, 1 Bath, Play Room/Rec Room, Bonus Room, Square Feet Source: AutoFill (MAARdata) or Public Records (Cnty Assessor Site)
- Flooring: Part Hardwood, Part Carpet, Tile
- Windows: Double Pane Windows, Window Treatments
- Basement: Crawl Space,Partial,Unfinished
- Attic: Attic Access
- Number of fireplaces: 1
- Fireplace features: Masonry, Decorative, Living Room
Interior area
- Total interior livable area: 2,028 sqft
Video & virtual tour
Property
Parking
- Total spaces: 1
- Parking features: Driveway/Pad, Workshop in Garage, Garage Door Opener
- Has garage: Yes
- Covered spaces: 1
- Has uncovered spaces: Yes
Features
- Stories: 1
- Patio & porch: Porch, Deck
- Pool features: None
- Fencing: Wood,Wood Fence
Lot
- Size: 7,405 Square Feet
- Dimensions: 50 x 150
- Features: Some Trees, Level, Professionally Landscaped, Historic District, Well Landscaped Grounds
Details
- Parcel number: 036032 00023
Construction
Type & style
- Home type: SingleFamily
- Architectural style: English,Traditional
- Property subtype: Single Family Residence
Materials
- Brick Veneer
- Roof: Composition Shingles
Condition
- New construction: No
- Year built: 1926
Utilities & green energy
- Sewer: Public Sewer
- Water: Public
- Utilities for property: Cable Available
Community & HOA
Community
- Security: Smoke Detector(s), Iron Door(s), Window Guard(s), Dead Bolt Lock(s), Wrought Iron Security Drs
- Subdivision: University Park Blk 17
Location
- Region: Memphis
Financial & listing details
- Price per square foot: $173/sqft
- Tax assessed value: $364,300
- Annual tax amount: $4,800
- Price range: $350K - $350K
- Date on market: 9/11/2026
- Cumulative days on market: 407 days
Estimated market value
$342,100
$325,000 - $359,000
$1,667/mo
Price history
| Date | Event | Price |
|---|---|---|
| 9/11/2026 | Listed for sale | $350,000-5.4%$173/sqft |
Source:  MAAR #10230259 Report a problem MAAR #10230259 Report a problem | ||
| 8/31/2026 | Listing removed | $370,000$182/sqft |
Source: MAAR #10204689 Report a problem | ||
| 8/7/2026 | Price change | $370,000-3.3%$182/sqft |
Source: MAAR #10204689 Report a problem | ||
| 3/20/2026 | Price change | $382,500-0.6%$189/sqft |
Source: MAAR #10204689 Report a problem | ||
| 10/31/2025 | Price change | $385,000-1%$190/sqft |
Source: MAAR #10204689 Report a problem | ||
| 8/30/2025 | Listed for sale | $389,000+49.6%$192/sqft |
Source: MAAR #10204689 Report a problem | ||
| 3/12/2021 | Sold | $260,000+136.4%$128/sqft |
Source:  RealTracs MLS as distributed by MLS GRID #3504089 Report a problem RealTracs MLS as distributed by MLS GRID #3504089 Report a problem | ||
| 6/25/2020 | Sold | $110,000-33.3%$54/sqft |
Source: Public Record Report a problem | ||
| 7/11/2006 | Sold | $165,000+37.5%$81/sqft |
Source: Public Record Report a problem | ||
| 4/25/2005 | Sold | $120,000-2.4%$59/sqft |
Source: Public Record Report a problem | ||
| 4/13/2000 | Sold | $123,000+28.1%$61/sqft |
Source: Public Record Report a problem | ||
| 10/2/1997 | Sold | $96,000$47/sqft |
Source: Public Record Report a problem | ||
Public tax history
| Year | Property taxes | Tax assessment |
|---|---|---|
| 2025 | $4,800 +35.6% | $91,075 +69.4% |
| 2024 | $3,540 +8.1% | $53,750 |
| 2023 | $3,274 | $53,750 |
| 2022 | -- | $53,750 +12% |
| 2021 | -- | $48,000 +34.6% |
| 2020 | $1,139 | $35,650 |
| 2019 | $1,139 -21.1% | $35,650 |
| 2018 | $1,444 -45.1% | $35,650 |
| 2017 | $2,631 +130.3% | $35,650 +6.1% |
| 2016 | $1,142 +4.1% | $33,600 |
| 2014 | $1,098 | $33,600 |
| 2013 | -- | $33,600 -2.4% |
| 2012 | -- | $34,425 |
| 2011 | -- | $34,425 |
| 2010 | -- | $34,425 |
| 2009 | -- | $34,425 +22% |
| 2008 | -- | $28,225 |
| 2007 | -- | $28,225 |
| 2006 | -- | $28,225 |
| 2005 | -- | $28,225 +42.6% |
| 2004 | -- | $19,800 |
| 2003 | -- | $19,800 |
| 2002 | -- | $19,800 |
| 2001 | -- | $19,800 +5.3% |
| 2000 | -- | $18,800 |
Find assessor info on the county website
Monthly payment
Est. payment
Payment breakdown
Explore the cost of this home by adjusting the details. Changes won't be saved.Climate risks
Neighborhood: Midtown

Similar homes
- $344,9003 bd2 ba2.2k sqft1852 Lyndale Ave, Memphis, TN 38107For Sale
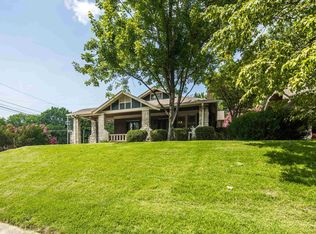 MLS ID #10224814, Michael A Jacques, Reid, REALTORS. MAAR
 - $245,0004 bd2 ba1.9k sqft845 Dickinson St, Memphis, TN 38107For Sale
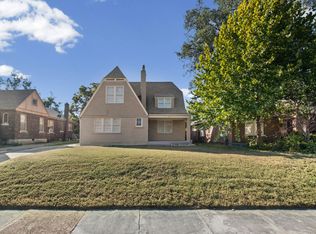 MLS ID #10232663, Christian Townsend, Renshaw Company, REALTORS. MAAR
 - $320,0004 bd2 ba2k sqft1936 Mignon Ave, Memphis, TN 38107For Sale
 MLS ID #10225808, Stephen D Mansour, REMAX Experts. MAAR
 - $312,0003 bd2 ba1.5k sqft862 Sheridan St, Memphis, TN 38107For Sale
 MLS ID #10231584, Kevin Perk, 901, REALTORS. MAAR
