Welcome to this charming Midtown home offering 5 bedrooms, 2 full baths and 2,134 sq ft of living space. Filled with character throughout, the home features beautiful hardwood floors, a masonry fireplace, separate living and dining rooms, an updated kitchen and a main-level primary bedroom with vaulted ceilings. Two bedrooms are located on the main level with three additional bedrooms upstairs, providing plenty of flexible space. Outside, enjoy mature landscaping, brick walkways, a screened porch and multiple patio areas perfect for relaxing or entertaining. A detached guest house offers additional space for an office, gym or studio. One-car garage plus driveway parking. Conveniently located near Overton Park, Overton Square and Cooper-Young, with shopping, dining and entertainment nearby. A unique Midtown home with space, character and so much potential!
For sale
$399,900
105 N Cox St, Memphis, TN 38104
5beds
2,134sqft
Single Family Residence
Built in 1940
6,098 Square Feet Lot
$389,400 Zestimate®
$187/sqft
$-- HOA
What's special
Brick walkwaysScreened porchMasonry fireplaceUpdated kitchenMature landscapingBeautiful hardwood floors
- 29 days
- 1,315
- 184
Likely to sell faster than
Zillow last checked:
Listing updated:
Listed by:
Ching Y Knaebel,
REMAX Experts 901-685-6000
Source: MAAR,MLS#: 10230810
Facts & features
Interior
Bedrooms & bathrooms
- Bedrooms: 5
- Bathrooms: 2
- Full bathrooms: 2
Rooms
- Room types: Other (See Remarks)
Primary bedroom
- Features: Vaulted/Coffered Ceiling, Smooth Ceiling
- Level: First
- Area: 168
- Dimensions: 12 x 14
Bedroom 2
- Features: Shared Bath, Smooth Ceiling, Hardwood Floor
- Level: First
- Area: 156
- Dimensions: 12 x 13
Bedroom 3
- Features: Shared Bath, Smooth Ceiling, Carpet
- Level: Second
- Area: 156
- Dimensions: 12 x 13
Bedroom 4
- Features: Shared Bath, Carpet
- Level: Second
- Area: 156
- Dimensions: 12 x 13
Bedroom 5
- Features: Shared Bath, Smooth Ceiling, Carpet
- Level: Second
- Area: 273
- Dimensions: 13 x 21
Primary bathroom
- Features: Smooth Ceiling
Dining room
- Features: Separate Dining Room
- Area: 208
- Dimensions: 13 x 16
Kitchen
- Features: Updated/Renovated Kitchen, Washer/Dryer Connections
Living room
- Features: Separate Living Room
- Area: 238
- Dimensions: 14 x 17
Den
- Dimensions: 0 x 0
Heating
- Central
Cooling
- Central Air
Appliances
- Included: Range/Oven, Gas Cooktop, Disposal, Dishwasher, Microwave, Refrigerator
- Laundry: Laundry Room
Features
- 1 or More BR Down, Primary Down, Vaulted/Coffered Primary, Full Bath Down, Smooth Ceiling, Vaulted/Coff/Tray Ceiling, Cable Wired, Living Room, Dining Room, Den/Great Room, Kitchen, Primary Bedroom, 2nd Bedroom, 1 Bath, Laundry Room, Other (See REMARKS), 3rd Bedroom, 4th or More Bedrooms, 1 Bath, Square Feet Source: AutoFill (MAARdata) or Public Records (Cnty Assessor Site)
- Flooring: Part Hardwood, Part Carpet
- Basement: Crawl Space
- Number of fireplaces: 1
Interior area
- Total interior livable area: 2,134 sqft
Property
Parking
- Total spaces: 1
- Parking features: Driveway/Pad, Garage Faces Side
- Has garage: Yes
- Covered spaces: 1
- Has uncovered spaces: Yes
Features
- Stories: 2
- Patio & porch: Porch, Covered Patio
- Pool features: None
- Fencing: Brick/Stone Fenced,Brick or Stone Fence
Lot
- Size: 6,098 Square Feet
- Dimensions: 50 x 125
- Features: Some Trees, Landscaped, Historic District
Details
- Parcel number: 028002 00011
Construction
Type & style
- Home type: SingleFamily
- Architectural style: Traditional
- Property subtype: Single Family Residence
Materials
- Brick Veneer, Wood/Composition, Stucco
- Roof: Composition Shingles
Condition
- New construction: No
- Year built: 1940
Community & HOA
Community
- Security: Burglar Alarm, Wrought Iron Security Drs
- Subdivision: Lenox Land
Location
- Region: Memphis
Financial & listing details
- Price per square foot: $187/sqft
- Tax assessed value: $450,200
- Annual tax amount: $5,933
- Price range: $399.9K - $399.9K
- Date on market: 9/21/2026
- Cumulative days on market: 30 days
- Listing terms: Conventional,FHA,VA Loan
Estimated market value
$389,400
$370,000 - $409,000
$2,578/mo
Price history
| Date | Event | Price |
|---|---|---|
| 9/21/2026 | Listed for sale | $399,900-2.5%$187/sqft |
Source:  MAAR #10230810 Report a problem MAAR #10230810 Report a problem | ||
| 8/1/2026 | Listing removed | $410,000$192/sqft |
Source: RealTracs MLS as distributed by MLS GRID #3072476 Report a problem | ||
| 4/23/2026 | Price change | $410,000-3.5%$192/sqft |
Source: MAAR #10212153 Report a problem | ||
| 3/2/2026 | Price change | $424,900-3.4%$199/sqft |
Source: MAAR #10212153 Report a problem | ||
| 1/5/2026 | Listed for sale | $439,900$206/sqft |
Source: MAAR #10212153 Report a problem | ||
| 1/1/2026 | Listing removed | $439,900$206/sqft |
Source: MAAR #10205972 Report a problem | ||
| 9/18/2025 | Listed for sale | $439,900-2.2%$206/sqft |
Source: MAAR #10205972 Report a problem | ||
| 9/8/2023 | Listing removed | -- |
Source: MAAR #10152740 Report a problem | ||
| 7/21/2023 | Listed for sale | $449,900+3.4%$211/sqft |
Source: MAAR #10152740 Report a problem | ||
| 7/12/2022 | Sold | $435,000+2.4%$204/sqft |
Source: MAAR #10124611 Report a problem | ||
| 5/26/2022 | Contingent | $425,000$199/sqft |
Source: MAAR #10124611 Report a problem | ||
| 5/23/2022 | Listed for sale | $425,000+11.8%$199/sqft |
Source: MAAR #10124611 Report a problem | ||
| 6/13/2019 | Sold | $380,000+2%$178/sqft |
Source: MAAR #10053376 Report a problem | ||
| 5/23/2019 | Listed for sale | $372,500+26.3%$175/sqft |
Source: Crye-Leike, Inc., REALTORS #10053376 Report a problem | ||
| 5/24/2016 | Sold | $295,000-1.6%$138/sqft |
Source: MAAR #9970468 Report a problem | ||
| 4/9/2015 | Listing removed | $299,900$141/sqft |
Source: Sowell and Company Realtors #9943193 Report a problem | ||
| 1/15/2015 | Listed for sale | $299,900-16.5%$141/sqft |
Source: Sowell and Company Realtors #9943193 Report a problem | ||
| 12/17/2013 | Listing removed | $359,000$168/sqft |
Source: Crye-Leike #3275680 Report a problem | ||
| 8/23/2013 | Price change | $359,000-1.6%$168/sqft |
Source: Crye-Leike #3275680 Report a problem | ||
| 7/4/2013 | Listed for sale | $365,000+55.3%$171/sqft |
Source: Crye-Leike #3275680 Report a problem | ||
| 8/9/2007 | Sold | $235,000$110/sqft |
Source: Public Record Report a problem | ||
| 5/24/2006 | Sold | $235,000+7.8%$110/sqft |
Source: Public Record Report a problem | ||
| 10/19/2004 | Sold | $218,000+0.5%$102/sqft |
Source: Public Record Report a problem | ||
| 1/4/2003 | Sold | $217,000-2.3%$102/sqft |
Source: Public Record Report a problem | ||
| 8/16/2000 | Sold | $222,000$104/sqft |
Source: Public Record Report a problem | ||
Public tax history
| Year | Property taxes | Tax assessment |
|---|---|---|
| 2025 | $5,932 -7.8% | $112,550 +15.2% |
| 2024 | $6,436 +8.1% | $97,725 |
| 2023 | $5,953 | $97,725 |
| 2022 | -- | $97,725 |
| 2021 | -- | $97,725 +32.5% |
| 2020 | $2,357 | $73,750 |
| 2019 | $2,357 -21.1% | $73,750 |
| 2018 | $2,987 -50% | $73,750 -9% |
| 2017 | $5,979 +162.1% | $81,000 +20.7% |
| 2016 | $2,281 +21.9% | $67,100 |
| 2014 | $1,871 | $67,100 |
| 2013 | -- | $67,100 +14.4% |
| 2012 | -- | $58,675 |
| 2011 | -- | $58,675 |
| 2010 | -- | $58,675 |
| 2009 | -- | $58,675 +7.7% |
| 2008 | -- | $54,500 |
| 2007 | -- | $54,500 |
| 2006 | -- | $54,500 |
| 2005 | -- | $54,500 +112.1% |
| 2004 | -- | $25,700 |
| 2003 | -- | $25,700 |
| 2002 | -- | $25,700 |
| 2001 | -- | $25,700 +17.2% |
| 2000 | -- | $21,925 |
Find assessor info on the county website
Monthly payment
Est. payment
Payment breakdown
Explore the cost of this home by adjusting the details. Changes won't be saved.Climate risks
Neighborhood: Midtown


Similar homes
- $400,0004 bd3 ba2.3k sqft1947 Peabody Ave, Memphis, TN 38104For Sale
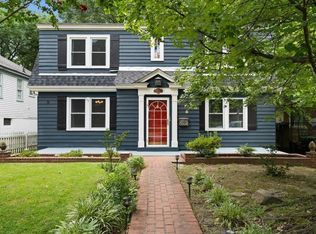 MLS ID #10227109, Max Rubenstein, Marx-Bensdorf, REALTORS. MAAR
 - $399,9993 bd2 ba2.2k sqft573 S McLean Blvd, Memphis, TN 38104For Sale
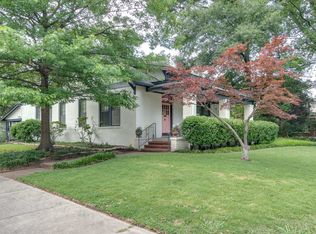 MLS ID #10221053, Lauren Harkins Wiuff, Ware Jones, REALTORS. MAAR
 - $399,9003 bd3 ba2.4k sqft711 S McLean Blvd, Memphis, TN 38104For Sale
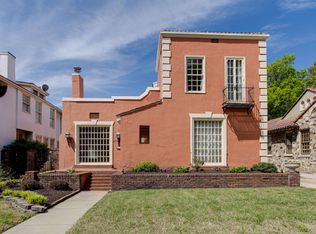 MLS ID #10218715, Kendall Haney, 901 Real Estate Services. MAAR
 - $389,0004 bd2 ba2.2k sqft531 Stonewall St, Memphis, TN 38112For Sale
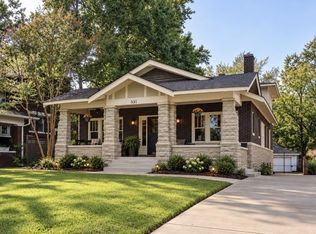 MLS ID #10231399, John F Brawner, 1 Percent Lists Midsouth. MAAR
