Beautiful 2 story 4 bedroom bungalow with today's amenities and yesterday's charm. You feel "home" as soon as you walk in the front door to the grand living and sitting room with tons of light. Large updated kitchen with island and gas cooktop. Primary bedroom and additional bedroom down with 2 bedrooms and bath up. Spacious back gated back yard with two car garage with plenty of room to park. Make an appointment to see this one...
For sale
$389,000
531 Stonewall St, Memphis, TN 38112
4beds
2,293sqft
Single Family Residence
Built in 1922
0.27 Acres Lot
$379,700 Zestimate®
$170/sqft
$-- HOA
What's special
- 18 days
- 597
- 65
Likely to sell faster than
Zillow last checked:
Listing updated:
Listed by:
John F Brawner,
1 Percent Lists Midsouth 901-657-3938
Source: MAAR,MLS#: 10231399
Facts & features
Interior
Bedrooms & bathrooms
- Bedrooms: 4
- Bathrooms: 2
- Full bathrooms: 2
Primary bedroom
- Level: First
- Area: 192
- Dimensions: 12 x 16
Bedroom 2
- Level: First
- Area: 130
- Dimensions: 10 x 13
Bedroom 3
- Level: Second
- Area: 180
- Dimensions: 12 x 15
Bedroom 4
- Level: Second
- Area: 168
- Dimensions: 12 x 14
Dining room
- Area: 180
- Dimensions: 12 x 15
Kitchen
- Area: 204
- Dimensions: 12 x 17
Living room
- Features: Separate Living Room
- Area: 406
- Dimensions: 14 x 29
Den
- Width: 0
Heating
- Central
Cooling
- Central Air
Features
- Primary Down, Square Feet Source: AutoFill (MAARdata) or Public Records (Cnty Assessor Site)
- Flooring: Hardwood
- Number of fireplaces: 1
Interior area
- Total interior livable area: 2,293 sqft
Property
Parking
- Total spaces: 2
- Parking features: Driveway/Pad, Garage Door Opener, Guest
- Has garage: Yes
- Covered spaces: 2
- Has uncovered spaces: Yes
Features
- Stories: 1.3
- Pool features: None
- Fencing: Iron Fence
Lot
- Size: 0.27 Acres
- Dimensions: 60 x 200
- Features: Level
Details
- Parcel number: 020039 00006
Construction
Type & style
- Home type: SingleFamily
- Architectural style: Bungalow
- Property subtype: Single Family Residence
Materials
- Wood/Composition
Condition
- New construction: No
- Year built: 1922
Community & HOA
Community
- Subdivision: Stonewall Addn
Location
- Region: Memphis
Financial & listing details
- Price per square foot: $170/sqft
- Tax assessed value: $371,800
- Annual tax amount: $4,899
- Price range: $389K - $389K
- Date on market: 9/30/2026
- Cumulative days on market: 24 days
Estimated market value
$379,700
$361,000 - $399,000
$1,543/mo
Price history
| Date | Event | Price |
|---|---|---|
| 9/30/2026 | Listed for sale | $389,000-5.1%$170/sqft |
Source:  MAAR #10231399 Report a problem MAAR #10231399 Report a problem | ||
| 8/17/2026 | Listing removed | $410,000$179/sqft |
Source: MAAR #10213876 Report a problem | ||
| 6/7/2026 | Price change | $410,000+10.8%$179/sqft |
Source: MAAR #10213876 Report a problem | ||
| 2/3/2026 | Listed for sale | $370,000$161/sqft |
Source: MAAR #10213876 Report a problem | ||
| 1/19/2026 | Listing removed | $370,000$161/sqft |
Source: MAAR #10203991 Report a problem | ||
| 12/1/2025 | Price change | $370,000-2.6%$161/sqft |
Source: MAAR #10203991 Report a problem | ||
| 11/25/2025 | Price change | $380,000-2.6%$166/sqft |
Source: MAAR #10203991 Report a problem | ||
| 11/12/2025 | Price change | $390,000-1.3%$170/sqft |
Source: MAAR #10203991 Report a problem | ||
| 8/21/2025 | Listed for sale | $395,000+0.6%$172/sqft |
Source: MAAR #10203991 Report a problem | ||
| 6/28/2025 | Listing removed | $392,500$171/sqft |
Source: MAAR #10188943 Report a problem | ||
| 5/1/2025 | Price change | $392,500-1.6%$171/sqft |
Source: MAAR #10188943 Report a problem | ||
| 4/14/2025 | Price change | $399,000-2.7%$174/sqft |
Source: MAAR #10188943 Report a problem | ||
| 2/27/2025 | Price change | $410,000-1.2%$179/sqft |
Source: MAAR #10188943 Report a problem | ||
| 1/28/2025 | Listed for sale | $415,000+12.2%$181/sqft |
Source: MAAR #10188943 Report a problem | ||
| 2/15/2024 | Sold | $370,000-2.1%$161/sqft |
Source: MAAR #10158069 Report a problem | ||
| 1/23/2024 | Pending sale | $378,000$165/sqft |
Source: MAAR #10158069 Report a problem | ||
| 12/27/2023 | Price change | $378,000-0.3%$165/sqft |
Source: MAAR #10158069 Report a problem | ||
| 11/8/2023 | Price change | $379,000-2.3%$165/sqft |
Source: MAAR #10158069 Report a problem | ||
| 11/1/2023 | Price change | $388,000-2.5%$169/sqft |
Source: MAAR #10158069 Report a problem | ||
| 10/4/2023 | Listed for sale | $398,000-2.9%$174/sqft |
Source: MAAR #10158069 Report a problem | ||
| 10/3/2023 | Listing removed | -- |
Source: MAAR #10151785 Report a problem | ||
| 9/26/2023 | Contingent | $410,000$179/sqft |
Source: MAAR #10151785 Report a problem | ||
| 9/9/2023 | Price change | $410,000-2.1%$179/sqft |
Source: MAAR #10151785 Report a problem | ||
| 8/24/2023 | Price change | $419,000-4.6%$183/sqft |
Source: MAAR #10151785 Report a problem | ||
| 8/3/2023 | Listed for sale | $439,000+128.6%$191/sqft |
Source: MAAR #10151785 Report a problem | ||
| 4/27/2006 | Sold | $192,000$84/sqft |
Source: Public Record Report a problem | ||
Public tax history
| Year | Property taxes | Tax assessment |
|---|---|---|
| 2025 | $4,899 -15.9% | $92,950 +5.1% |
| 2024 | $5,825 +8.1% | $88,450 |
| 2023 | $5,388 | $88,450 |
| 2022 | -- | $88,450 |
| 2021 | -- | $88,450 +29.8% |
| 2020 | $2,177 | $68,125 |
| 2019 | $2,177 -21.1% | $68,125 |
| 2018 | $2,759 -45.1% | $68,125 |
| 2017 | $5,029 +161.4% | $68,125 +20.4% |
| 2016 | $1,924 +8.5% | $56,575 |
| 2014 | $1,772 | $56,575 -1.6% |
| 2013 | -- | $57,475 +3.4% |
| 2012 | -- | $55,575 |
| 2011 | -- | $55,575 |
| 2010 | -- | $55,575 -10.4% |
| 2009 | -- | $62,025 +25.6% |
| 2008 | -- | $49,400 |
| 2007 | -- | $49,400 |
| 2006 | -- | $49,400 |
| 2005 | -- | $49,400 +28.2% |
| 2004 | -- | $38,525 |
| 2003 | -- | $38,525 |
| 2002 | -- | $38,525 |
| 2001 | -- | $38,525 -3.5% |
| 2000 | -- | $39,925 |
Find assessor info on the county website
Monthly payment
Est. payment
Payment breakdown
Explore the cost of this home by adjusting the details. Changes won't be saved.Climate risks
Neighborhood: Crosstown

Similar homes
- $355,0004 bd2 ba2.3k sqft449 Garland St, Memphis, TN 38104For Sale
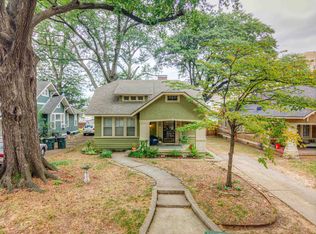 MLS ID #10229400, Suzanne H Sheffield, Adaro Realty, Inc.. MAAR
 - $315,0004 bd3 ba2k sqft443 N Avalon St, Memphis, TN 38112For Sale
 MLS ID #10230248, Melissa Thompson, eXp Realty. MAAR
 - $350,0004 bd3 ba2k sqft699 Dickinson St, Memphis, TN 38107For Sale
 MLS ID #10230259, Melody A Bourell, Marx-Bensdorf, REALTORS. MAAR
 - $349,0002 bd2 ba1.4k sqft453 Angelus St, Memphis, TN 38112For Sale
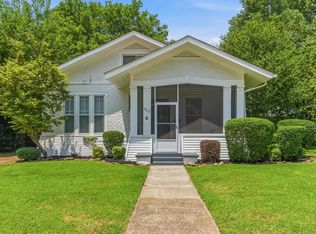 MLS ID #10225466, Michael D Ward, Crye-Leike, Inc., REALTORS. MAAR
