Classic Vollintine-Evergreen bungalow offering the rare combination of 4 bedrooms and 4 full bathrooms—all on one level. 3 of the 4 bedrooms feature private en-suite baths, making this home ideal for families, guests, or multigenerational living. The spacious primary suite includes a walk-in closet & a luxurious bathroom w/ a whirlpool tub & separate shower featuring dual showerheads. Outside, you'll fall in love w/ the curb appeal & outdoor living spaces, including a wraparound front porch, double lot, automatic gated entry, and a detached two-car garage. Numerous updates have been completed throughout the home, including a brand-new roof, allowing you to move in with confidence. Conveniently located near Rhodes College, the Memphis Zoo, Crosstown Concourse, & the Medical District, this home offers both classic charm & an unbeatable central location. This home qualifies for some great incentives through Renasant Bank, including an interest rate buy down and a forgivable grant.
For sale
Price cut: $30K (7/24)
$319,900
1720 Crump Ave, Memphis, TN 38107
4beds
2,269sqft
:
Get pre-qualified$2,098/mo
Single Family Residence
Built in 1928
0.28 Acres Lot
$314,200 Zestimate®
$141/sqft
$-- HOA
What's special
Detached two-car garageWalk-in closetWraparound front porchAutomatic gated entryBrand-new roofCurb appealOutdoor living spaces
- 64 days |
- 336 |
- 17 |
Zillow last checked:
Listing updated:
Listed by:
Robert M Grisham,
Bluff City Realty Group, LLC 901-303-8448
Source: MAAR,MLS#: 10222943
Facts & features
Interior
Bedrooms & bathrooms
- Bedrooms: 4
- Bathrooms: 4
- Full bathrooms: 4
Primary bedroom
- Features: Walk-In Closet(s), Hardwood Floor
- Level: First
- Area: 182
- Dimensions: 13 x 14
Bedroom 2
- Features: Private Full Bath, Hardwood Floor
- Level: First
- Area: 182
- Dimensions: 13 x 14
Bedroom 3
- Features: Private Full Bath, Hardwood Floor
- Level: First
- Area: 165
- Dimensions: 15 x 11
Bedroom 4
- Features: Hardwood Floor
- Level: First
- Area: 288
- Dimensions: 16 x 18
Primary bathroom
- Features: Whirlpool Tub, Separate Shower, Tile Floor, Full Bath
Dining room
- Features: Separate Dining Room
- Area: 150
- Dimensions: 10 x 15
Living room
- Features: Separate Living Room
- Area: 169
- Dimensions: 13 x 13
Den
- Dimensions: 0 x 0
Heating
- Central, Natural Gas
Cooling
- Central Air
Appliances
- Included: Electric Water Heater, Range/Oven, Gas Cooktop, Dishwasher, Microwave, Washer, Dryer
- Laundry: Laundry Room
Features
- All Bedrooms Down, Primary Down, Renovated Bathroom, Separate Tub & Shower, High Ceilings, Living Room, Dining Room, Kitchen, Primary Bedroom, 2nd Bedroom, 3rd Bedroom, 4th of More Bedrooms, 2 or More Baths, Laundry Room, Square Feet Source: AutoFill (MAARdata) or Public Records (Cnty Assessor Site)
- Flooring: Hardwood, Tile
- Windows: Wood Frames, Excl Some Window Treatmnt
- Basement: Crawl Space
- Attic: Pull Down Stairs
- Has fireplace: No
Interior area
- Total interior livable area: 2,269 sqft
Property
Parking
- Total spaces: 2
- Parking features: Driveway/Pad, Garage Door Opener, Garage Faces Rear, Gated
- Has garage: Yes
- Covered spaces: 2
- Has uncovered spaces: Yes
Features
- Stories: 1
- Patio & porch: Porch
- Pool features: None
- Has spa: Yes
- Spa features: Whirlpool(s), Bath
- Fencing: Wood
Lot
- Size: 0.28 Acres
- Dimensions: 83 x 147
- Features: Corner Lot
Details
- Parcel number: 036046 00023
Construction
Type & style
- Home type: SingleFamily
- Architectural style: Bungalow
- Property subtype: Single Family Residence
Materials
- Brick Veneer
- Roof: Composition Shingles
Condition
- New construction: No
- Year built: 1928
Community & HOA
Community
- Security: Wrought Iron Security Drs
- Subdivision: Crump & Guthrie
Location
- Region: Memphis
Financial & listing details
- Price per square foot: $141/sqft
- Tax assessed value: $424,200
- Annual tax amount: $5,590
- Price range: $319.9K - $319.9K
- Date on market: 6/2/2026
- Cumulative days on market: 64 days
- Listing terms: Conventional,FHA,VA Loan
Estimated market value
$314,200
$298,000 - $330,000
$2,120/mo
Price history
| Date | Event | Price |
|---|---|---|
| 7/24/2026 | Price change | $319,900-8.6%$141/sqft |
Source:  MAAR #10222943 Report a problem MAAR #10222943 Report a problem | ||
| 7/6/2026 | Price change | $349,900-2.8%$154/sqft |
Source: MAAR #10222943 Report a problem | ||
| 6/15/2026 | Price change | $359,900-2.7%$159/sqft |
Source: MAAR #10222943 Report a problem | ||
| 6/2/2026 | Listed for sale | $369,900+58.1%$163/sqft |
Source: MAAR #10222943 Report a problem | ||
| 7/10/2017 | Sold | $234,000+4%$103/sqft |
Source: MAAR #10003245 Report a problem | ||
| 5/25/2017 | Listed for sale | $225,000+40.7%$99/sqft |
Source: McWaters & Associates #10003245 Report a problem | ||
| 12/17/2010 | Sold | $159,900$70/sqft |
Source: Public Record Report a problem | ||
| 11/7/2010 | Listed for sale | $159,900+99.9%$70/sqft |
Source: Crye-Leike Memphis - Midtown #3211539 Report a problem | ||
| 7/7/2010 | Sold | $80,000+127.3%$35/sqft |
Source: Public Record Report a problem | ||
| 10/8/2009 | Sold | $35,200-7.4%$16/sqft |
Source: Public Record Report a problem | ||
| 7/20/2009 | Listed for sale | $38,000-41.2%$17/sqft |
Source: foreclosure.com Report a problem | ||
| 6/22/2009 | Sold | $64,680$29/sqft |
Source: Public Record Report a problem | ||
Public tax history
| Year | Property taxes | Tax assessment |
|---|---|---|
| 2025 | $5,590 +1.3% | $106,050 +26.6% |
| 2024 | $5,519 +8.1% | $83,800 |
| 2023 | $5,105 | $83,800 |
| 2022 | -- | $83,800 |
| 2021 | -- | $83,800 +44.9% |
| 2020 | $1,849 | $57,850 |
| 2019 | $1,849 -21.1% | $57,850 |
| 2018 | $2,343 -40% | $57,850 +9.3% |
| 2017 | $3,907 +177.5% | $52,925 +27.8% |
| 2016 | $1,408 +17.3% | $41,400 |
| 2014 | $1,200 | $41,400 +3.6% |
| 2013 | -- | $39,975 +6.2% |
| 2012 | -- | $37,625 |
| 2011 | -- | $37,625 -37.5% |
| 2010 | -- | $60,200 +60% |
| 2009 | -- | $37,625 +31.2% |
| 2008 | -- | $28,675 |
| 2007 | -- | $28,675 |
| 2006 | -- | $28,675 |
| 2005 | -- | $28,675 +8.4% |
| 2004 | -- | $26,450 |
| 2003 | -- | $26,450 |
| 2002 | -- | $26,450 -37.5% |
| 2001 | -- | $42,320 +63.8% |
| 2000 | -- | $25,840 |
Find assessor info on the county website
Monthly payment
Est. payment
Payment breakdown
Explore the cost of this home by adjusting the details. Changes won't be saved.Climate risks
Neighborhood: Midtown
Nearby schools
GreatSchools rating
- 6/10Snowden Elementary/MiddleGrades: PK-8Distance: 0.5 mi
- 3/10Manassas High SchoolGrades: 9-12Distance: 2 mi
- $1,5252 bd1 ba1.3k sqft1724 Crump Ave, Memphis, TN 38107For Rent

- $227,6004 bd2 ba2.3k sqft1728 Crump Ave, Memphis, TN 38107Off Market
- $355,4004 bd2 ba2.5k sqft1732 Crump Ave, Memphis, TN 38107Off Market
- $223,4002 bd1 ba1.4k sqft794 N Evergreen St, Memphis, TN 38107Off Market
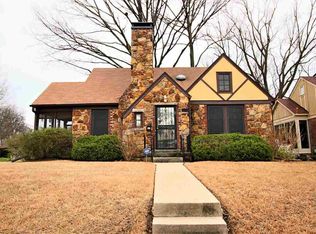
- $168,2003 bd2 ba1.6k sqft815 N Evergreen St, Memphis, TN 38107Off Market
- $147,3003 bd1 ba1.6k sqft809 N Evergreen St, Memphis, TN 38107Off Market
- $243,5004 bd2 ba1.9k sqft805 N Evergreen St, Memphis, TN 38107Off Market
- $75,0002 bd1 ba1.1k sqft1727 Crump Ave, Memphis, TN 38107Sold
A local agent can set up tours, give advice and negotiate with sellers.
Similar homes
- $335,0004 bd2 ba2k sqft1936 Mignon Ave, Memphis, TN 38107For Sale
 MLS ID #10225808, Stephen D Mansour, REMAX Experts. MAAR
 - $300,0003 bd2 ba1.6k sqft767 N Barksdale St, Memphis, TN 38107For Sale
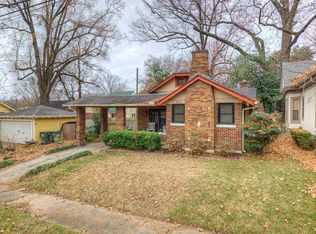 MLS ID #10226366, Suzanne H Sheffield, Adaro Realty, Inc.. MAAR
 - $365,0003 bd2 ba2.2k sqft1852 Lyndale Ave, Memphis, TN 38107For Sale
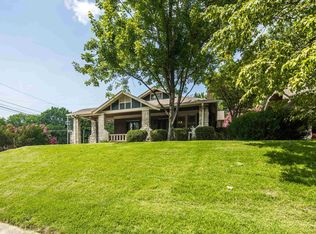 MLS ID #10224814, Michael A Jacques, Reid, REALTORS. MAAR
 - $279,9003 bd2 ba1.9k sqft1805 Mignon Ave, Memphis, TN 38107For Sale
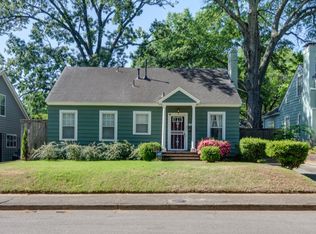 MLS ID #10219913, Lauren T Hill, Ware Jones, REALTORS. MAAR
 - $280,0003 bd1 ba1.6k sqft683 N McLean Blvd, Memphis, TN 38107For SaleMLS ID #10222635, Maureen J Fraser, John Green & Co., REALTORS. MAAR
- $382,5004 bd3 ba2k sqft699 Dickinson St, Memphis, TN 38107For SaleMLS ID #10204689, Paula Raines, KAIZEN Realty, LLC. MAAR
- $274,0004 bd2 ba2.8k sqft1700 Faxon Ave, Memphis, TN 38112For SaleMLS ID #10224201, Betty J Carter, Crye-Leike, Inc., REALTORS. MAAR
- $315,0003 bd2 ba2k sqft111 Stonewall St, Memphis, TN 38104For Sale
 MLS ID #3248582, Lauren Waites. RealTracs MLS as distributed by MLS GRID
 - $324,0003 bd2 ba2.2k sqft995 Forrest Ave, Memphis, TN 38105For SaleMLS ID #10222104, Ashley A Bonds, Marx-Bensdorf, REALTORS. MAAR
- $339,0003 bd2 ba1.9k sqft1830 Forest Ave, Memphis, TN 38112For SaleMLS ID #10223574, Todd T Adams, Keller Williams. MAAR
- $212,0004 bd2 ba2.6k sqft815 N Avalon St, Memphis, TN 38107For SaleMLS ID #10208726, Keino Spring, Harris & Harris Realty Group,. MAAR
- $195,0004 bd2 ba2.1k sqft830 Maury St, Memphis, TN 38107For SaleMLS ID #10212981, Jason Wallace, Keller Williams Realty. MAAR
- $249,9003 bd2 ba1.3k sqft670 Maury St, Memphis, TN 38107For SaleMLS ID #10219153, Greg Renfrow, NextHome Cornerstone Realty. MAAR
- $295,0003 bd2 ba1.4k sqft2150 Vollintine Ave, Memphis, TN 38108For SaleMLS ID #10217555, Katrina Kelly Isom, 4 Success Realty, LLC. MAAR
- $194,9004 bd2 ba2k sqft850 N Willett St, Memphis, TN 38107For SaleMLS ID #10218908, Chasity A Blackburn, Blackburn & Co. MAAR
- $299,0004 bd2 ba1.7k sqft627 Watson St, Memphis, TN 38111For SaleMLS ID #10227016, Charles M Harris, Coldwell Banker Collins-Maury. MAAR
- $335,0005 bd3 ba2.8k sqft218 Crestmere Pl, Memphis, TN 38112For SaleMLS ID #10222275, James W Thompson, KAIZEN Realty, LLC. MAAR
- $315,0003 bd3 ba2k sqft555 S Holmes St, Memphis, TN 38111For SaleMLS ID #10220548, Kristi C Ryan, Coldwell Banker Collins-Maury. MAAR
- $349,0002 bd2 ba1.4k sqft453 Angelus St, Memphis, TN 38112For SaleMLS ID #10225466, Michael D Ward, Crye-Leike, Inc., REALTORS. MAAR
- $265,0003 bd2 ba1.6k sqft297 N Montgomery St, Memphis, TN 38104For SaleMLS ID #10226803, Peterson Wellford, The Firm. MAAR
