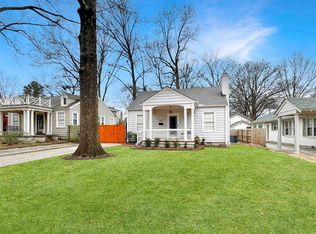
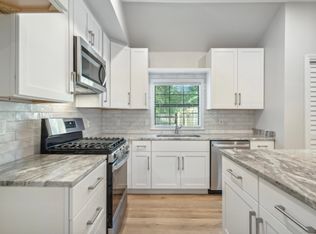
Currently offered at one of the lowest price-per-square-foot prices in East Buntyn, this charming home is price to sell! With 3 bedrooms, 3 baths, and approximately 2,000 square feet, there is plenty of space to settle in and spread out. The covered front porch with swing sets the tone from the moment you arrive. Inside, you will find a beautifully renovated kitchen, arched doorways, hardwood floors, a dry bar/coffee station, and pantry. The thoughtful layout includes both a living room and den, offering distinct spaces to gather, relax, or entertain. The primary suite features a large walk in closet, en suite bath, and private deck overlooking the spacious fenced backyard. A wired storage building offers excellent storage or potential workshop space, and two driveways make parking easy. Come see!
Pending
Price cut: $15K (8/19)
$299,999
555 S Holmes St, Memphis, TN 38111
3beds
2,003sqft
Single Family Residence
Built in 1937
9,583 Square Feet Lot
$291,800 Zestimate®
$150/sqft
$-- HOA
What's special
Spacious fenced backyardBeautifully renovated kitchenHardwood floorsArched doorwaysEn suite bath
- 168 days
- 185
- 25
Zillow last checked:
Listing updated:
Listed by:
Kristi C Ryan,
Coldwell Banker Collins-Maury 901-259-8550
Source: MAAR,MLS#: 10220548
Facts & features
Interior
Bedrooms & bathrooms
- Bedrooms: 3
- Bathrooms: 3
- Full bathrooms: 3
Rooms
- Room types: Attic
Primary bedroom
- Features: Walk-In Closet(s), Smooth Ceiling, Hardwood Floor
- Level: Second
- Area: 418
- Dimensions: 19 x 22
Bedroom 2
- Features: Hardwood Floor
- Level: First
- Area: 144
- Dimensions: 12 x 12
Bedroom 3
- Features: Smooth Ceiling, Hardwood Floor
- Level: First
- Area: 144
- Dimensions: 12 x 12
Primary bathroom
- Features: Tile Floor, Whirlpool Tub, Full Bath
Dining room
- Features: Separate Dining Room
- Area: 88
- Dimensions: 8 x 11
Kitchen
- Features: Updated/Renovated Kitchen, Pantry, Washer/Dryer Connections
- Area: 110
- Dimensions: 10 x 11
Living room
- Features: Separate Living Room, Separate Den
- Area: 210
- Dimensions: 14 x 15
Den
- Area: 228
- Dimensions: 19 x 12
Heating
- Central, Natural Gas
Cooling
- Central Air
Appliances
- Included: Gas Water Heater, Range/Oven, Gas Cooktop, Disposal, Dishwasher, Refrigerator, Washer, Dryer
- Laundry: Laundry Closet
Features
- 1 or More BR Down, Primary Up, Full Bath Down, Smooth Ceiling, Textured Ceiling, High Ceilings, Walk-In Closet(s), Living Room, Dining Room, Den/Great Room, Kitchen, 2nd Bedroom, 3rd Bedroom, 2 or More Baths, Primary Bedroom, 1 Bath, Square Feet Source: AutoFill (MAARdata) or Public Records (Cnty Assessor Site)
- Flooring: Hardwood, Tile
- Windows: Wood Frames, Aluminum Frames
- Basement: Crawl Space
- Attic: Walk-In
- Number of fireplaces: 1
- Fireplace features: Presently Inoperative
Interior area
- Total interior livable area: 2,003 sqft
Property
Parking
- Parking features: Driveway/Pad
- Has uncovered spaces: Yes
Features
- Stories: 1.1
- Patio & porch: Deck
- Exterior features: Sidewalks
- Pool features: None
- Has spa: Yes
- Spa features: Bath
- Fencing: Wood
Lot
- Size: 9,583 Square Feet
- Dimensions: 50 x 195
- Features: Some Trees, Level, Landscaped
Details
- Additional structures: Storage
- Parcel number: 045107 00018
Construction
Type & style
- Home type: SingleFamily
- Architectural style: Traditional
- Property subtype: Single Family Residence
Materials
- Wood/Composition
- Roof: Composition Shingles
Condition
- New construction: No
- Year built: 1937
Utilities & green energy
- Sewer: Public Sewer
- Water: Public
- Utilities for property: Cable Available
Community & HOA
Community
- Security: Security System, Burglar Alarm, Iron Door(s), Dead Bolt Lock(s), Wrought Iron Security Drs
- Subdivision: Country Club
Location
- Region: Memphis
Financial & listing details
- Price per square foot: $150/sqft
- Tax assessed value: $262,600
- Annual tax amount: $3,460
- Price range: $300K - $300K
- Date on market: 5/1/2026
- Cumulative days on market: 153 days
- Listing terms: Conventional,FHA,VA Loan
Estimated market value
$291,800
$277,000 - $306,000
$1,535/mo
Price history
| Date | Event | Price |
|---|---|---|
| 9/21/2026 | Pending sale | $299,999$150/sqft |
Source:  MAAR #10220548 Report a problem MAAR #10220548 Report a problem | ||
| 9/3/2026 | Listed for sale | $299,999$150/sqft |
Source: MAAR #10220548 Report a problem | ||
| 8/21/2026 | Pending sale | $299,999$150/sqft |
Source: MAAR #10220548 Report a problem | ||
| 8/19/2026 | Price change | $299,999-4.8%$150/sqft |
Source: MAAR #10220548 Report a problem | ||
| 6/23/2026 | Price change | $315,000-6%$157/sqft |
Source: MAAR #10220548 Report a problem | ||
| 5/1/2026 | Listed for sale | $335,000-1.5%$167/sqft |
Source: MAAR #10220548 Report a problem | ||
| 5/12/2025 | Listing removed | $2,250$1/sqft |
Source: Zillow Rentals Report a problem | ||
| 5/10/2025 | Listed for rent | $2,250$1/sqft |
Source: Zillow Rentals Report a problem | ||
| 5/9/2025 | Listing removed | $340,000$170/sqft |
Source: MAAR #10192262 Report a problem | ||
| 4/4/2025 | Price change | $340,000-4.2%$170/sqft |
Source: MAAR #10192262 Report a problem | ||
| 3/26/2025 | Price change | $355,000-4.1%$177/sqft |
Source: MAAR #10192262 Report a problem | ||
| 3/18/2025 | Listed for sale | $370,000+63.7%$185/sqft |
Source: MAAR #10192262 Report a problem | ||
| 7/11/2024 | Listing removed | -- |
Source: Zillow Rentals Report a problem | ||
| 6/30/2024 | Price change | $2,250-2.2%$1/sqft |
Source: Zillow Rentals Report a problem | ||
| 6/21/2024 | Price change | $2,300-8%$1/sqft |
Source: Zillow Rentals Report a problem | ||
| 6/3/2024 | Listed for rent | $2,500+19%$1/sqft |
Source: Zillow Rentals Report a problem | ||
| 4/26/2022 | Listing removed | -- |
Source: Zillow Rental Manager Report a problem | ||
| 4/18/2022 | Listed for rent | $2,100$1/sqft |
Source: Zillow Rental Manager Report a problem | ||
| 2/15/2022 | Listing removed | -- |
Source: Zillow Rental Manager Report a problem | ||
| 2/1/2022 | Price change | $2,100-6.7%$1/sqft |
Source: Zillow Rental Manager Report a problem | ||
| 1/12/2022 | Listed for rent | $2,250-10%$1/sqft |
Source: Zillow Rental Manager Report a problem | ||
| 11/22/2021 | Listing removed | -- |
Source: Zillow Rental Manager Report a problem | ||
| 11/14/2021 | Listed for rent | $2,500$1/sqft |
Source: Zillow Rental Manager Report a problem | ||
| 1/8/2018 | Sold | $226,000+5.1%$113/sqft |
Source: Public Record Report a problem | ||
| 7/25/2016 | Sold | $215,000-4.4%$107/sqft |
Source: MAAR #9977358 Report a problem | ||
| 6/20/2016 | Listed for sale | $224,900+15.3%$112/sqft |
Source: River City Land Co., LLC #9977358 Report a problem | ||
| 3/4/2010 | Sold | $195,000+2.7%$97/sqft |
Source: Public Record Report a problem | ||
| 4/12/2006 | Sold | $189,900+8.5%$95/sqft |
Source: Public Record Report a problem | ||
| 6/30/2003 | Sold | $175,000+161.6%$87/sqft |
Source: Public Record Report a problem | ||
| 8/21/1997 | Sold | $66,900$33/sqft |
Source: Public Record Report a problem | ||
Public tax history
| Year | Property taxes | Tax assessment |
|---|---|---|
| 2025 | $3,460 -14.7% | $65,650 +6.6% |
| 2024 | $4,055 +8.1% | $61,575 |
| 2023 | $3,751 | $61,575 |
| 2022 | -- | $61,575 |
| 2021 | -- | $61,575 +30.4% |
| 2020 | $1,509 | $47,225 |
| 2019 | $1,509 -21.1% | $47,225 |
| 2018 | $1,913 -45.1% | $47,225 |
| 2017 | $3,486 +110.6% | $47,225 -3% |
| 2016 | $1,655 +2.9% | $48,675 |
| 2014 | $1,609 | $48,675 |
| 2013 | -- | $48,675 -3.5% |
| 2012 | -- | $50,450 |
| 2011 | -- | $50,450 |
| 2010 | -- | $50,450 |
| 2009 | -- | $50,450 +31% |
| 2008 | -- | $38,525 |
| 2007 | -- | $38,525 |
| 2006 | -- | $38,525 |
| 2005 | -- | $38,525 +45.7% |
| 2004 | -- | $26,450 |
| 2003 | -- | $26,450 |
| 2002 | -- | $26,450 |
| 2001 | -- | $26,450 +26.4% |
| 2000 | -- | $20,925 |
Find assessor info on the county website
Monthly payment
Est. payment
Payment breakdown
Explore the cost of this home by adjusting the details. Changes won't be saved.Climate risks
Neighborhood: Colonial-Yorkshire
Similar homes
- $300,0003 bd2 ba1.8k sqft3592 Cowden Ave, Memphis, TN 38111For Sale
 MLS ID #10219811, Amy D Woods, Crye-Leike, Inc., REALTORS. MAAR
 - $325,0003 bd3 ba1.9k sqft471 S Reese St, Memphis, TN 38111For Sale
 MLS ID #10216668, Julianne P Carney, Keller Williams. MAAR
 - $299,9002 bd3 ba1.5k sqft3123 Cowden Ave, Memphis, TN 38111For Sale
 MLS ID #10225665, Jennifer Williams, Hobson, REALTORS. MAAR
 - $305,0003 bd2 ba1.5k sqft251 S Holmes St, Memphis, TN 38111For Sale
 MLS ID #10216666, Lizette Salameh, BHHS McLemore & Co. Realty. MAAR
 - $279,9004 bd3 ba2.3k sqft3189 Highland Park Pl, Memphis, TN 38111For Sale
 MLS ID #3602052, Raychel Day. RealTracs MLS as distributed by MLS GRID
 - $325,0003 bd3 ba2.1k sqft344 Chuckwood Rd, Memphis, TN 38117For SaleMLS ID #3520565, Lauren Waites. RealTracs MLS as distributed by MLS GRID
