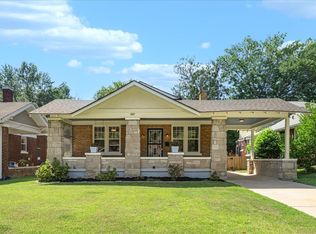
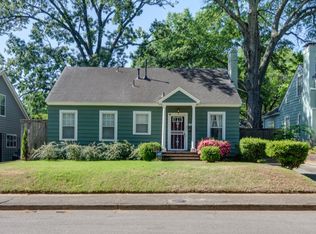
Step into the heart of the Vollintine-Evergreen Historic District with this enchanting three-bedroom, one-bath gem. Perfectly blending vintage character with modern efficiency, this home features a brand-new tankless water heater and electrical upgrades. Gorgeous hardwood flooring, incredible living spaces, and a spacious kitchen, a rare find for the area, boasting an abundance of cabinetry and dedicated pantry space that will delight any home chef and perfect for everyday living and entertaining if you wish! Location is everything here—you are just a short stroll or bike ride away from Rhodes College, the Greenline, Overton Park and the Memphis Zoo, while your morning coffee and Friday night dinners are covered by neighborhood staples Cafe Eclectic and Dino’s Grill. Experience the best of Midtown living in a home that offers both historic soul and the practical storage you’ve been searching for. Don't miss your chance to join this vibrant community!
For sale
Price cut: $5K (7/31)
$280,000
683 N McLean Blvd, Memphis, TN 38107
3beds
1,666sqft
Single Family Residence
Built in 1922
6,969 Square Feet Lot
$277,500 Zestimate®
$168/sqft
$-- HOA
What's special
- 102 days
- 148
- 10
Zillow last checked:
Listing updated:
Listed by:
Maureen J Fraser,
John Green & Co., REALTORS 901-853-0763
Source: MAAR,MLS#: 10222635
Facts & features
Interior
Bedrooms & bathrooms
- Bedrooms: 3
- Bathrooms: 1
- Full bathrooms: 1
Rooms
- Room types: Attic
Primary bedroom
- Features: Hardwood Floor, Smooth Ceiling
- Level: First
- Area: 168
- Dimensions: 12 x 14
Bedroom 2
- Features: Hardwood Floor, Shared Bath, Smooth Ceiling
- Level: First
- Area: 168
- Dimensions: 12 x 14
Bedroom 3
- Features: Hardwood Floor, Shared Bath, Smooth Ceiling
- Level: First
- Area: 156
- Dimensions: 12 x 13
Primary bathroom
- Features: Smooth Ceiling, Tile Floor
Dining room
- Features: Separate Dining Room
- Area: 210
- Dimensions: 14 x 15
Kitchen
- Features: Breakfast Bar, Kitchen Island, Pantry, Updated/Renovated Kitchen, Washer/Dryer Connections
- Area: 459
- Dimensions: 17 x 27
Living room
- Features: Separate Living Room
- Area: 252
- Dimensions: 14 x 18
Den
- Width: 0
Heating
- Central, Natural Gas
Cooling
- Ceiling Fan(s), Central Air
Appliances
- Included: Gas Water Heater, Dishwasher, Disposal, Gas Cooktop, Range/Oven
Features
- 1 or More BR Down, All Bedrooms Down, Primary Down, 1 Bath, 2nd Bedroom, 3rd Bedroom, Dining Room, Kitchen, Living Room, Primary Bedroom, Square Feet Source: Appraisal
- Flooring: Hardwood, Tile, Wood Laminate Floors
- Windows: Storm Window(s), Wood Frames, Window Treatments
- Basement: Crawl Space,Partial
- Attic: Permanent Stairs
- Number of fireplaces: 1
- Fireplace features: Decorative, Living Room, Masonry
Interior area
- Total interior livable area: 1,666 sqft
Property
Parking
- Total spaces: 1
- Parking features: Driveway/Pad
- Covered spaces: 1
- Has uncovered spaces: Yes
Features
- Stories: 1
- Patio & porch: Porch, Deck
- Pool features: None
- Fencing: Wood
Lot
- Size: 6,969 Square Feet
- Dimensions: 50 x 142
- Features: Landscaped, Level, Historic District
Details
- Additional structures: Storage
- Parcel number: 036062 00010
Construction
Type & style
- Home type: SingleFamily
- Architectural style: Bungalow
- Property subtype: Single Family Residence
Materials
- Brick Veneer
- Roof: Composition Shingles
Condition
- New construction: No
- Year built: 1922
Utilities & green energy
- Sewer: Public Sewer
- Water: Public
Community & HOA
Community
- Security: Dead Bolt Lock(s)
- Subdivision: University Park Blk 3
Location
- Region: Memphis
Financial & listing details
- Price per square foot: $168/sqft
- Tax assessed value: $265,600
- Annual tax amount: $3,500
- Price range: $280K - $280K
- Date on market: 5/29/2026
- Cumulative days on market: 103 days
- Listing terms: Conventional,FHA,VA Loan
Estimated market value
$277,500
$264,000 - $291,000
$1,560/mo
Price history
| Date | Event | Price |
|---|---|---|
| 7/31/2026 | Price change | $280,000-1.8%$168/sqft |
Source:  MAAR #10222635 Report a problem MAAR #10222635 Report a problem | ||
| 7/18/2026 | Price change | $285,000-1.7%$171/sqft |
Source: MAAR #10222635 Report a problem | ||
| 7/10/2026 | Price change | $290,000-1.7%$174/sqft |
Source: MAAR #10222635 Report a problem | ||
| 6/29/2026 | Price change | $295,000-1.7%$177/sqft |
Source: MAAR #10222635 Report a problem | ||
| 6/16/2026 | Price change | $300,000-4.8%$180/sqft |
Source: MAAR #10222635 Report a problem | ||
| 6/8/2026 | Price change | $315,000-3.1%$189/sqft |
Source: MAAR #10222635 Report a problem | ||
| 5/29/2026 | Listed for sale | $325,000+20.4%$195/sqft |
Source: MAAR #10222635 Report a problem | ||
| 12/12/2024 | Sold | $270,000-1.8%$162/sqft |
Source: MAAR #10183576 Report a problem | ||
| 11/12/2024 | Pending sale | $274,900$165/sqft |
Source: MAAR #10183576 Report a problem | ||
| 11/7/2024 | Price change | $274,900-1.8%$165/sqft |
Source: MAAR #10183576 Report a problem | ||
| 10/31/2024 | Price change | $279,900-1.8%$168/sqft |
Source: MAAR #10183576 Report a problem | ||
| 10/24/2024 | Price change | $284,900-1.7%$171/sqft |
Source: MAAR #10183576 Report a problem | ||
| 10/19/2024 | Listed for sale | $289,900+34.8%$174/sqft |
Source: MAAR #10183576 Report a problem | ||
| 7/27/2018 | Sold | $215,000-1.8%$129/sqft |
Source: MAAR #10028562 Report a problem | ||
| 6/4/2018 | Listed for sale | $218,900+9.4%$131/sqft |
Source: The Restivo Group, REALTORS #10028562 Report a problem | ||
| 9/7/2017 | Sold | $200,000+2.6%$120/sqft |
Source: MAAR #10007549 Report a problem | ||
| 7/23/2017 | Listed for sale | $195,000+80.6%$117/sqft |
Source: Enterprise, REALTORS #10007549 Report a problem | ||
| 4/4/2014 | Sold | $108,000+2.9%$65/sqft |
Source: Public Record Report a problem | ||
| 1/14/2014 | Listed for sale | $105,000+7.5%$63/sqft |
Source: River City Land Company #3288438 Report a problem | ||
| 9/16/2013 | Sold | $97,700+35.7%$59/sqft |
Source: Public Record Report a problem | ||
| 4/16/2013 | Sold | $72,000-23%$43/sqft |
Source: Public Record Report a problem | ||
| 3/9/2012 | Sold | $93,500$56/sqft |
Source: Public Record Report a problem | ||
Public tax history
| Year | Property taxes | Tax assessment |
|---|---|---|
| 2025 | $3,500 -7.5% | $66,400 +15.6% |
| 2024 | $3,783 +8.1% | $57,450 |
| 2023 | $3,500 | $57,450 |
| 2022 | -- | $57,450 |
| 2021 | -- | $57,450 +20.7% |
| 2020 | $1,521 | $47,600 |
| 2019 | $1,521 -21.1% | $47,600 |
| 2018 | $1,928 -28.2% | $47,600 +30.9% |
| 2017 | $2,685 +148.9% | $36,375 +14.7% |
| 2016 | $1,079 -3.4% | $31,725 |
| 2014 | $1,116 | $31,725 |
| 2013 | -- | $31,725 -9.4% |
| 2012 | -- | $35,000 |
| 2011 | -- | $35,000 |
| 2010 | -- | $35,000 |
| 2009 | -- | $35,000 +32.2% |
| 2008 | -- | $26,475 |
| 2007 | -- | $26,475 |
| 2006 | -- | $26,475 |
| 2005 | -- | $26,475 +32.9% |
| 2004 | -- | $19,925 |
| 2003 | -- | $19,925 |
| 2002 | -- | $19,925 |
| 2001 | -- | $19,925 +21.9% |
| 2000 | -- | $16,350 |
Find assessor info on the county website
Monthly payment
Est. payment
Payment breakdown
Explore the cost of this home by adjusting the details. Changes won't be saved.Climate risks
Neighborhood: Midtown

Similar homes
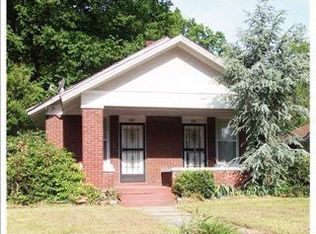
- $290,0003 bd2 ba2k sqft704 N Idlewild St, Memphis, TN 38107For Sale
 MLS ID #10222279, Dianne Milner, eXp Realty, LLC. MAAR
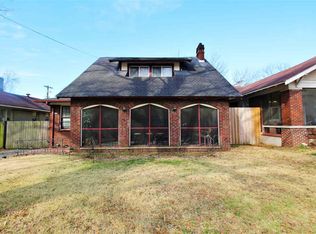
 - $279,9003 bd2 ba1.9k sqft1805 Mignon Ave, Memphis, TN 38107For Sale
 MLS ID #10219913, Lauren T Hill, Ware Jones, REALTORS. MAAR
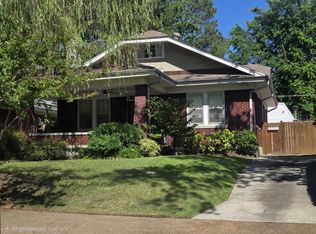
 - $319,9004 bd4 ba2.2k sqft1720 Crump Ave, Memphis, TN 38107For Sale
 MLS ID #10222943, Robert M Grisham, Bluff City Realty Group, LLC. MAAR
 - $249,9003 bd2 ba1.3k sqft670 Maury St, Memphis, TN 38107For Sale
 MLS ID #10219153, Greg Renfrow, NextHome Cornerstone Realty. MAAR
 - $250,0003 bd2 ba1.4k sqft1995 Court Ave, Memphis, TN 38104For Sale
 MLS ID #3163435, Garth Ward. RealTracs MLS as distributed by MLS GRID
