Mornings on the screened porch, evenings around the fire pit, & more than half an acre of room to garden, gather, & unwind. This 1938 cottage w/ picket fence on a corner lot in East Buntyn Historic District holds onto its period character: high ceilings, crown molding, and hardwood floors flow from a separate living room w/ brick decorative fireplace to a formal dining room whose French doors open onto the screened porch. The updated kitchen pairs a herringbone tile backsplash & gas range w/ a built-in breakfast nook and a large laundry closet/pantry. Three bedrooms share one bath, and permanent stairs lead to the attic for easy storage. Out back, a deck overlooks a wood-fenced yard with open space to play under mature trees, walking paths, a dedicated garden area with mature blueberry bushes, fire pit circle, & storage building. When it’s time to head out, the Highland Strip is a short walk away: French Truck Coffee, Smoothie King, Little Petals, Brother Juniper’s, Belltower, & more.
For sale
$249,900
590 S Reese St, Memphis, TN 38111
3beds
1,393sqft
Single Family Residence
Built in 1938
0.61 Acres Lot
$244,600 Zestimate®
$179/sqft
$-- HOA
What's special
Storage buildingGas rangeScreened porchBuilt-in breakfast nookWalking pathsUpdated kitchenFire pit
- 15 days
- 664
- 89
Likely to sell faster than
Zillow last checked:
Listing updated:
Listed by:
Andrew B Turnage,
Baxter Read Realty 901-818-5375
Source: MAAR,MLS#: 10232999
Facts & features
Interior
Bedrooms & bathrooms
- Bedrooms: 3
- Bathrooms: 1
- Full bathrooms: 1
Rooms
- Room types: Attic
Primary bedroom
- Features: Smooth Ceiling, Hardwood Floor
- Level: First
- Area: 168
- Dimensions: 12 x 14
Bedroom 2
- Features: Shared Bath, Smooth Ceiling, Hardwood Floor
- Level: First
- Area: 156
- Dimensions: 12 x 13
Bedroom 3
- Features: Shared Bath, Smooth Ceiling, Hardwood Floor
- Level: First
- Area: 156
- Dimensions: 12 x 13
Primary bathroom
- Features: Smooth Ceiling, Tile Floor
Dining room
- Features: Separate Dining Room
- Area: 132
- Dimensions: 11 x 12
Kitchen
- Features: Updated/Renovated Kitchen, Eat-in Kitchen
- Area: 120
- Dimensions: 10 x 12
Living room
- Features: Separate Living Room
- Area: 266
- Dimensions: 14 x 19
Heating
- Central, Natural Gas
Cooling
- Central Air, Ceiling Fan(s)
Appliances
- Included: Gas Water Heater, Range/Oven, Gas Cooktop, Disposal, Dishwasher, Refrigerator
- Laundry: Laundry Closet
Features
- All Bedrooms Down, 1 or More BR Down, Primary Down, Smooth Ceiling, High Ceilings, Living Room, Dining Room, Kitchen, Primary Bedroom, 2nd Bedroom, 3rd Bedroom, 1 Bath, Square Feet Source: Appraisal
- Flooring: Hardwood, Tile
- Windows: Double Pane Windows
- Basement: Crawl Space
- Attic: Permanent Stairs
- Number of fireplaces: 1
- Fireplace features: Decorative, Living Room
Interior area
- Total interior livable area: 1,393 sqft
Video & virtual tour
Property
Parking
- Parking features: Driveway/Pad
- Has uncovered spaces: Yes
Features
- Stories: 1
- Patio & porch: Deck
- Pool features: None
- Fencing: Wood
Lot
- Size: 0.61 Acres
- Dimensions: 135 x 197
- Features: Some Trees, Corner Lot, Landscaped
Details
- Additional structures: Storage
- Parcel number: 045122 00025C
Construction
Type & style
- Home type: SingleFamily
- Architectural style: Traditional
- Property subtype: Single Family Residence
Materials
- Wood/Composition
- Roof: Composition Shingles
Condition
- New construction: No
- Year built: 1938
Utilities & green energy
- Sewer: Public Sewer
- Water: Public
Community & HOA
Community
- Security: Dead Bolt Lock(s)
- Subdivision: County Club Place
Location
- Region: Memphis
Financial & listing details
- Price per square foot: $179/sqft
- Tax assessed value: $243,500
- Annual tax amount: $3,209
- Price range: $249.9K - $249.9K
- Date on market: 10/22/2026
- Cumulative days on market: 15 days
Estimated market value
$244,600
$232,000 - $257,000
$1,510/mo
Price history
| Date | Event | Price |
|---|---|---|
| 10/22/2026 | Listed for sale | $249,900+103.6%$179/sqft |
Source:  MAAR #10232999 Report a problem | ||
| 11/19/2013 | Sold | $122,750-4.8%$88/sqft |
Source: MAAR #3272848 Report a problem | ||
| 5/31/2013 | Listed for sale | $129,000-13.4%$93/sqft |
Source: Sowell and Company Realtors #3272848 Report a problem | ||
| 12/11/2009 | Listing removed | $149,000$107/sqft |
Source: Sowell and Company Realtors #3165673 Report a problem | ||
| 9/19/2009 | Price change | $149,000+0.3%$107/sqft |
Source: Sowell and Company Realtors #3165673 Report a problem | ||
| 9/2/2009 | Price change | $148,500-0.7%$107/sqft |
Source: Sowell and Company Realtors #3165673 Report a problem | ||
| 4/25/2009 | Price change | $149,500-6%$107/sqft |
Source: Sowell and Company Realtors #3165673 Report a problem | ||
| 3/7/2009 | Listed for sale | $159,000+22.3%$114/sqft |
Source: Sowell and Company Realtors #3165673 Report a problem | ||
| 6/11/2002 | Sold | $130,000+27%$93/sqft |
Source: Public Record Report a problem | ||
| 12/7/1999 | Sold | $102,400$74/sqft |
Source: Public Record Report a problem | ||
Public tax history
| Year | Property taxes | Tax assessment |
|---|---|---|
| 2025 | $3,209 -20.7% | $60,875 -0.9% |
| 2024 | $4,045 +8.1% | $61,425 |
| 2023 | $3,742 | $61,425 |
| 2022 | -- | $61,425 |
| 2021 | -- | $61,425 +35.5% |
| 2020 | $1,449 | $45,325 |
| 2019 | $1,449 -21.1% | $45,325 |
| 2018 | $1,836 -45.1% | $45,325 |
| 2017 | $3,346 +142.7% | $45,325 +11.8% |
| 2016 | $1,379 +23.1% | $40,550 |
| 2014 | $1,120 | $40,550 |
| 2013 | -- | $40,550 +15.4% |
| 2012 | -- | $35,125 |
| 2011 | -- | $35,125 -19.1% |
| 2010 | -- | $43,425 |
| 2009 | -- | $43,425 +1.2% |
| 2008 | -- | $42,900 |
| 2007 | -- | $42,900 |
| 2006 | -- | $42,900 |
| 2005 | -- | $42,900 +37.7% |
| 2004 | -- | $31,150 |
| 2003 | -- | $31,150 |
| 2002 | -- | $31,150 |
| 2001 | -- | $31,150 +21.9% |
| 2000 | -- | $25,550 |
Find assessor info on the county website
Monthly payment
Est. payment
Payment breakdown
Explore the cost of this home by adjusting the details. Changes won't be saved.Climate risks
Neighborhood: Colonial-Yorkshire
Similar homes
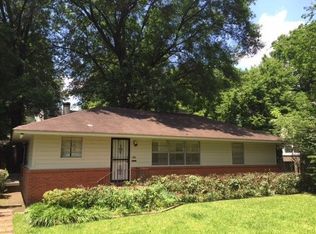
- $269,0003 bd1 ba1.3k sqft580 S Prescott St, Memphis, TN 38111For Sale
 MLS ID #10233525, John F Brawner, 1 Percent Lists Midsouth. MAAR
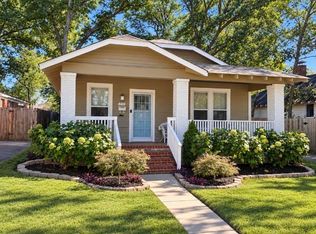
- $269,0003 bd1 ba1.1k sqft205 S Reese St, Memphis, TN 38111For Sale
 MLS ID #10233536, Melanie A Willer, Crye-Leike, Inc., REALTORS. MAAR
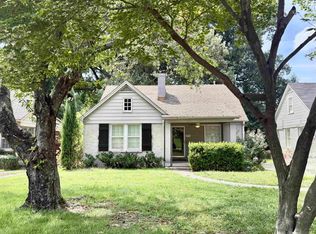
- $225,0003 bd2 ba1.7k sqft491 Alexander St, Memphis, TN 38111For Sale

 MLS ID #3620891, Jennifer Carstensen. RealTracs MLS as distributed by MLS GRID
- $259,0003 bd2 ba1.4k sqft171 Marne St, Memphis, TN 38111For Sale
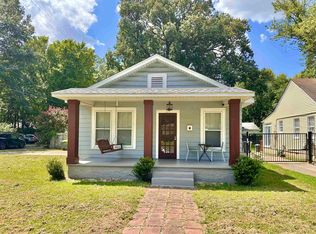 MLS ID #10228542, Michael T Valenza, eXp Realty, LLC. MAAR
