Discover picture-perfect charm in this move-in-ready cottage nestled in the sought-after Dille Place cove! Gleaming hardwood floors flow throughout, leading to a gourmet kitchen with granite countertops, stainless steel appliances, and gas cooking. Entertain with ease in the open floor plan plus a spacious den featuring a cozy gas fireplace. French doors open to an expansive backyard, complete with a gated rear driveway and one-car garage. Refrigerator and washer/dryer included. Enjoy prime location just two blocks from Chickasaw Gardens park and lake. Your idyllic retreat awaits!
For sale
Price cut: $5K (10/2)
$284,900
211 Dille Pl, Memphis, TN 38111
3beds
1,352sqft
Single Family Residence
Built in 1944
7,405 Square Feet Lot
$279,600 Zestimate®
$211/sqft
$-- HOA
What's special
Cozy gas fireplaceOne-car garageExpansive backyardGas cookingOpen floor planStainless steel appliancesSpacious den
- 17 days
- 431
- 52
Likely to sell faster than
Zillow last checked:
Listing updated:
Listed by:
John J Moore,
Marx-Bensdorf, REALTORS 901-682-1868
Source: MAAR,MLS#: 10230749
Facts & features
Interior
Bedrooms & bathrooms
- Bedrooms: 3
- Bathrooms: 2
- Full bathrooms: 1
- 1/2 bathrooms: 1
Rooms
- Room types: Attic
Primary bedroom
- Features: Hardwood Floor
- Level: First
- Area: 121
- Dimensions: 11 x 11
Bedroom 2
- Features: Hardwood Floor
- Level: First
- Area: 110
- Dimensions: 11 x 10
Bedroom 3
- Features: Hardwood Floor
- Level: First
- Area: 110
- Dimensions: 11 x 10
Primary bathroom
- Features: Half Bath
Dining room
- Area: 110
- Dimensions: 11 x 10
Kitchen
- Features: Breakfast Bar
- Area: 90
- Dimensions: 10 x 9
Living room
- Features: LR/DR Combination, Separate Den
- Area: 143
- Dimensions: 13 x 11
Den
- Area: 273
- Dimensions: 21 x 13
Heating
- Central
Cooling
- Central Air
Appliances
- Included: Gas Water Heater, Dishwasher, Disposal, Dryer, Microwave, Range/Oven, Refrigerator, Washer
- Laundry: Laundry Closet
Features
- All Bedrooms Down, Primary Down, 1 Bath, 1/2 Bath, 2nd Bedroom, 3rd Bedroom, Den/Great Room, Dining Room, Kitchen, Living Room, Primary Bedroom, Square Feet Source: AutoFill (MAARdata) or Public Records (Cnty Assessor Site)
- Flooring: Brick, Hardwood, Tile
- Doors: Storm Door(s)
- Windows: Window Treatments
- Basement: Crawl Space
- Attic: Pull Down Stairs
- Number of fireplaces: 1
- Fireplace features: In Den/Great Room
Interior area
- Total interior livable area: 1,352 sqft
Property
Parking
- Total spaces: 1
- Parking features: Driveway/Pad, Garage Faces Front, Garage Door Opener
- Has garage: Yes
- Covered spaces: 1
- Has uncovered spaces: Yes
Features
- Stories: 1
- Patio & porch: Patio
- Exterior features: Storage, Sidewalks
- Pool features: None
- Fencing: Wood,Wood Fence,Iron Fence
Lot
- Size: 7,405 Square Feet
- Dimensions: 60 x 130
- Features: Level, Some Trees
Details
- Additional structures: Workshop
- Parcel number: 045091 00076
Construction
Type & style
- Home type: SingleFamily
- Architectural style: Traditional
- Property subtype: Single Family Residence
Materials
- Brick Veneer
- Roof: Composition Shingles
Condition
- New construction: No
- Year built: 1944
Utilities & green energy
- Sewer: Public Sewer
- Water: Public
Community & HOA
Community
- Security: Smoke Detector(s), Wrought Iron Security Drs
- Subdivision: Lafayette Circle 1st Addn
Location
- Region: Memphis
Financial & listing details
- Price per square foot: $211/sqft
- Tax assessed value: $308,800
- Annual tax amount: $4,069
- Price range: $284.9K - $284.9K
- Date on market: 9/19/2026
- Cumulative days on market: 189 days
- Listing terms: Conventional,FHA,Other (See REMARKS),VA Loan
Estimated market value
$279,600
$266,000 - $294,000
$1,584/mo
Price history
| Date | Event | Price |
|---|---|---|
| 10/2/2026 | Price change | $284,900-1.7%$211/sqft |
Source:  MAAR #10230749 Report a problem MAAR #10230749 Report a problem | ||
| 9/19/2026 | Listed for sale | $289,900$214/sqft |
Source: MAAR #10230749 Report a problem | ||
| 9/19/2026 | Listing removed | $289,900$214/sqft |
Source: MAAR #10217324 Report a problem | ||
| 7/31/2026 | Price change | $289,900-1.7%$214/sqft |
Source: MAAR #10217324 Report a problem | ||
| 6/3/2026 | Price change | $294,900-1.7%$218/sqft |
Source: MAAR #10217324 Report a problem | ||
| 4/24/2026 | Price change | $299,900-1.7%$222/sqft |
Source: MAAR #10217324 Report a problem | ||
| 4/7/2026 | Listed for sale | $305,000$226/sqft |
Source: MAAR #10217324 Report a problem | ||
| 3/28/2026 | Pending sale | $305,000$226/sqft |
Source: MAAR #10217324 Report a problem | ||
| 3/21/2026 | Listed for sale | $305,000+8.7%$226/sqft |
Source: MAAR #10217324 Report a problem | ||
| 5/14/2021 | Sold | $280,500+4.3%$207/sqft |
Source: MAAR #10097306 Report a problem | ||
| 4/16/2021 | Listed for sale | $269,000+52.4%$199/sqft |
Source: MAAR #10097306 Report a problem | ||
| 10/11/2018 | Listing removed | $1,850$1/sqft |
Source: Zillow Rental Manager Report a problem | ||
| 9/25/2018 | Price change | $1,850-7.3%$1/sqft |
Source: Zillow Rental Manager Report a problem | ||
| 9/21/2018 | Listed for rent | $1,995+10.8%$1/sqft |
Source: Zillow Rental Manager Report a problem | ||
| 5/21/2018 | Listing removed | $1,800$1/sqft |
Source: Owner Report a problem | ||
| 5/19/2018 | Listed for rent | $1,800$1/sqft |
Source: Owner Report a problem | ||
| 4/23/2015 | Sold | $176,500+0.9%$131/sqft |
Source: MAAR #9948056 Report a problem | ||
| 3/28/2015 | Listed for sale | $175,000-5.4%$129/sqft |
Source: Sowell and Company Realtors #9948056 Report a problem | ||
| 7/20/2013 | Listing removed | $184,900$137/sqft |
Source: Crye-Leike Realtors Report a problem | ||
| 7/19/2013 | Listed for sale | $184,900$137/sqft |
Source: Crye-Leike Realtors Report a problem | ||
| 7/20/2012 | Listing removed | $184,900$137/sqft |
Source: Crye-Leike Realtors Report a problem | ||
| 6/11/2012 | Listed for sale | $184,900$137/sqft |
Source: Crye-Leike Realtors Report a problem | ||
| 1/14/2012 | Listing removed | $184,900$137/sqft |
Source: Crye-Leike #3226136 Report a problem | ||
| 6/20/2011 | Listed for sale | $184,900+54.1%$137/sqft |
Source: Crye-Leike #3226136 Report a problem | ||
| 7/23/2007 | Sold | $120,000$89/sqft |
Source: Public Record Report a problem | ||
Public tax history
| Year | Property taxes | Tax assessment |
|---|---|---|
| 2025 | $4,069 -3.6% | $77,200 +20.4% |
| 2024 | $4,221 +8.1% | $64,100 |
| 2023 | $3,905 | $64,100 |
| 2022 | -- | $64,100 +19.8% |
| 2021 | -- | $53,525 +27.4% |
| 2020 | $1,343 | $42,025 |
| 2019 | $1,343 -21.1% | $42,025 |
| 2018 | $1,702 -45.1% | $42,025 |
| 2017 | $3,102 +154% | $42,025 +17% |
| 2016 | $1,221 +28.2% | $35,925 |
| 2014 | $953 | $35,925 |
| 2013 | -- | $35,925 +20.3% |
| 2012 | -- | $29,875 |
| 2011 | -- | $29,875 |
| 2010 | -- | $29,875 |
| 2009 | -- | $29,875 -19.1% |
| 2008 | -- | $36,925 |
| 2007 | -- | $36,925 |
| 2006 | -- | $36,925 |
| 2005 | -- | $36,925 +46.2% |
| 2004 | -- | $25,250 |
| 2003 | -- | $25,250 |
| 2002 | -- | $25,250 |
| 2001 | -- | $25,250 +19.8% |
| 2000 | -- | $21,075 |
Find assessor info on the county website
Monthly payment
Est. payment
Payment breakdown
Explore the cost of this home by adjusting the details. Changes won't be saved.Climate risks
Neighborhood: Colonial-Yorkshire
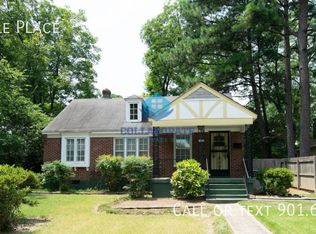
Similar homes
- $259,0003 bd2 ba1.4k sqft171 Marne St, Memphis, TN 38111For Sale
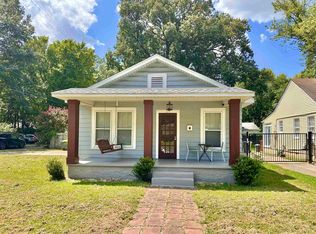 MLS ID #10228542, Michael T Valenza, eXp Realty, LLC. MAAR
 - $289,9003 bd1 ba1.5k sqft3214 Cowden Ave, Memphis, TN 38111For Sale
 MLS ID #10225833, Leigh Martin, Hobson, REALTORS. MAAR
 - $299,9002 bd3 ba1.5k sqft3123 Cowden Ave, Memphis, TN 38111For Sale
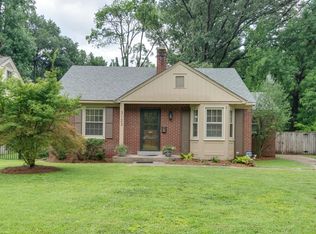 MLS ID #10225665, Jennifer Williams, Hobson, REALTORS. MAAR
 - $305,0003 bd2 ba1.5k sqft251 S Holmes St, Memphis, TN 38111For Sale
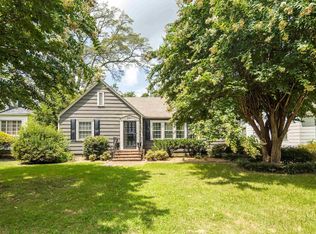 MLS ID #10216666, Lizette Salameh, BHHS McLemore & Co., Realty. MAAR
