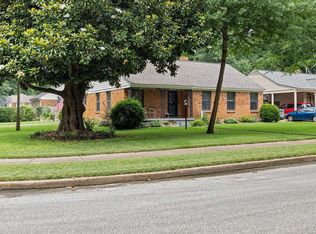
Move in Ready! This renovated 3BR/2BA High Point home features a garage w/ workshop, nail down hardwood floors throughout, abundant natural light, newer double pane windows, and fresh interior paint. The updated kitchen offers stainless steel appliances and granite countertops, while the open concept layout creates an inviting flow for everyday living and entertaining. The keeping room looks right into the backyard and deck, making it a perfect spot for gathering. A roof just 2 years old adds peace of mind and makes this home truly turnkey. Enjoy outdoor living in the spacious backyard with a large deck and plenty of room to relax, garden, or gather with family and friends. Located in the heart of High Point Terrace, you'll love the friendly atmosphere, tree lined streets, and walkable feel, just minutes from High Point Grocery, the Greenline, parks, dining, shopping, and everything East Memphis has to offer. Come see why so many love calling High Point Terrace home!
For sale
$312,000
512 Lytle St, Memphis, TN 38122
3beds
1,489sqft
Single Family Residence
Built in 1949
6,969 Square Feet Lot
$299,000 Zestimate®
$210/sqft
$-- HOA
What's special
Fresh interior paintNewer double pane windowsSpacious backyardStainless steel appliancesOpen concept layoutUpdated kitchenTree lined streets
- 17 days
- 211
- 20
Likely to sell faster than
Zillow last checked:
Listing updated:
Listed by:
Edward W Walthal,
Marx-Bensdorf, REALTORS 901-682-1868,
Ward Walthal IV,
Marx-Bensdorf, REALTORS
Source: MAAR,MLS#: 10230240
Facts & features
Interior
Bedrooms & bathrooms
- Bedrooms: 3
- Bathrooms: 2
- Full bathrooms: 2
Rooms
- Room types: Attic
Primary bedroom
- Features: Hardwood Floor, Smooth Ceiling
- Level: First
- Area: 169
- Dimensions: 13 x 13
Bedroom 2
- Features: Hardwood Floor, Shared Bath, Smooth Ceiling
- Level: First
- Area: 168
- Dimensions: 12 x 14
Bedroom 3
- Features: Hardwood Floor, Shared Bath, Smooth Ceiling
- Level: First
- Area: 108
- Dimensions: 9 x 12
Primary bathroom
- Features: Separate Shower, Smooth Ceiling, Tile Floor, Full Bath
Dining room
- Features: Separate Dining Room
- Area: 56
- Dimensions: 7 x 8
Kitchen
- Features: Kitchen Island, Keeping/Hearth Room, Updated/Renovated Kitchen
- Area: 216
- Dimensions: 12 x 18
Living room
- Features: Separate Living Room
- Area: 253
- Dimensions: 11 x 23
Den
- Dimensions: 0 x 0
Heating
- Central, Natural Gas
Cooling
- Central Air
Appliances
- Included: Gas Water Heater, Cooktop, Dishwasher, Disposal, Range/Oven, Refrigerator, Washer
Features
- 1 or More BR Down, All Bedrooms Down, Full Bath Down, Primary Down, Smooth Ceiling, 2 or More Baths, 2nd Bedroom, 3rd Bedroom, Kitchen, Living Room, Primary Bedroom, Square Feet Source: Appraisal
- Flooring: Hardwood, Tile
- Windows: Double Pane Windows, Window Treatments
- Basement: Crawl Space
- Attic: Attic Access
- Has fireplace: No
Interior area
- Total interior livable area: 1,489 sqft
Video & virtual tour
Property
Parking
- Total spaces: 1
- Parking features: Garage Faces Front, Garage Door Opener, Workshop in Garage
- Has garage: Yes
- Covered spaces: 1
Features
- Stories: 1
- Patio & porch: Porch, Deck
- Exterior features: Storage, Sidewalks
- Pool features: None
- Fencing: Wood,Wood Fence
Lot
- Size: 6,969 Square Feet
- Dimensions: 60 x 120
- Features: Landscaped, Some Trees
Details
- Additional structures: Workshop
- Parcel number: 044131 00014
Construction
Type & style
- Home type: SingleFamily
- Architectural style: Traditional
- Property subtype: Single Family Residence
Materials
- Brick Veneer
- Roof: Composition Shingles
Condition
- New construction: No
- Year built: 1949
Utilities & green energy
- Sewer: Public Sewer
- Water: Public
Community & HOA
Community
- Subdivision: Graham Gardens Blk B
Location
- Region: Memphis
Financial & listing details
- Price per square foot: $210/sqft
- Tax assessed value: $234,100
- Annual tax amount: $3,084
- Price range: $312K - $312K
- Date on market: 9/11/2026
Estimated market value
$299,000
$284,000 - $314,000
$1,351/mo
Price history
| Date | Event | Price |
|---|---|---|
| 9/11/2026 | Listed for sale | $312,000+380%$210/sqft |
Source:  MAAR #10230240 Report a problem MAAR #10230240 Report a problem | ||
| 4/30/1987 | Sold | $65,000$44/sqft |
Source: Agent Provided Report a problem | ||
Public tax history
| Year | Property taxes | Tax assessment |
|---|---|---|
| 2025 | $3,085 -15.4% | $58,525 +5.6% |
| 2024 | $3,648 +8.1% | $55,400 |
| 2023 | $3,375 | $55,400 |
| 2022 | -- | $55,400 |
| 2021 | -- | $55,400 +71.3% |
| 2020 | $1,034 | $32,350 |
| 2019 | $1,034 -21.1% | $32,350 |
| 2018 | $1,310 -45.1% | $32,350 |
| 2017 | $2,388 +132.2% | $32,350 +6.9% |
| 2016 | $1,029 +5.1% | $30,250 |
| 2014 | $979 | $30,250 |
| 2013 | -- | $30,250 -1.5% |
| 2012 | -- | $30,700 |
| 2011 | -- | $30,700 |
| 2010 | -- | $30,700 |
| 2009 | -- | $30,700 -6.5% |
| 2008 | -- | $32,850 |
| 2007 | -- | $32,850 |
| 2006 | -- | $32,850 |
| 2005 | -- | $32,850 +8.6% |
| 2004 | -- | $30,250 |
| 2003 | -- | $30,250 |
| 2002 | -- | $30,250 |
| 2001 | -- | $30,250 +23.6% |
| 2000 | -- | $24,475 |
Find assessor info on the county website
Monthly payment
Est. payment
Payment breakdown
Explore the cost of this home by adjusting the details. Changes won't be saved.Climate risks
Neighborhood: High Point Terrace
Similar homes
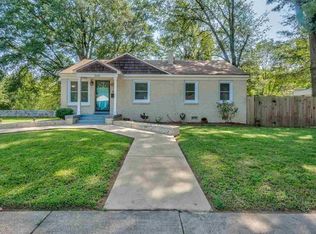
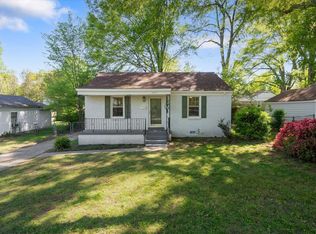
- $314,0003 bd2 ba1.7k sqft4120 Sequoia Ave, Memphis, TN 38117For Sale
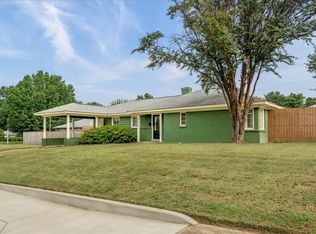 MLS ID #10229216, Ward Walthal IV, Marx-Bensdorf, REALTORS. MAAR
 - $367,0003 bd2 ba1.5k sqft3651 Philwood Ave, Memphis, TN 38122For Sale
 MLS ID #10223135, Dana D Whitworth, Crye-Leike, Inc., REALTORS. MAAR
 - $289,9003 bd2 ba1.3k sqft211 Dille Pl, Memphis, TN 38111For Sale
 MLS ID #10230749, John J Moore, Marx-Bensdorf, REALTORS. MAAR
 - $319,5003 bd2 ba1.4k sqft5250 Sequoia Ave, Memphis, TN 38120For Sale
 MLS ID #10219659, Bill Maury, Coldwell Banker Collins-Maury. MAAR
 - $350,0003 bd3 ba2.1k sqft344 Chuckwood Rd, Memphis, TN 38117For Sale
 MLS ID #3520565, Lauren Waites. RealTracs MLS as distributed by MLS GRID
 - $309,9004 bd2 ba2k sqft4506 Verne Rd, Memphis, TN 38117For SaleMLS ID #3226364, Lauren Waites. RealTracs MLS as distributed by MLS GRID
